Step into the warmth and craftsmanship of this beautifully maintained 1920s Arts & Crafts home in Greater Longfellow. Abundant natural light, distinctive architectural details and handcrafted plate-display shelving give the home a personality rarely found in newer construction, while a freestanding gas stove added in 2021 creates an inviting place to gather. The lower level offers useful additional space with updated electrical and paint completed around 2018, plus a bathroom added in 2021 and opportunity for further finishing. Significant improvements include the furnace (2018), water heater (2019), chimney, bathtub plumbing, sewer line and A/C (2022), LeafFilter gutter guards (2023), concrete patio, roof decking and shingles (2024), and thermostat, weather stripping and warranted radon fan (2026). Outside, enjoy a pergola draped in a remarkable 90-year-old grapevine, an adorable garden shed and a garage with automatic openers and valuable overhead storage. Conveniently located near the Blue Line, Mississippi River, restaurants, eclectic shops, both downtowns and the airport.
Active
Price cut: $15.1K (10/9)
$359,900
3947 Snelling Ave, Minneapolis, MN 55406
4beds
1,473sqft
Single Family
Built in 1922
6,098 Square Feet Lot
$358,500 Zestimate®
$244/sqft
$-- HOA
What's special
- 28 days
- 1,573
- 94
Likely to sell faster than
Zillow last checked:
Listing updated:
Listed by:
Kami M Gerald 952-457-0179,
Compass
Source: NorthstarMLS as distributed by MLS GRID,MLS#: 7139715
Facts & features
Interior
Bedrooms & bathrooms
- Bedrooms: 4
- Bathrooms: 2
- Full bathrooms: 1
- 1/4 bathrooms: 1
Bedroom
- Level: Main
- Area: 100 Square Feet
- Dimensions: 10x10
Bedroom 2
- Level: Main
- Area: 110 Square Feet
- Dimensions: 10x11
Bedroom 3
- Level: Upper
- Area: 80 Square Feet
- Dimensions: 8x10
Bedroom 4
- Level: Upper
- Area: 154 Square Feet
- Dimensions: 11x14
Dining room
- Level: Main
- Area: 154 Square Feet
- Dimensions: 11x14
Foyer
- Level: Main
- Area: 30 Square Feet
- Dimensions: 5x6
Informal dining room
- Level: Main
- Area: 48 Square Feet
- Dimensions: 6x8
Kitchen
- Level: Main
- Area: 72 Square Feet
- Dimensions: 8x9
Living room
- Level: Main
- Area: 234 Square Feet
- Dimensions: 13x18
Porch
- Level: Main
- Area: 72 Square Feet
- Dimensions: 6x12
Heating
- Hot Water
Cooling
- Central Air
Appliances
- Included: Dishwasher, Range, Refrigerator
Features
- Basement: Daylight,Full
- Has fireplace: No
Interior area
- Total structure area: 2,551
- Total interior livable area: 1,473 sqft
- Finished area above ground: 1,473
- Finished area below ground: 0
Property
Parking
- Total spaces: 2
- Parking features: Detached Garage
- Garage spaces: 2
Accessibility
- Accessibility features: None
Features
- Levels: One and One Half
- Stories: 1.5
- Patio & porch: Porch
Lot
- Size: 6,098 Square Feet
- Dimensions: 40 x 150
- Features: Near Public Transit, Tree Coverage - Light
Details
- Foundation area: 1078
- Parcel number: 0702823210015
- Zoning description: Residential-Single Family
Construction
Type & style
- Home type: SingleFamily
- Property subtype: Single Family
Materials
- Roof: Asphalt
Condition
- New construction: No
- Year built: 1922
Utilities & green energy
- Gas: Natural Gas
- Sewer: City Sewer/Connected
- Water: City Water/Connected
Community & HOA
HOA
- Has HOA: No
Location
- Region: Minneapolis
Financial & listing details
- Price per square foot: $244/sqft
- Tax assessed value: $330,100
- Annual tax amount: $4,439
- Date on market: 9/22/2026
Estimated market value
$358,500
$341,000 - $376,000
$2,986/mo
Price history
| Date | Event | Price |
|---|---|---|
| 10/9/2026 | Price change | $359,900-4%$244/sqft |
Source:  NorthstarMLS as distributed by MLS GRID #7139715 Report a problem | ||
| 9/24/2026 | Listed for sale | $375,000+51.8%$255/sqft |
Source: NorthstarMLS as distributed by MLS GRID #7139715 Report a problem | ||
| 5/25/2017 | Sold | $247,000-1.2%$168/sqft |
Source: NorthstarMLS as distributed by MLS GRID #4810683 Report a problem | ||
| 5/4/2017 | Listed for sale | $250,000$170/sqft |
Source: Edina Realty, Inc., a Berkshire Hathaway affiliate #4810683 Report a problem | ||
| 5/4/2017 | Pending sale | $250,000+11.1%$170/sqft |
Source: Edina Realty, Inc., a Berkshire Hathaway affiliate #4810683 Report a problem | ||
| 4/3/2017 | Listing removed | $225,000$153/sqft |
Source: Edina Realty, Inc., a Berkshire Hathaway affiliate #4810683 Report a problem | ||
| 3/31/2017 | Listed for sale | $225,000+1.4%$153/sqft |
Source: Edina Realty, Inc., a Berkshire Hathaway affiliate #4810683 Report a problem | ||
| 10/23/2006 | Sold | $222,000$151/sqft |
Source: Public Record Report a problem | ||
Public tax history
| Year | Property taxes | Tax assessment |
|---|---|---|
| 2026 | $4,440 +2.6% | $330,100 +8.5% |
| 2025 | $4,328 +5.4% | $304,200 -1.2% |
| 2024 | $4,105 +0.9% | $308,000 -4.3% |
| 2023 | $4,068 +0.9% | $322,000 +1.6% |
| 2022 | $4,030 +17.3% | $317,000 +5.7% |
| 2021 | $3,436 -7.8% | $300,000 +11.7% |
| 2020 | $3,725 +8.4% | $268,500 |
| 2019 | $3,436 -7.8% | $268,500 +10% |
| 2018 | $3,725 +19.9% | $244,000 +26.4% |
| 2017 | $3,106 +14.8% | $193,000 +6% |
| 2016 | $2,705 +3.8% | $182,000 +4.6% |
| 2015 | $2,607 +0.5% | $174,000 +5.8% |
| 2014 | $2,595 -0.5% | $164,500 |
| 2013 | $2,607 -9.9% | $164,500 -10.1% |
| 2012 | $2,893 -6% | $183,000 -6.4% |
| 2011 | $3,076 +15.7% | $195,500 |
| 2010 | $2,660 -1.3% | $195,500 |
| 2009 | $2,696 +34.2% | $195,500 +31% |
| 2006 | $2,008 +10.7% | $149,200 +14.9% |
| 2005 | $1,814 +7.6% | $129,800 +15% |
| 2004 | $1,685 +12.3% | $112,900 +12.3% |
| 2002 | $1,500 -45.6% | $100,500 |
| 2001 | $2,757 | -- |
Find assessor info on the county website
Monthly payment
Est. payment
Payment breakdown
Explore the cost of this home by adjusting the details. Changes won't be saved.Climate risks
Neighborhood: Howe

Similar homes
- $369,9003 bd2 ba1.7k sqft4151 Snelling Ave, Minneapolis, MN 55406For Sale
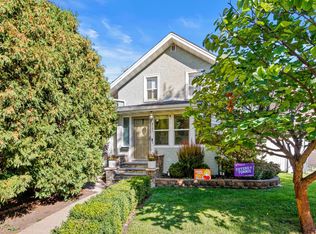
 MLS ID #7149978, Ivonne Delgado Kuri, National Realty Guild. NorthstarMLS as distributed by MLS GRID
- $350,0003 bd2 ba1.5k sqft4404 33rd Ave S, Minneapolis, MN 55406For Sale
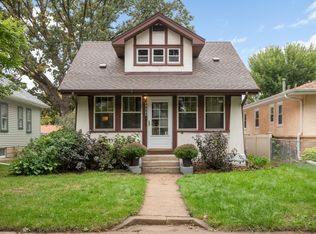 MLS ID #7120677, Robert Berdahl, Edina Realty, Inc.. NorthstarMLS as distributed by MLS GRID
- $405,0004 bd2 ba1.6k sqft3544 35th Ave S, Minneapolis, MN 55406For Sale
 MLS ID #7158010, Danella Thompson, Compass. NorthstarMLS as distributed by MLS GRID
- $349,9003 bd2 ba1.4k sqft2908 32nd Ave S, Minneapolis, MN 55406For Sale
 MLS ID #7157203, Zachary T Anderson, RE/MAX Results. NorthstarMLS as distributed by MLS GRID
- $329,9003 bd2 ba1.3k sqft3609 E 42nd St, Minneapolis, MN 55406For SaleMLS ID #7162686, Hannah Dahlstrom, Keller Williams Realty Integrity Lakes. NorthstarMLS as distributed by MLS GRID
- $360,0003 bd1 ba1.3k sqft4414 42nd Ave S, Minneapolis, MN 55406For SaleMLS ID #7151495, Tina Krebs, eXp Realty. NorthstarMLS as distributed by MLS GRID
- $349,9002 bd2 ba1.1k sqft3728 Minnehaha Ave, Minneapolis, MN 55406For SaleMLS ID #7134501, At Home Real Estate Team, Keller Williams Premier Realty. NorthstarMLS as distributed by MLS GRID
- $400,0004 bd2 ba1.5k sqft3857 44th Ave S, Minneapolis, MN 55406For SaleMLS ID #7139297, Tim Devane, Real Broker, LLC. NorthstarMLS as distributed by MLS GRID
- $339,0003 bd1 ba1.2k sqft3841 29th Ave S, Minneapolis, MN 55406For SaleMLS ID #7154743, Rosario Molina Robles, National Realty Guild. NorthstarMLS as distributed by MLS GRID
- $359,9002 bd2 ba1.3k sqft3241 30th Ave S, Minneapolis, MN 55406For SaleMLS ID #7152524, Joseph Struyk, Form and Function Realty LLC. NorthstarMLS as distributed by MLS GRID
- $329,9003 bd2 ba1.2k sqft3039 E 45th St, Minneapolis, MN 55406For SaleMLS ID #7146733, Keith B Swanson, Coldwell Banker Realty - Lakes. NorthstarMLS as distributed by MLS GRID
- $385,0003 bd1 ba968 sqft3205 46th Ave S, Minneapolis, MN 55406For SaleMLS ID #7034205, Michael D Bartus, Lakes Sotheby's International. NorthstarMLS as distributed by MLS GRID
- $382,5003 bd2 ba1.8k sqft3528 40th Ave S, Minneapolis, MN 55406For SaleMLS ID #7151471, Benjamin A. Cook, Pemberton RE. NorthstarMLS as distributed by MLS GRID
- $325,0004 bd2 ba1.3k sqft3625 14th Ave S, Minneapolis, MN 55407For SaleMLS ID #7160282, Emily E Green, Sandy Green Realty, Inc.. NorthstarMLS as distributed by MLS GRID
- $400,0004 bd2 ba2k sqft2939 30th Ave S, Minneapolis, MN 55406For SaleMLS ID #7158979, Tasha Soundara, Real Broker, LLC. NorthstarMLS as distributed by MLS GRID
- $349,9003 bd2 ba1.2k sqft3419 24th Ave S, Minneapolis, MN 55406For SaleMLS ID #7072142, Zachary Graden, DOT-REALTY LLC. NorthstarMLS as distributed by MLS GRID
- $324,9003 bd2 ba1.6k sqft2740 41st Ave S, Minneapolis, MN 55406For SaleMLS ID #7151485, Jennifer L Morris, Edina Realty, Inc.. NorthstarMLS as distributed by MLS GRID
- $399,9003 bd2 ba1.7k sqft3207 E 42nd St, Minneapolis, MN 55406For SaleMLS ID #7115911, Gregory W Lawrence, Home Avenue Flat Fee Realty. NorthstarMLS as distributed by MLS GRID
- $322,5003 bd1 ba1.4k sqft4220 Minnehaha Ave, Minneapolis, MN 55406For SaleMLS ID #7148209, Rodolfo Trujillo, RE/MAX Results. NorthstarMLS as distributed by MLS GRID
- $374,9003 bd2 ba1.7k sqft3533 18th Ave S, Minneapolis, MN 55407For SaleMLS ID #7126732, Lisa Fratzke, Coldwell Banker Realty. NorthstarMLS as distributed by MLS GRID
