Walkable, welcoming and full of personality, this Southeast Minneapolis home puts the Mississippi River, Hiawatha Elementary, trails, parks, shops, restaurants and transit close at hand.
Inside, bright spaces pair with hardwood floors, updated in 2021. A decorative fireplace adds character to the living room, while the fully remodeled kitchen (2024) features new appliances, soft-close cabinetry and a beautiful backsplash.
The connected dining room and three-season sunroom create inviting spots for morning coffee or enjoying the tree-lined neighborhood.
The main-level family room offers dual closets and a convenient Samsung washer/dryer, with the flexibility to use the space as additional main-level third bedroom or primary instead!
Upstairs, two bedrooms feature walk-in closets and new carpet (2021), with a remodeled bathroom with rain-shower nearby (2022).
Outside, a paver patio, firepit and privacy fence (2024) create inviting gathering spaces. A standout bonus: oversized detached two-car garage with a new door (2026) and driveway, offering rare off-street parking! Seller is offering a $5,000 flooring credit at closing to update the floors to your taste.
Active with contingency
$360,000
4414 42nd Ave S, Minneapolis, MN 55406
3beds
1,331sqft
Single Family
Built in 1914
6,534 Square Feet Lot
$365,200 Zestimate®
$270/sqft
$-- HOA
What's special
Privacy fenceHardwood floorsOversized detached two-car garageThree-season sunroomDecorative fireplaceDual closetsRare off-street parking
- 23 days
- 2,030
- 198
Likely to sell faster than
Zillow last checked:
Listing updated:
Listed by:
Tina Krebs 614-940-2606,
eXp Realty,
Desrochers Realty Group 612-688-7024
Source: NorthstarMLS as distributed by MLS GRID,MLS#: 7151495
Facts & features
Interior
Bedrooms & bathrooms
- Bedrooms: 3
- Bathrooms: 1
- 3/4 bathrooms: 1
Bedroom
- Area: 234 Square Feet
- Dimensions: 18 X 13
Bedroom 2
- Area: 130 Square Feet
- Dimensions: 13 X 10
Bedroom 3
- Area: 110 Square Feet
- Dimensions: 11 X 10
Dining room
- Area: 120 Square Feet
- Dimensions: 12 X 10
Kitchen
- Area: 121 Square Feet
- Dimensions: 11 X 11
Living room
- Area: 253 Square Feet
- Dimensions: 23 X 11
Sun room
- Area: 108 Square Feet
- Dimensions: 18 X 6
Heating
- Forced Air
Cooling
- Central Air
Appliances
- Included: Air-To-Air Exchanger, Chandelier, Dishwasher, Disposal, Dryer, Exhaust Fan, Gas Water Heater, Microwave, Range, Refrigerator, Washer
- Laundry: Laundry Closet, Main Level
Features
- Basement: Drain Tiled,Full,Unfinished
- Number of fireplaces: 1
- Fireplace features: Decorative, Living Room
Interior area
- Total structure area: 2,244
- Total interior livable area: 1,331 sqft
- Finished area above ground: 1,331
- Finished area below ground: 0
Video & virtual tour
Property
Parking
- Total spaces: 2
- Parking features: Detached Garage, Asphalt, Garage Door Opener
- Garage spaces: 2
- Has uncovered spaces: Yes
- Details: Garage Dimensions (24 X 23)
Accessibility
- Accessibility features: None
Features
- Levels: One and One Half
- Stories: 1.5
- Patio & porch: Patio
- Fencing: Privacy
Lot
- Size: 6,534 Square Feet
- Features: Irregular Lot
Details
- Foundation area: 913
- Parcel number: 0702823430012
- Zoning description: Residential-Single Family
Construction
Type & style
- Home type: SingleFamily
- Property subtype: Single Family
Materials
- Roof: Age 8 Years or Less,Asphalt
Condition
- New construction: No
- Year built: 1914
Utilities & green energy
- Gas: Natural Gas
- Sewer: City Sewer/Connected
- Water: City Water/Connected
Community & HOA
Community
- Subdivision: Arcadia
HOA
- Has HOA: No
Location
- Region: Minneapolis
Financial & listing details
- Price per square foot: $270/sqft
- Tax assessed value: $393,500
- Annual tax amount: $5,725
- Date on market: 9/30/2026
- Road surface type: Paved
Estimated market value
$365,200
$347,000 - $383,000
$2,501/mo
Price history
| Date | Event | Price |
|---|---|---|
| 10/2/2026 | Listed for sale | $360,000+29%$270/sqft |
Source:  NorthstarMLS as distributed by MLS GRID #7151495 Report a problem | ||
| 9/4/2018 | Sold | $279,000+5.3%$210/sqft |
Source: NorthstarMLS as distributed by MLS GRID #4976191 Report a problem | ||
| 7/23/2018 | Pending sale | $264,900$199/sqft |
Source: RE/MAX Results #4976191 Report a problem | ||
| 7/6/2018 | Price change | $264,900-1.9%$199/sqft |
Source: RE/MAX Results #4976191 Report a problem | ||
| 6/12/2018 | Price change | $269,900-3.6%$203/sqft |
Source: RE/MAX Results #4976191 Report a problem | ||
| 5/30/2018 | Listed for sale | $279,900+74.9%$210/sqft |
Source: RE/MAX Results #4924161 Report a problem | ||
| 8/16/2017 | Sold | $160,000+10.3%$120/sqft |
Source: NorthstarMLS as distributed by MLS GRID #4856828 Report a problem | ||
| 7/24/2017 | Pending sale | $145,000$109/sqft |
Source: Roseville MN #4856828 Report a problem | ||
| 7/22/2017 | Listed for sale | $145,000$109/sqft |
Source: Roseville MN #4856828 Report a problem | ||
Public tax history
| Year | Property taxes | Tax assessment |
|---|---|---|
| 2026 | $6,041 +13.4% | $393,500 +3.3% |
| 2025 | $5,329 +2.9% | $381,000 +8.9% |
| 2024 | $5,177 +9.9% | $350,000 -5.7% |
| 2023 | $4,712 +12.2% | $371,000 +11.7% |
| 2022 | $4,199 +14% | $332,000 +9.6% |
| 2021 | $3,685 -4.1% | $303,000 +10% |
| 2020 | $3,841 +4.2% | $275,500 +4% |
| 2019 | $3,685 -4.1% | $265,000 +17.5% |
| 2018 | $3,841 +35.7% | $225,500 +20.6% |
| 2017 | $2,831 +8.6% | $187,000 +5.4% |
| 2016 | $2,606 +3% | $177,500 |
| 2015 | $2,530 -4.8% | $177,500 -6.6% |
| 2014 | $2,658 -14.3% | $190,000 |
| 2013 | $3,103 +2.5% | $190,000 |
| 2012 | $3,026 -3.8% | $190,000 -4.8% |
| 2011 | $3,146 +15.6% | $199,500 |
| 2010 | $2,721 -1.3% | $199,500 |
| 2009 | $2,758 +26.4% | $199,500 +18.3% |
| 2006 | $2,182 +11.4% | $168,700 +15% |
| 2005 | $1,958 +9.2% | $146,700 +15% |
| 2004 | $1,794 +13.1% | $127,600 +11.9% |
| 2002 | $1,586 -52.3% | $114,000 |
| 2001 | $3,323 | -- |
Find assessor info on the county website
Monthly payment
Est. payment
Payment breakdown
Explore the cost of this home by adjusting the details. Changes won't be saved.Climate risks
Neighborhood: Hiawatha


Similar homes
- $385,0003 bd2 ba1.1k sqft4357 30th Ave S, Minneapolis, MN 55406For Sale
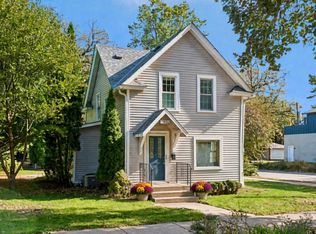
 MLS ID #7163856, Scott Parkin, Verve Realty. NorthstarMLS as distributed by MLS GRID
- $390,0003 bd1 ba1.3k sqft3536 40th Ave S, Minneapolis, MN 55406For Sale
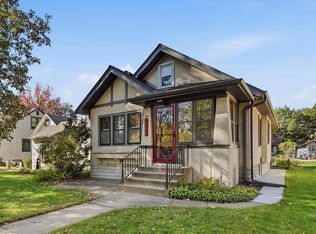 MLS ID #7163913, Margaret M Solberg, Keller Williams Realty Integrity Lakes. NorthstarMLS as distributed by MLS GRID
- $350,0003 bd2 ba1.5k sqft4404 33rd Ave S, Minneapolis, MN 55406For Sale
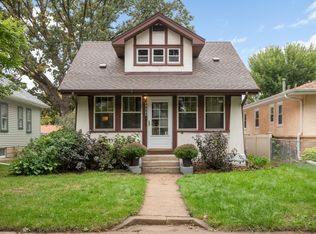 MLS ID #7120677, Robert Berdahl, Edina Realty, Inc.. NorthstarMLS as distributed by MLS GRID
- $349,9003 bd2 ba1.4k sqft2908 32nd Ave S, Minneapolis, MN 55406For Sale
 MLS ID #7157203, Zachary T Anderson, RE/MAX Results. NorthstarMLS as distributed by MLS GRID
- $329,9003 bd2 ba1.3k sqft3609 E 42nd St, Minneapolis, MN 55406For SaleMLS ID #7162686, Hannah Dahlstrom, Keller Williams Realty Integrity Lakes. NorthstarMLS as distributed by MLS GRID
- $369,9003 bd2 ba1.7k sqft4151 Snelling Ave, Minneapolis, MN 55406For SaleMLS ID #7149978, Ivonne Delgado Kuri, National Realty Guild. NorthstarMLS as distributed by MLS GRID
- $359,9004 bd2 ba1.4k sqft3947 Snelling Ave, Minneapolis, MN 55406For SaleMLS ID #7139715, Kami M Gerald, Compass. NorthstarMLS as distributed by MLS GRID
- $322,5003 bd1 ba1.4k sqft4220 Minnehaha Ave, Minneapolis, MN 55406For SaleMLS ID #7148209, Rodolfo Trujillo, RE/MAX Results. NorthstarMLS as distributed by MLS GRID
- $359,9002 bd2 ba1.3k sqft3241 30th Ave S, Minneapolis, MN 55406For SaleMLS ID #7152524, Joseph Struyk, Form and Function Realty LLC. NorthstarMLS as distributed by MLS GRID
- $339,0003 bd1 ba1.2k sqft3841 29th Ave S, Minneapolis, MN 55406For SaleMLS ID #7154743, Rosario Molina Robles, National Realty Guild. NorthstarMLS as distributed by MLS GRID
- $385,0003 bd1 ba968 sqft3205 46th Ave S, Minneapolis, MN 55406For SaleMLS ID #7034205, Michael D Bartus, Lakes Sotheby's International. NorthstarMLS as distributed by MLS GRID
- $349,9002 bd2 ba1.1k sqft3728 Minnehaha Ave, Minneapolis, MN 55406For SaleMLS ID #7134501, At Home Real Estate Team, Keller Williams Premier Realty. NorthstarMLS as distributed by MLS GRID
- $400,0004 bd2 ba1.5k sqft3857 44th Ave S, Minneapolis, MN 55406For SaleMLS ID #7139297, Tim Devane, Real Broker, LLC. NorthstarMLS as distributed by MLS GRID
- $382,5003 bd2 ba1.8k sqft3528 40th Ave S, Minneapolis, MN 55406For SaleMLS ID #7151471, Benjamin A. Cook, Pemberton RE. NorthstarMLS as distributed by MLS GRID
- $399,9003 bd2 ba1.7k sqft3207 E 42nd St, Minneapolis, MN 55406For SaleMLS ID #7115911, Gregory W Lawrence, Home Avenue Flat Fee Realty. NorthstarMLS as distributed by MLS GRID
- $299,9003 bd2 ba1.2k sqft3039 E 45th St, Minneapolis, MN 55406For SaleMLS ID #7146733, Keith B Swanson, Coldwell Banker Realty - Lakes. NorthstarMLS as distributed by MLS GRID
- $405,0004 bd2 ba1.6k sqft3544 35th Ave S, Minneapolis, MN 55406For SaleMLS ID #7158010, Danella Thompson, Compass. NorthstarMLS as distributed by MLS GRID
- $364,9003 bd2 ba1.9k sqft2820 31st Ave S, Minneapolis, MN 55406For SaleMLS ID #7152929, Shantell K Cramer, HOMESTEAD ROAD. NorthstarMLS as distributed by MLS GRID
- $349,9003 bd2 ba1.2k sqft3419 24th Ave S, Minneapolis, MN 55406For SaleMLS ID #7072142, Zachary Graden, DOT-REALTY LLC. NorthstarMLS as distributed by MLS GRID
