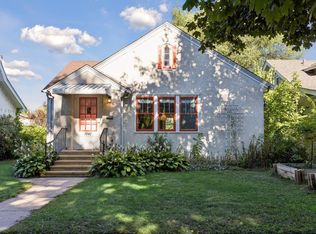
Available for the first time in nearly 50 years, this meticulously maintained, two-story, American Craftsman boasts ornate details and original woodwork throughout! The natural stucco and cedar lap siding accentuate the home’s timeless character including its tapered corner columns and classic cottage-style windows. With its exceptional flow and abundant natural light, it's easy to see why the sellers cherished this home for so many years. The cove ceilings and graceful archway transitions elevate the main floor aesthetic and feel. The wood-burning fireplace in the living room is framed beautifully by a rustic brick surround and elegant built-in shelving. The bright, functional kitchen layout features ample storage and a convenient built-in kitchen workstation.
The upper level features a recently remodeled bathroom along side an expansive primary bedroom suite with dual walk-in closets. One could easily function as an office space, nursery or reading nook.
Opportunity on the lower level to add another bedroom and additional finished square feet! Fully fenced-in back yard, oversized two-car garage, generous off-street parking plus an extra concrete pad perfect for parking a trailer, boat or RV! Brand new roof on house and garage installed Oct 10th, 2026! Two blocks away from Wildflyer Coffee and walking distance to other great locations like Arbeiter Brewing Company, Hook & Ladder Theater, Target and Longfellow Park to name a few!
Don’t miss this once in a lifetime opportunity! Schedule a showing today!
Active
$359,900
3241 30th Ave S, Minneapolis, MN 55406
2beds
1,315sqft
Single Family
Built in 1916
5,227 Square Feet Lot
$359,900 Zestimate®
$274/sqft
$-- HOA
What's special
Oversized two-car garageClassic cottage-style windowsTapered corner columnsBright functional kitchen layoutRecently remodeled bathroom
- 20 days
- 1,240
- 154
Likely to sell faster than
Zillow last checked:
Listing updated:
Listed by:
Joseph Struyk 612-554-4586,
Form and Function Realty LLC
Source: NorthstarMLS as distributed by MLS GRID,MLS#: 7152524
Facts & features
Interior
Bedrooms & bathrooms
- Bedrooms: 2
- Bathrooms: 2
- Full bathrooms: 1
- 1/4 bathrooms: 1
Bedroom
- Level: Upper
- Area: 150 Square Feet
- Dimensions: 12.5x12
Bedroom 2
- Level: Upper
- Area: 137.5 Square Feet
- Dimensions: 12.5x11
Bathroom
- Level: Upper
- Area: 72 Square Feet
- Dimensions: 12x6
Dining room
- Level: Main
- Area: 152.25 Square Feet
- Dimensions: 14.5x10.5
Kitchen
- Level: Main
- Area: 119 Square Feet
- Dimensions: 17x7
Laundry
- Level: Basement
- Area: 117 Square Feet
- Dimensions: 13x9
Living room
- Level: Main
- Area: 225 Square Feet
- Dimensions: 18x12.5
Media room
- Level: Basement
- Area: 180 Square Feet
- Dimensions: 15x12
Porch
- Level: Main
- Area: 135 Square Feet
- Dimensions: 15x9
Workshop
- Level: Basement
- Area: 176 Square Feet
- Dimensions: 16x11
Heating
- Forced Air
Cooling
- Central Air
Appliances
- Included: Dishwasher, Dryer, Exhaust Fan, Gas Water Heater, Range, Refrigerator, Stainless Steel Appliance(s), Washer
- Laundry: In Basement, Gas Dryer Hookup, Lower Level, Laundry Room, Sink, Washer Hookup
Features
- Basement: Block,Partially Finished
- Number of fireplaces: 1
- Fireplace features: Brick, Masonry, Living Room, Stone, Wood Burning
Interior area
- Total structure area: 1,890
- Total interior livable area: 1,315 sqft
- Finished area above ground: 1,135
- Finished area below ground: 180
Property
Parking
- Total spaces: 2
- Parking features: Detached Garage, Garage Door Opener, RV Access/Parking
- Garage spaces: 2
- Has uncovered spaces: Yes
- Details: Garage Dimensions (24x22), Garage Door Height (7), Garage Door Width (16)
Accessibility
- Accessibility features: Hallways 42"+
Features
- Levels: Two
- Stories: 2
- Patio & porch: Covered, Front Porch, Porch
- Pool features: None
- Fencing: Chain Link,Full
Lot
- Size: 5,227 Square Feet
- Dimensions: 42 x 129
- Features: Near Public Transit, Tree Coverage - Medium
Details
- Foundation area: 755
- Parcel number: 0102824140114
- Zoning description: Residential-Single Family
Construction
Type & style
- Home type: SingleFamily
- Property subtype: Single Family
Materials
- Block, Frame
- Roof: Age 8 Years or Less,Architectural Shingle,Asphalt
Condition
- New construction: No
- Year built: 1916
Utilities & green energy
- Electric: 100 Amp Service, Power Company: Xcel Energy
- Gas: Natural Gas
- Sewer: City Sewer/Connected
- Water: City Water/Connected
Community & HOA
Community
- Subdivision: Rollins 2nd Add
HOA
- Has HOA: No
Location
- Region: Minneapolis
Financial & listing details
- Price per square foot: $274/sqft
- Tax assessed value: $305,600
- Annual tax amount: $4,309
- Date on market: 9/30/2026
Estimated market value
$359,900
$342,000 - $378,000
$2,065/mo
Price history
| Date | Event | Price |
|---|---|---|
| 10/1/2026 | Listed for sale | $359,900$274/sqft |
Source:  NorthstarMLS as distributed by MLS GRID #7152524 Report a problem | ||
Public tax history
| Year | Property taxes | Tax assessment |
|---|---|---|
| 2026 | $4,309 +6.3% | $305,600 +3.1% |
| 2025 | $4,053 +13.1% | $296,400 +1.9% |
| 2024 | $3,583 -3.8% | $291,000 +2.1% |
| 2023 | $3,727 -0.3% | $285,000 -2.7% |
| 2022 | $3,737 +3.5% | $293,000 +4.5% |
| 2021 | $3,610 -3.5% | $280,500 |
| 2020 | $3,741 +3.6% | $280,500 +4.1% |
| 2019 | $3,610 -3.5% | $269,500 +14.9% |
| 2018 | $3,741 +34.5% | $234,500 +33.6% |
| 2017 | $2,782 +15.1% | $175,500 |
| 2016 | $2,416 -3.3% | $175,500 +3.5% |
| 2015 | $2,497 -0.7% | $169,500 +10.4% |
| 2014 | $2,514 +14.3% | $153,500 +7% |
| 2013 | $2,199 -14.8% | $143,500 -13.8% |
| 2012 | $2,580 -7% | $166,500 -6.7% |
| 2011 | $2,776 +17% | $178,500 +0.8% |
| 2010 | $2,373 -1.3% | $177,000 |
| 2009 | $2,405 +28.3% | $177,000 +19.3% |
| 2006 | $1,875 +11.7% | $148,400 +14.9% |
| 2005 | $1,679 +9.4% | $129,100 +15% |
| 2004 | $1,535 +13.6% | $112,300 +12% |
| 2002 | $1,351 -50.9% | $100,300 |
| 2001 | $2,754 | -- |
Find assessor info on the county website
Monthly payment
Est. payment
Payment breakdown
Explore the cost of this home by adjusting the details. Changes won't be saved.Climate risks
Neighborhood: Longfellow
Similar homes
- $349,9003 bd2 ba1.4k sqft2908 32nd Ave S, Minneapolis, MN 55406For Sale

 MLS ID #7157203, Zachary T Anderson, RE/MAX Results. NorthstarMLS as distributed by MLS GRID
- $349,9002 bd2 ba1.1k sqft3728 Minnehaha Ave, Minneapolis, MN 55406For Sale
 MLS ID #7134501, At Home Real Estate Team, Keller Williams Premier Realty. NorthstarMLS as distributed by MLS GRID
- $359,9004 bd2 ba1.4k sqft3947 Snelling Ave, Minneapolis, MN 55406For Sale
 MLS ID #7139715, Kami M Gerald, Compass. NorthstarMLS as distributed by MLS GRID
- $--2 bd1 ba1.1k sqft2725 30th Ave S, Minneapolis, MN 55406Auction
 Auction.com 2
- $385,0003 bd1 ba968 sqft3205 46th Ave S, Minneapolis, MN 55406For SaleMLS ID #7034205, Michael D Bartus, Lakes Sotheby's International. NorthstarMLS as distributed by MLS GRID
- $350,0003 bd2 ba1.5k sqft4404 33rd Ave S, Minneapolis, MN 55406For SaleMLS ID #7120677, Robert Berdahl, Edina Realty, Inc.. NorthstarMLS as distributed by MLS GRID
- $401,0003 bd3 ba1.8k sqft3041 30th Ave S, Minneapolis, MN 55406For SaleMLS ID #7099399, Timothy Ontko, Keller Williams Realty Integrity Lakes. NorthstarMLS as distributed by MLS GRID
- $349,9003 bd2 ba1.2k sqft3419 24th Ave S, Minneapolis, MN 55406For SaleMLS ID #7072142, Zachary Graden, DOT-REALTY LLC. NorthstarMLS as distributed by MLS GRID
- $319,9003 bd2 ba1.9k sqft3146 30th Ave S, Minneapolis, MN 55406For SaleMLS ID #7144111, Grigoriy Vayntrub, RE/MAX Results. NorthstarMLS as distributed by MLS GRID
- $405,0004 bd2 ba1.6k sqft3544 35th Ave S, Minneapolis, MN 55406For SaleMLS ID #7158010, Danella Thompson, Compass. NorthstarMLS as distributed by MLS GRID
- $360,0003 bd1 ba1.3k sqft4414 42nd Ave S, Minneapolis, MN 55406For SaleMLS ID #7151495, Tina Krebs, eXp Realty. NorthstarMLS as distributed by MLS GRID
- $369,9003 bd2 ba1.7k sqft4151 Snelling Ave, Minneapolis, MN 55406For SaleMLS ID #7149978, Ivonne Delgado Kuri, National Realty Guild. NorthstarMLS as distributed by MLS GRID
- $339,0003 bd1 ba1.2k sqft3841 29th Ave S, Minneapolis, MN 55406For SaleMLS ID #7154743, Rosario Molina Robles, National Realty Guild. NorthstarMLS as distributed by MLS GRID
- $324,9003 bd2 ba1.6k sqft2740 41st Ave S, Minneapolis, MN 55406For SaleMLS ID #7151485, Jennifer L Morris, Edina Realty, Inc.. NorthstarMLS as distributed by MLS GRID
- $374,9003 bd2 ba1.7k sqft3533 18th Ave S, Minneapolis, MN 55407For SaleMLS ID #7126732, Lisa Fratzke, Coldwell Banker Realty. NorthstarMLS as distributed by MLS GRID
- $329,9003 bd2 ba1.3k sqft3609 E 42nd St, Minneapolis, MN 55406For SaleMLS ID #7162686, Hannah Dahlstrom, Keller Williams Realty Integrity Lakes. NorthstarMLS as distributed by MLS GRID
- $300,0002 bd1 ba898 sqft3112 E 33rd St, Minneapolis, MN 55406For SaleMLS ID #7155164, Steve Smillie, Edina Realty, Inc.. NorthstarMLS as distributed by MLS GRID
- $382,5003 bd2 ba1.8k sqft3528 40th Ave S, Minneapolis, MN 55406For SaleMLS ID #7151471, Benjamin A. Cook, Pemberton RE. NorthstarMLS as distributed by MLS GRID
- $359,9902 bd2 ba1.2k sqft3829 28th Ave S, Minneapolis, MN 55406For SaleMLS ID #7125780, Taylor Doolittle, RE/MAX Results. NorthstarMLS as distributed by MLS GRID
