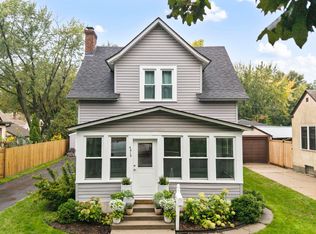
Welcome to 3205 46th Avenue South in the Cooper Longfellow Neighborhood in Minneapolis. Just blocks from the Mississippi River, this charming bungalow has the quintessential features you would expect to find in a classic vintage home including a spacious enclosed front porch with beadboard ceiling, wide planked hardwoods throughout and handsome stained oak trim and baseboards. The main level features a cozy living room, formal dining and updated kitchen with oak cabinets, tiled backsplash and newer appliances. The oversized private backyard is fully fenced with mature trees with large patio and composite decking, offering plenty of room for play and entertainment. The one-and-a-half car garage and large driveway pad offer plenty of space for vehicles and all your recreational toys. The upper-level features three bedrooms, hardwood floors and a tiled full bathroom. The lower-level is unfinished with laundry area and plenty of room for storage, workshop or exercise. This move in ready home has had over $65,000 in recent improvements including new chimney brick and flashing in 2025, central furnace, A/C, range and microwave in 2023, full backyard vinyl fencing, water heater, washer, dryer and dishwasher in 2022, attic wiring replacement, upgraded insulation, stairway and hallway carpets, gutter guards, upgrade to composite decking, landscaping, painting, asphalt driveway, automatic garage door, opener and front and back concrete steps. Low maintenance vinyl windows and steel siding make for easy upkeep. Convenient to Downtown Minneapolis, St. Paul, MSP International Airport, Minnehaha Academy, schools, parks, running and bike paths, dining and entertainment. Come and see what makes this property so special. 3D tour and video online for your own private showing today!
Active
$385,000
3205 46th Ave S, Minneapolis, MN 55406
3beds
968sqft
Single Family
Built in 1921
4,791 Square Feet Lot
$386,000 Zestimate®
$398/sqft
$-- HOA
What's special
One-and-a-half car garageOversized private backyardLow maintenance vinyl windowsSteel sidingWide planked hardwoods throughoutCharming bungalowNewer appliances
- 5 days
- 609
- 35
Likely to sell faster than
Zillow last checked:
Listing updated:
Listed by:
Michael D Bartus 952-400-7000,
Lakes Sotheby's International
Source: NorthstarMLS as distributed by MLS GRID,MLS#: 7034205
Facts & features
Interior
Bedrooms & bathrooms
- Bedrooms: 3
- Bathrooms: 1
- Full bathrooms: 1
Bedroom
- Level: Upper
- Area: 144 Square Feet
- Dimensions: 16X9
Bedroom 2
- Level: Upper
- Area: 110 Square Feet
- Dimensions: 11X10
Bedroom 3
- Level: Upper
- Area: 80 Square Feet
- Dimensions: 8X10
Deck
- Level: Main
- Area: 117 Square Feet
- Dimensions: 13X9
Dining room
- Level: Main
- Area: 169 Square Feet
- Dimensions: 13X13
Garage
- Level: Main
- Area: 340 Square Feet
- Dimensions: 17X20
Kitchen
- Level: Main
- Area: 81 Square Feet
- Dimensions: 9X9
Living room
- Level: Main
- Area: 220 Square Feet
- Dimensions: 22X10
Patio
- Level: Main
- Area: 126 Square Feet
- Dimensions: 14X9
Porch
- Level: Main
- Area: 133 Square Feet
- Dimensions: 19X7
Walk in closet
- Level: Upper
- Area: 24 Square Feet
- Dimensions: 6X4
Walk in closet
- Level: Upper
- Area: 18 Square Feet
- Dimensions: 6X3
Heating
- Forced Air
Cooling
- Central Air
Appliances
- Included: Dishwasher, Disposal, Dryer, Exhaust Fan, Humidifier, Gas Water Heater, Water Filtration System, Microwave, Range, Refrigerator, Washer
- Laundry: In Basement, Electric Dryer Hookup, Sink, Washer Hookup
Features
- Basement: Block,Full,Unfinished
- Has fireplace: No
Interior area
- Total structure area: 968
- Total interior livable area: 968 sqft
- Finished area above ground: 968
- Finished area below ground: 0
Video & virtual tour
Property
Parking
- Total spaces: 1.5
- Parking features: Detached Garage, Asphalt, Garage Door Opener
- Garage spaces: 1.5
- Has uncovered spaces: Yes
- Details: Garage Dimensions (17X20)
Accessibility
- Accessibility features: None
Features
- Levels: One and One Half
- Stories: 1.5
- Patio & porch: Composite Decking, Deck, Enclosed, Front Porch, Glass Enclosed
- Pool features: None
- Fencing: Full,Privacy,Vinyl
Lot
- Size: 4,791 Square Feet
- Dimensions: 40 x 124
Details
- Foundation area: 506
- Parcel number: 0502823230061
- Zoning description: Residential-Single Family
Construction
Type & style
- Home type: SingleFamily
- Property subtype: Single Family
Materials
- Roof: Age Over 8 Years,Asphalt,Pitched
Condition
- New construction: No
- Year built: 1921
Utilities & green energy
- Electric: Circuit Breakers, 200+ Amp Service
- Gas: Natural Gas
- Sewer: City Sewer/Connected
- Water: City Water/Connected
Community & HOA
Community
- Subdivision: Frazee & Jeromes Add
HOA
- Has HOA: No
Location
- Region: Minneapolis
Financial & listing details
- Price per square foot: $398/sqft
- Tax assessed value: $393,700
- Annual tax amount: $5,599
- Date on market: 10/15/2026
- Road surface type: Paved
Estimated market value
$386,000
$367,000 - $405,000
$2,135/mo
Price history
| Date | Event | Price |
|---|---|---|
| 10/15/2026 | Listed for sale | $385,000+75%$398/sqft |
Source:  NorthstarMLS as distributed by MLS GRID #7034205 Report a problem | ||
| 9/12/2008 | Sold | $220,000-12%$227/sqft |
Source:  Lake Superior Area Realtors as distributed by MLS GRID #1411769 Report a problem | ||
| 6/20/2008 | Price change | $249,900-3.8%$258/sqft |
Source: Keller Williams Realty #3500043 Report a problem | ||
| 5/16/2008 | Price change | $259,900-3.4%$268/sqft |
Source: Keller Williams Realty #3500043 Report a problem | ||
| 4/5/2008 | Price change | $269,000-5.3%$278/sqft |
Source: Keller Williams Realty #3500043 Report a problem | ||
| 3/9/2008 | Listed for sale | $284,000$293/sqft |
Source: Keller Williams Realty #3500043 Report a problem | ||
Public tax history
| Year | Property taxes | Tax assessment |
|---|---|---|
| 2026 | $5,599 +5.1% | $393,700 +5.4% |
| 2025 | $5,325 +13.7% | $373,400 +0.9% |
| 2024 | $4,684 +10.1% | $370,000 +1.9% |
| 2023 | $4,254 +6.3% | $363,000 +10% |
| 2022 | $4,000 +9.3% | $330,000 +10.7% |
| 2021 | $3,660 -0.5% | $298,000 +4.9% |
| 2020 | $3,679 +0.5% | $284,000 +7% |
| 2019 | $3,660 -0.5% | $265,500 |
| 2018 | $3,679 +1.3% | $265,500 +22.4% |
| 2017 | $3,630 +9.5% | $217,000 +2.8% |
| 2016 | $3,316 -0.2% | $211,000 -5% |
| 2015 | $3,321 -9.7% | $222,000 +14.1% |
| 2014 | $3,677 +24.8% | $194,500 +6.9% |
| 2013 | $2,946 +2.5% | $182,000 |
| 2012 | $2,874 +1.3% | $182,000 |
| 2011 | $2,838 +15.8% | $182,000 |
| 2010 | $2,450 -1.3% | $182,000 |
| 2009 | $2,483 +20.5% | $182,000 +13.3% |
| 2006 | $2,060 +11.6% | $160,600 +15% |
| 2005 | $1,846 +9.2% | $139,700 +15% |
| 2004 | $1,691 +13.4% | $121,500 +12% |
| 2002 | $1,491 -51.8% | $108,500 |
| 2001 | $3,093 | -- |
Find assessor info on the county website
Monthly payment
Est. payment
Payment breakdown
Explore the cost of this home by adjusting the details. Changes won't be saved.Climate risks
Neighborhood: Cooper

Similar homes
- $349,9003 bd2 ba1.4k sqft2908 32nd Ave S, Minneapolis, MN 55406For Sale

 MLS ID #7157203, Zachary T Anderson, RE/MAX Results. NorthstarMLS as distributed by MLS GRID
- $--3 bd1 ba1.2k sqft2820 38th Ave S, Minneapolis, MN 55406Auction
 ServiceLink Auction
- $--2 bd1 ba1.1k sqft2725 30th Ave S, Minneapolis, MN 55406Auction
 Auction.com 2
- $360,0003 bd1 ba1.3k sqft4414 42nd Ave S, Minneapolis, MN 55406For Sale
 MLS ID #7151495, Tina Krebs, eXp Realty. NorthstarMLS as distributed by MLS GRID
- $300,0002 bd2 ba1.2k sqft2941 44th Ave S, Minneapolis, MN 55406For SaleMLS ID #7084362, Annadee Marie Aanden, Keller Williams Realty Integrity Lakes. NorthstarMLS as distributed by MLS GRID
- $359,9002 bd2 ba1.3k sqft3241 30th Ave S, Minneapolis, MN 55406For SaleMLS ID #7152524, Joseph Struyk, Form and Function Realty LLC. NorthstarMLS as distributed by MLS GRID
- $329,9003 bd2 ba1.3k sqft3609 E 42nd St, Minneapolis, MN 55406For SaleMLS ID #7162686, Hannah Dahlstrom, Keller Williams Realty Integrity Lakes. NorthstarMLS as distributed by MLS GRID
- $339,0003 bd1 ba1.2k sqft3841 29th Ave S, Minneapolis, MN 55406For SaleMLS ID #7154743, Rosario Molina Robles, National Realty Guild. NorthstarMLS as distributed by MLS GRID
- $349,9003 bd2 ba1.2k sqft3419 24th Ave S, Minneapolis, MN 55406For SaleMLS ID #7072142, Zachary Graden, DOT-REALTY LLC. NorthstarMLS as distributed by MLS GRID
- $349,9002 bd2 ba1.1k sqft3728 Minnehaha Ave, Minneapolis, MN 55406For SaleMLS ID #7134501, At Home Real Estate Team, Keller Williams Premier Realty. NorthstarMLS as distributed by MLS GRID
- $340,0003 bd1 ba1k sqft2632 35th Ave S, Minneapolis, MN 55406For SaleMLS ID #7086164, Akil Demetrius Mulloy-England, Keller Williams Realty Integrity. NorthstarMLS as distributed by MLS GRID
- $329,9003 bd2 ba1.2k sqft3039 E 45th St, Minneapolis, MN 55406For SaleMLS ID #7146733, Keith B Swanson, Coldwell Banker Realty - Lakes. NorthstarMLS as distributed by MLS GRID
- $380,0004 bd2 ba1.4k sqft5015 42nd Ave S, Minneapolis, MN 55417For SaleMLS ID #7132187, Mariah Hamm, Hamm Real Estate Company. NorthstarMLS as distributed by MLS GRID
- $319,9003 bd1 ba925 sqft5211 39th Ave S, Minneapolis, MN 55417For SaleMLS ID #7161923, Kevin J. Curtis, RE/MAX Advantage Plus. NorthstarMLS as distributed by MLS GRID
- $399,9003 bd1 ba1k sqft358 Cretin Ave S, Saint Paul, MN 55105For SaleMLS ID #7154149, Cameron Monson, RE/MAX Results. NorthstarMLS as distributed by MLS GRID
- $309,9002 bd2 ba948 sqft2808 40th Ave S, Minneapolis, MN 55406For SaleMLS ID #7137790, Derek Eley, Mitchell Realty LLC. NorthstarMLS as distributed by MLS GRID
- $300,0002 bd1 ba898 sqft3112 E 33rd St, Minneapolis, MN 55406For SaleMLS ID #7155164, Steve Smillie, Edina Realty, Inc.. NorthstarMLS as distributed by MLS GRID
- $325,0004 bd2 ba1.3k sqft3625 14th Ave S, Minneapolis, MN 55407For SaleMLS ID #7160282, Emily E Green, Sandy Green Realty, Inc.. NorthstarMLS as distributed by MLS GRID
- $250,0002 bd1 ba1k sqft3140 40th Ave S, Minneapolis, MN 55406For SaleMLS ID #7156799, Greta Fay, Anderson Realty. NorthstarMLS as distributed by MLS GRID
- $322,5003 bd1 ba1.4k sqft4220 Minnehaha Ave, Minneapolis, MN 55406For SaleMLS ID #7148209, Rodolfo Trujillo, RE/MAX Results. NorthstarMLS as distributed by MLS GRID
