Seward Seward Seward! Nestled in the vibrant Seward neighborhood of South Minneapolis, this pink stucco
charmer with oak wooden floors 3-bedroom, 1-bathroom single-family home offers a perfect blend of comfort and convenience. This property has natural lighting, sky lights and built in closets, AS-IS family
-friendly space to add value, short walk to the river.
Located within walking distance to local shops, parks, and restaurants, and with easy access to public
transportation, this home provides an exceptional urban living experience. Don't miss the opportunity to
join the SEWARD community.
Active
$340,000
2632 35th Ave S, Minneapolis, MN 55406
3beds
1,044sqft
Single Family
Built in 1927
5,227 Square Feet Lot
$-- Zestimate®
$326/sqft
$-- HOA
What's special
Oak wooden floorsNatural lightingSky lights
- 134 days
- 265
- 12
Zillow last checked:
Listing updated:
Listed by:
Akil Demetrius Mulloy-England 612-772-8001,
Keller Williams Realty Integrity
Source: NorthstarMLS as distributed by MLS GRID,MLS#: 7086164
Facts & features
Interior
Bedrooms & bathrooms
- Bedrooms: 3
- Bathrooms: 1
- Full bathrooms: 1
Bedroom
- Level: Main
- Area: 120 Square Feet
- Dimensions: 12x10
Bedroom 2
- Level: Main
- Area: 110 Square Feet
- Dimensions: 11x10
Bedroom 3
- Level: Upper
- Area: 385 Square Feet
- Dimensions: 35x11
Dining room
- Level: Main
- Area: 143 Square Feet
- Dimensions: 13x11
Kitchen
- Level: Main
- Area: 72 Square Feet
- Dimensions: 9x8
Living room
- Level: Main
- Area: 156 Square Feet
- Dimensions: 13x12
Heating
- Forced Air
Cooling
- Central Air
Appliances
- Included: Dryer, Range, Refrigerator, Washer
- Laundry: In Basement, Laundry Room
Features
- Basement: Full
- Has fireplace: No
Interior area
- Total structure area: 1,860
- Total interior livable area: 1,044 sqft
- Finished area above ground: 1,044
- Finished area below ground: 0
Property
Parking
- Total spaces: 1
- Parking features: Detached Garage
- Garage spaces: 1
Accessibility
- Accessibility features: None
Features
- Levels: One and One Half
- Stories: 1.5
- Pool features: None
- Fencing: Chain Link,Wood
Lot
- Size: 5,227 Square Feet
- Dimensions: 130 x 42
- Features: Irregular Lot
Details
- Foundation area: 840
- Parcel number: 3102923310101
- Zoning description: Residential-Single Family
Construction
Type & style
- Home type: SingleFamily
- Property subtype: Single Family
Materials
- Roof: Age Over 8 Years,Asphalt
Condition
- New construction: No
- Year built: 1927
Utilities & green energy
- Gas: Natural Gas
- Sewer: City Sewer/Connected
- Water: City Water/Connected
Community & HOA
Community
- Subdivision: River Side Short Line Add
HOA
- Has HOA: No
Location
- Region: Minneapolis
Financial & listing details
- Price per square foot: $326/sqft
- Tax assessed value: $360,500
- Annual tax amount: $5,035
- Date on market: 6/3/2026
- Cumulative days on market: 136 days
Estimated market value
Not available
Estimated sales range
Not available
Not available
Price history
| Date | Event | Price |
|---|---|---|
| 6/2/2026 | Price change | $340,000+9.7%$326/sqft |
Source:  NorthstarMLS as distributed by MLS GRID #7034588 Report a problem NorthstarMLS as distributed by MLS GRID #7034588 Report a problem | ||
| 4/15/2026 | Pending sale | $309,900$297/sqft |
Source: NorthstarMLS as distributed by MLS GRID #7034588 Report a problem | ||
| 3/11/2026 | Listed for sale | $309,900+16.1%$297/sqft |
Source: NorthstarMLS as distributed by MLS GRID #7034588 Report a problem | ||
| 7/6/2018 | Sold | $267,000+3.1%$256/sqft |
Source: NorthstarMLS as distributed by MLS GRID #4947338 Report a problem | ||
| 5/16/2018 | Listed for sale | $259,000+32.8%$248/sqft |
Source: Bridge Realty, LLC #4947338 Report a problem | ||
| 6/7/2013 | Sold | $195,000-4.9%$187/sqft |
Source:  Lake Superior Area Realtors as distributed by MLS GRID #2032733 Report a problem Lake Superior Area Realtors as distributed by MLS GRID #2032733 Report a problem | ||
| 5/4/2009 | Sold | $205,000-4.7%$196/sqft |
Source: Public Record Report a problem | ||
| 5/15/2006 | Sold | $215,000+11.3%$206/sqft |
Source: Public Record Report a problem | ||
| 5/30/2002 | Sold | $193,100+157.5%$185/sqft |
Source: Public Record Report a problem | ||
| 6/6/1997 | Sold | $75,000$72/sqft |
Source: Public Record Report a problem | ||
Public tax history
| Year | Property taxes | Tax assessment |
|---|---|---|
| 2026 | $7,926 +57.4% | $360,500 +1.5% |
| 2025 | $5,035 +6% | $355,100 +0.9% |
| 2024 | $4,750 +15.5% | $352,000 |
| 2023 | $4,111 +10.2% | $352,000 +10% |
| 2022 | $3,730 +9.2% | $320,000 +14.3% |
| 2021 | $3,415 -8.1% | $280,000 +4.9% |
| 2020 | $3,718 +8.9% | $267,000 +4.1% |
| 2019 | $3,415 -8.1% | $256,500 |
| 2018 | $3,718 +7.7% | $256,500 +28.9% |
| 2017 | $3,451 +14.1% | $199,000 +9.9% |
| 2016 | $3,023 +7.5% | $181,000 +2.5% |
| 2015 | $2,813 -1.8% | $176,500 +5.1% |
| 2014 | $2,865 +7.1% | $168,000 |
| 2013 | $2,675 +2.5% | $168,000 |
| 2012 | $2,610 +0.7% | $168,000 |
| 2011 | $2,591 +16% | $168,000 |
| 2010 | $2,233 -1.4% | $168,000 |
| 2009 | $2,264 +21.4% | $168,000 +13.7% |
| 2006 | $1,865 +11.8% | $147,700 +14.9% |
| 2005 | $1,669 +9.4% | $128,500 +14.9% |
| 2004 | $1,526 +13.5% | $111,800 +11.9% |
| 2002 | $1,344 -50.8% | $99,900 |
| 2001 | $2,733 | -- |
Find assessor info on the county website
Monthly payment
Est. payment
Payment breakdown
Explore the cost of this home by adjusting the details. Changes won't be saved.Climate risks
Neighborhood: Seward
Similar homes
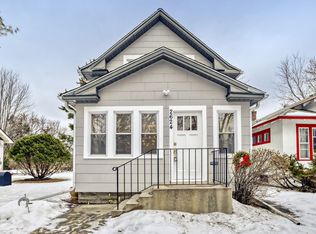
- $329,9002 bd1 ba936 sqft4108 E 27th St, Minneapolis, MN 55406For Sale
 MLS ID #7140059, Shauna Ann Olson, Hewitt Jackson Real Estate. NorthstarMLS as distributed by MLS GRID
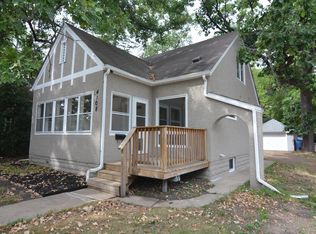
 - $300,0002 bd1 ba898 sqft3112 E 33rd St, Minneapolis, MN 55406For Sale
 MLS ID #7155164, Steve Smillie, Edina Realty, Inc.. NorthstarMLS as distributed by MLS GRID
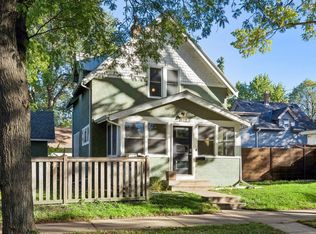
 - $295,0003 bd2 ba1k sqft106 Bedford St SE, Minneapolis, MN 55414For Sale
 MLS ID #7142354, Mark C Cox, Coldwell Banker Realty - Lakes. NorthstarMLS as distributed by MLS GRID
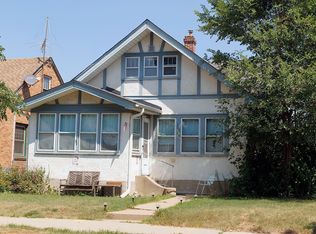
 - $325,9992 bd1 ba840 sqft3651 Longfellow Ave, Minneapolis, MN 55407For Sale
 MLS ID #7111221, Kimberlee Nelson, Edina Realty, Inc.. NorthstarMLS as distributed by MLS GRID
 - $329,9003 bd2 ba1.4k sqft1408 Arona St, Saint Paul, MN 55108For SaleMLS ID #7113734, Kerby & Cristina Real Estate Experts, RE/MAX Results. NorthstarMLS as distributed by MLS GRID
- $319,0004 bd2 ba1.3k sqft1096 23rd Ave SE, Minneapolis, MN 55414For SaleMLS ID #7066899, Melissa M Genereux, Gener8 Group LLC. NorthstarMLS as distributed by MLS GRID
- $359,9902 bd2 ba1.2k sqft3829 28th Ave S, Minneapolis, MN 55406For SaleMLS ID #7125780, Taylor Doolittle, RE/MAX Results. NorthstarMLS as distributed by MLS GRID
- $359,9004 bd2 ba1.5k sqft5610 37th Ave S, Minneapolis, MN 55417For SaleMLS ID #7097119, Lisa J. Rawson, Coldwell Banker Realty. NorthstarMLS as distributed by MLS GRID
- $179,9003 bd1 ba874 sqft3008 E 35th St, Minneapolis, MN 55406For SaleMLS ID #7139081, JoAnn White, Ashworth Real Estate. NorthstarMLS as distributed by MLS GRID
- $350,0003 bd2 ba1.5k sqft96 Mounds Blvd, Saint Paul, MN 55106For SaleMLS ID #7145151, John T McGovern, John McGovern. NorthstarMLS as distributed by MLS GRID
- $345,0003 bd2 ba942 sqft7221 Minnetonka Blvd, Saint Louis Park, MN 55426For SaleMLS ID #7155654, Amber N Broadway, Opendoor Brokerage, LLC. NorthstarMLS as distributed by MLS GRID
- $219,9002 bd1 ba1.4k sqft3403 25th Ave S, Minneapolis, MN 55406For SaleMLS ID #7145691, Anthony Pierpont, RES Realty. NorthstarMLS as distributed by MLS GRID
- $199,9002 bd1 ba816 sqft4225 Snelling Ave, Minneapolis, MN 55406For SaleMLS ID #7133400, Scott F Mogren, Real Estate Masters, Ltd.. NorthstarMLS as distributed by MLS GRID
- $280,0003 bd2 ba1.4k sqft3504 Cedar Ave S, Minneapolis, MN 55407For SaleMLS ID #7076832, Michelle Fussy Peterson, National Realty Guild. NorthstarMLS as distributed by MLS GRID
- $364,9002 bd2 ba1.4k sqft6124 4th Ave S, Minneapolis, MN 55419For SaleMLS ID #7143567, Brent Winkelman, Winkelman Realty Group, Inc.. NorthstarMLS as distributed by MLS GRID
- $314,9003 bd1 ba1.5k sqft539 Saint Clair Ave, Saint Paul, MN 55102For SaleMLS ID #7152661, Dennis Ouyang, William R Thompson Real Estate. NorthstarMLS as distributed by MLS GRID
- $335,0003 bd2 ba1.3k sqft7508 Portland Ave S, Richfield, MN 55423For SaleMLS ID #7153547, Robert Tyler, Bridge Realty, LLC. NorthstarMLS as distributed by MLS GRID
- $335,0004 bd2 ba1.4k sqft823 Juno Ave, Saint Paul, MN 55102For SaleMLS ID #7134203, Jennae Hoffman, Property Solution LLC. NorthstarMLS as distributed by MLS GRID
- $337,0003 bd1 ba1.4k sqft2804 Churchill St, Roseville, MN 55113For SaleMLS ID #7135292, Amber N Broadway, Opendoor Brokerage, LLC. NorthstarMLS as distributed by MLS GRID
