This is a very charming home with lovely hardwood floors and has a lot of character in the woodwork and windows. Bike to the Falls or the Parkway. Very convenient to many outstanding restaurants. This is ideally located near major highways with quick access to both Downtown Minneapolis and St. Paul, making commuting simple and city living effortless. Lots of walking and hiking opportunities and more! Yard is completely fenced and there is a nice detached one and a half car garage. Needs a little updating but lots of potential in this one. New furnace installed 2022. Seller putting in new plumbing throughout most of home. Ceilings and most wall freshly painted and new kitchen floor. All old plumbing professionally replaced through out the home! Updated kitchen with brand new floor and freshly painted! Updated bathroom! Fresh paint on main level walls and ceilings! New landscaping! Shows well inside and out!
Active
Price cut: $30K (10/8)
$199,900
4225 Snelling Ave, Minneapolis, MN 55406
2beds
816sqft
Single Family
Built in 1925
6,098 Square Feet Lot
$-- Zestimate®
$245/sqft
$-- HOA
What's special
Lovely hardwood floorsYard is completely fencedCharming homeNew kitchen floor
- 50 days
- 1,236
- 95
Zillow last checked:
Listing updated:
Listed by:
Scott F Mogren 651-270-8232,
Real Estate Masters, Ltd.
Source: NorthstarMLS as distributed by MLS GRID,MLS#: 7133400
Facts & features
Interior
Bedrooms & bathrooms
- Bedrooms: 2
- Bathrooms: 1
- Full bathrooms: 1
Bedroom
- Level: Main
- Area: 100 Square Feet
- Dimensions: 10x10
Bedroom 2
- Level: Main
- Area: 100 Square Feet
- Dimensions: 10x10
Dining room
- Level: Main
- Area: 110 Square Feet
- Dimensions: 10x11
Kitchen
- Level: Main
- Area: 80 Square Feet
- Dimensions: 8x10
Living room
- Level: Main
- Area: 143 Square Feet
- Dimensions: 11x13
Porch
- Level: Main
- Area: 60 Square Feet
- Dimensions: 6x10
Heating
- Forced Air
Cooling
- Window Unit(s)
Appliances
- Included: Dryer, Gas Water Heater, Range, Refrigerator
- Laundry: Lower Level
Features
- Basement: Block,Full,Unfinished
- Has fireplace: No
Interior area
- Total structure area: 816
- Total interior livable area: 816 sqft
- Finished area above ground: 816
- Finished area below ground: 0
Property
Parking
- Total spaces: 1.5
- Parking features: Covered, Detached Garage, Gravel
- Garage spaces: 1.5
Accessibility
- Accessibility features: None
Features
- Levels: One
- Stories: 1
- Patio & porch: Porch
- Pool features: None
- Fencing: Full,Wire
Lot
- Size: 6,098 Square Feet
- Dimensions: 37 x 167
- Features: Near Public Transit, Tree Coverage - Medium
Details
- Foundation area: 816
- Parcel number: 0702823310016
- Zoning description: Residential-Single Family
Construction
Type & style
- Home type: SingleFamily
- Property subtype: Single Family
Materials
- Block, Concrete, Frame
- Roof: Age Over 8 Years,Asphalt
Condition
- New construction: No
- Year built: 1925
Utilities & green energy
- Electric: Circuit Breakers, 100 Amp Service
- Gas: Natural Gas
- Sewer: City Sewer/Connected, City Sewer - In Street
- Water: City Water/Connected, City Water - In Street
Community & HOA
Community
- Subdivision: Edridge Add
HOA
- Has HOA: No
Location
- Region: Minneapolis
Financial & listing details
- Price per square foot: $245/sqft
- Tax assessed value: $254,900
- Annual tax amount: $3,447
- Date on market: 8/25/2026
Estimated market value
Not available
Estimated sales range
Not available
$1,798/mo
Price history
| Date | Event | Price |
|---|---|---|
| 10/8/2026 | Price change | $199,900-13%$245/sqft |
Source:  NorthstarMLS as distributed by MLS GRID #7133400 Report a problem NorthstarMLS as distributed by MLS GRID #7133400 Report a problem | ||
| 9/30/2026 | Price change | $229,900-4.2%$282/sqft |
Source: NorthstarMLS as distributed by MLS GRID #7133400 Report a problem | ||
| 8/29/2026 | Listed for sale | $239,900+344.3%$294/sqft |
Source: NorthstarMLS as distributed by MLS GRID #7133400 Report a problem | ||
| 5/25/1993 | Sold | $54,000$66/sqft |
Source: Agent Provided Report a problem | ||
Public tax history
| Year | Property taxes | Tax assessment |
|---|---|---|
| 2026 | $3,447 +15.2% | $254,900 +4.1% |
| 2025 | $2,992 +13.4% | $244,900 +8.8% |
| 2024 | $2,638 +15.8% | $225,000 +3.2% |
| 2023 | $2,278 +5.6% | $218,000 +14.1% |
| 2022 | $2,156 +3.4% | $191,000 +9.1% |
| 2021 | $2,086 -7.8% | $175,000 |
| 2020 | $2,263 +8.5% | $175,000 |
| 2019 | $2,086 -7.8% | $175,000 |
| 2018 | $2,263 +7.3% | $175,000 +25.4% |
| 2017 | $2,109 +16% | $139,500 |
| 2016 | $1,817 -3.3% | $139,500 -5.1% |
| 2015 | $1,879 -10.9% | $147,000 |
| 2014 | $2,110 -9.4% | $147,000 |
| 2013 | $2,330 -10.1% | $147,000 -10.1% |
| 2012 | $2,590 +0.4% | $163,500 |
| 2011 | $2,580 +15.4% | $163,500 |
| 2010 | $2,235 -1.4% | $163,500 |
| 2009 | $2,268 +44.5% | $163,500 +33.3% |
| 2006 | $1,570 +11.3% | $122,700 +15% |
| 2005 | $1,410 +9% | $106,700 +15% |
| 2004 | $1,293 +13% | $92,800 +11.9% |
| 2002 | $1,145 -46.7% | $82,900 |
| 2001 | $2,147 | -- |
Find assessor info on the county website
Monthly payment
Est. payment
Payment breakdown
Explore the cost of this home by adjusting the details. Changes won't be saved.Climate risks
Neighborhood: Hiawatha
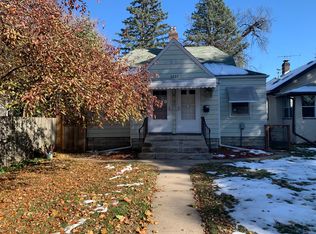
- $264,7002 bd1 ba700 sqft4227 Snelling Ave, Minneapolis, MN 55406Off Market
- $303,2002 bd1 ba776 sqft4221 Snelling Ave, Minneapolis, MN 55406Off Market
- $263,4002 bd1 ba1.6k sqft4227 1/2 Snelling Ave, Minneapolis, MN 55406Off Market
- $409,8003 bd2 ba1.7k sqft4219 Snelling Ave, Minneapolis, MN 55406Off Market
Similar homes
- $179,9003 bd1 ba874 sqft3008 E 35th St, Minneapolis, MN 55406For Sale

 MLS ID #7139081, JoAnn White, Ashworth Real Estate. NorthstarMLS as distributed by MLS GRID
 - $209,9002 bd2 ba846 sqft5131 37th Ave S, Minneapolis, MN 55417For Sale
 MLS ID #7134942, Michael P. Forrest, RE/MAX Advantage Plus. NorthstarMLS as distributed by MLS GRID
 - $209,0002 bd1 ba902 sqft3734 Newton Ave N, Minneapolis, MN 55412For Sale
 MLS ID #7150919, Sharon Denise Ford, Bridge Realty, LLC. NorthstarMLS as distributed by MLS GRID
 - $149,9002 bd1 ba526 sqft3740 22nd Ave S, Minneapolis, MN 55407For Sale
 MLS ID #7144749, Daniel F Thompson, RE/MAX Results. NorthstarMLS as distributed by MLS GRID
 - $200,0002 bd1 ba844 sqft412 Lafond Ave, Saint Paul, MN 55103For SaleMLS ID #7123837, Stephanie L Ferrell, Ferrell Real Estate Group Inc. NorthstarMLS as distributed by MLS GRID
- $234,9002 bd2 ba934 sqft1087 Matilda St, Saint Paul, MN 55117For SaleMLS ID #7159367, Mac Lockner, RE/MAX Results. NorthstarMLS as distributed by MLS GRID
- $149,9002 bd1 ba768 sqft3904 Clinton Ave, Minneapolis, MN 55409For SaleMLS ID #7116565, Ed A Dropps IV, Realty ONE Group Choice. NorthstarMLS as distributed by MLS GRID
- $217,0002 bd1 ba864 sqft287 Duke St, Saint Paul, MN 55102For SaleMLS ID #7133521, Benjamin V. Hanf, LPT Realty, LLC. NorthstarMLS as distributed by MLS GRID
- $198,9002 bd1 ba1.1k sqft1173 McLean Ave, Saint Paul, MN 55106For SaleMLS ID #7115144, My Yang, Eagan Realty LLC. NorthstarMLS as distributed by MLS GRID
- $184,0002 bd1 ba892 sqft4720 Nicollet Ave, Minneapolis, MN 55419For SaleMLS ID #6798160, Lana Cook, Coldwell Banker Realty. NorthstarMLS as distributed by MLS GRID
- $175,0002 bd1 ba1k sqft1619 26th Ave N, Minneapolis, MN 55411For SaleMLS ID #7141923, Joni Mielke, Century 21 Atwood. NorthstarMLS as distributed by MLS GRID
- $200,0002 bd1 ba1k sqft1340 3rd St E, Saint Paul, MN 55106For SaleMLS ID #7156157, Justyna M. Johnson, eXp Realty. NorthstarMLS as distributed by MLS GRID
- $179,9952 bd1 ba844 sqft652 Watson Ave, Saint Paul, MN 55102For SaleMLS ID #7132674, Benjamin V. Hanf, LPT Realty, LLC. NorthstarMLS as distributed by MLS GRID
- $179,9003 bd1 ba966 sqft3537 N 3rd St, Minneapolis, MN 55412For SaleMLS ID #7137524, James A Richards, Hot Market Realty.com. NorthstarMLS as distributed by MLS GRID
- $217,0002 bd1 ba1.1k sqft4711 N 6th St, Minneapolis, MN 55430For SaleMLS ID #7133582, Kyle Reilly, Bridge Realty, LLC. NorthstarMLS as distributed by MLS GRID
- $199,9003 bd1 ba1k sqft4807 Bryant Ave N, Minneapolis, MN 55430For SaleMLS ID #7093937, Deja Manson, Keller Williams Premier Realty Lake Minnetonka. NorthstarMLS as distributed by MLS GRID
- $224,9002 bd1 ba1.1k sqft3343 Girard Ave N, Minneapolis, MN 55412For SaleMLS ID #7128110, Orlando Samuels, Howard Gangestad Real Estate. NorthstarMLS as distributed by MLS GRID
- $214,9002 bd1 ba928 sqft3739 Washburn Ave N, Minneapolis, MN 55412For SaleMLS ID #7132293, Diamond L Chand, RE/MAX Results. NorthstarMLS as distributed by MLS GRID
- $199,9002 bd1 ba816 sqft1017 Maryland Ave E, Saint Paul, MN 55106For SaleMLS ID #7092651, Eric Moorman, Middle Child Real Estate, LLC. NorthstarMLS as distributed by MLS GRID
- $175,0002 bd1 ba728 sqft3623 Russell Ave N, Minneapolis, MN 55412For SaleMLS ID #7138253, Melissa Merseth, Keller Williams Preferred Rlty. NorthstarMLS as distributed by MLS GRID
