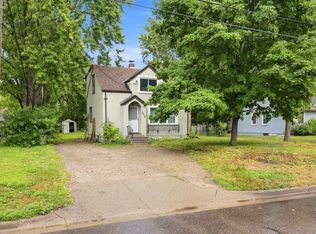
Welcome to 4807 Bryant Ave N, a charming Craftsman-style bungalow nestled in Minneapolis’ Lind-Bohanon neighborhood. This home offers timeless character, a bright and sunny enclosed front porch, and a generously sized yard with plenty of space to garden, entertain, play, or simply enjoy the outdoors. Inside, you’ll find a home ready for its next chapter, offering an excellent opportunity to add your personal touches and build equity over time. A new water heater will be installed, providing added peace of mind for the next owner. Conveniently located near North Mississippi Regional Park, Webber Park, Victory Memorial Parkway, and the Mississippi River, with easy access to trails, green space, shopping, dining, and Downtown Minneapolis. Whether you’re purchasing your first home, looking for more outdoor space, or searching for a property where you can make updates and create something uniquely yours, 4807 Bryant Ave N is full of potential and ready to welcome its next owner.
Active
Price cut: $10K (9/28)
$199,900
4807 Bryant Ave N, Minneapolis, MN 55430
3beds
1,004sqft
Single Family
Built in 1930
5,227 Square Feet Lot
$202,100 Zestimate®
$199/sqft
$-- HOA
What's special
- 44 days
- 542
- 70
Zillow last checked:
Listing updated:
Listed by:
Deja Manson 612-346-2059,
Keller Williams Premier Realty Lake Minnetonka
Source: NorthstarMLS as distributed by MLS GRID,MLS#: 7093937
Facts & features
Interior
Bedrooms & bathrooms
- Bedrooms: 3
- Bathrooms: 1
- Full bathrooms: 1
Bedroom
- Level: Main
- Area: 105.04 Square Feet
- Dimensions: 10.1x10.4
Bedroom 2
- Level: Main
- Area: 96.96 Square Feet
- Dimensions: 10.1x9.6
Bedroom 3
- Level: Upper
- Area: 339.72 Square Feet
- Dimensions: 11.4x29.8
Bathroom
- Level: Main
- Area: 35.7 Square Feet
- Dimensions: 7x5.1
Dining room
- Level: Main
- Area: 20.09 Square Feet
- Dimensions: 4.10x4.9
Garage
- Level: Main
- Area: 378.18 Square Feet
- Dimensions: 19.1x19.8
Kitchen
- Level: Main
- Area: 141.44 Square Feet
- Dimensions: 13.6x10.4
Living room
- Level: Main
- Area: 260.3 Square Feet
- Dimensions: 13.7x19
Mud room
- Level: Main
- Area: 34.78 Square Feet
- Dimensions: 7.4x4.7
Screened porch
- Level: Main
- Area: 85.88 Square Feet
- Dimensions: 11.3x7.6
Other
- Level: Basement
- Area: 647.52 Square Feet
- Dimensions: 22.8x28.4
Heating
- Forced Air
Cooling
- Central Air
Appliances
- Included: Dryer, Range, Refrigerator, Washer
- Laundry: In Basement
Features
- Basement: Block
- Has fireplace: No
Interior area
- Total structure area: 1,698
- Total interior livable area: 1,004 sqft
- Finished area above ground: 1,004
- Finished area below ground: 0
Property
Parking
- Total spaces: 2
- Parking features: Detached Garage
- Garage spaces: 2
- Details: Garage Dimensions (19.1x19.8)
Accessibility
- Accessibility features: None
Features
- Levels: One and One Half
- Stories: 1.5
- Patio & porch: Enclosed, Front Porch, Patio
- Pool features: None
Lot
- Size: 5,227 Square Feet
- Dimensions: 40 x 130
Details
- Additional structures: Garage(s)
- Foundation area: 872
- Parcel number: 1211821310190
- Zoning description: Residential-Single Family
Construction
Type & style
- Home type: SingleFamily
- Property subtype: Single Family
Materials
- Block, Frame
Condition
- New construction: No
- Year built: 1930
Utilities & green energy
- Electric: Circuit Breakers, 100 Amp Service
- Gas: Natural Gas
- Sewer: City Sewer/Connected
- Water: City Water/Connected
Community & HOA
Community
- Subdivision: Newcombs Add
HOA
- Has HOA: No
Location
- Region: Minneapolis
Financial & listing details
- Price per square foot: $199/sqft
- Tax assessed value: $247,700
- Annual tax amount: $3,116
- Date on market: 8/25/2026
- Cumulative days on market: 31 days
Estimated market value
$202,100
$192,000 - $212,000
$1,871/mo
Price history
| Date | Event | Price |
|---|---|---|
| 9/28/2026 | Price change | $199,900-4.8%$199/sqft |
Source:  NorthstarMLS as distributed by MLS GRID #7093937 Report a problem NorthstarMLS as distributed by MLS GRID #7093937 Report a problem | ||
| 9/22/2026 | Listed for sale | $209,900$209/sqft |
Source: NorthstarMLS as distributed by MLS GRID #7093937 Report a problem | ||
| 9/16/2026 | Pending sale | $209,900$209/sqft |
Source: NorthstarMLS as distributed by MLS GRID #7093937 Report a problem | ||
| 9/9/2026 | Price change | $209,900-2.4%$209/sqft |
Source: NorthstarMLS as distributed by MLS GRID #7093937 Report a problem | ||
| 8/27/2026 | Listed for sale | $215,000+13.2%$214/sqft |
Source: NorthstarMLS as distributed by MLS GRID #7093937 Report a problem | ||
| 6/30/2021 | Sold | $190,000+15.2%$189/sqft |
Source: NorthstarMLS as distributed by MLS GRID #5746295 Report a problem | ||
| 6/16/2021 | Pending sale | $164,900$164/sqft |
Source: NorthstarMLS as distributed by MLS GRID #5746295 Report a problem | ||
| 5/24/2021 | Listing removed | -- |
Source: NorthstarMLS as distributed by MLS GRID #5746295 Report a problem | ||
| 5/21/2021 | Listed for sale | $164,900$164/sqft |
Source: NorthstarMLS as distributed by MLS GRID #5746295 Report a problem | ||
Public tax history
| Year | Property taxes | Tax assessment |
|---|---|---|
| 2026 | $3,117 +4.2% | $247,700 +10% |
| 2025 | $2,992 +14% | $225,200 +0.1% |
| 2024 | $2,624 -1.9% | $225,000 +3.7% |
| 2023 | $2,675 +10.3% | $217,000 -0.9% |
| 2022 | $2,426 +13.4% | $219,000 +13.5% |
| 2021 | $2,140 -1.2% | $193,000 +12.9% |
| 2020 | $2,167 +1.2% | $171,000 +5.9% |
| 2019 | $2,140 -1.2% | $161,500 +9.9% |
| 2018 | $2,167 +27.1% | $147,000 +27.8% |
| 2017 | $1,705 +10.9% | $115,000 +6.5% |
| 2016 | $1,537 +14.7% | $108,000 +20% |
| 2015 | $1,340 +23.6% | $90,000 +5.3% |
| 2014 | $1,085 -9.4% | $85,500 -7.1% |
| 2013 | $1,197 -16.6% | $92,000 -13.2% |
| 2012 | $1,436 -4.1% | $106,000 |
| 2011 | $1,497 -1.4% | $106,000 -13.1% |
| 2010 | $1,519 -11.8% | $122,000 -8.6% |
| 2009 | $1,723 +18.5% | $133,500 +10.7% |
| 2006 | $1,454 +12.4% | $120,600 +15% |
| 2005 | $1,294 +9.8% | $104,900 +14.9% |
| 2004 | $1,178 +14.4% | $91,300 +11.9% |
| 2002 | $1,029 -51.3% | $81,600 |
| 2001 | $2,113 | -- |
Find assessor info on the county website
Monthly payment
Est. payment
Payment breakdown
Explore the cost of this home by adjusting the details. Changes won't be saved.Climate risks
Neighborhood: Lind-Bohanon
Similar homes
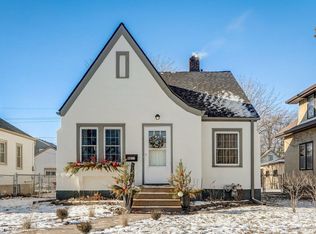
- $229,0003 bd1 ba1.2k sqft5141 Camden Ave N, Minneapolis, MN 55430For Sale
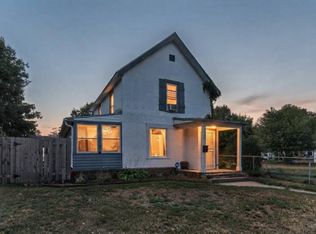
 MLS ID #7049317, Miguel Sevilla, LPT Realty, LLC. NorthstarMLS as distributed by MLS GRID
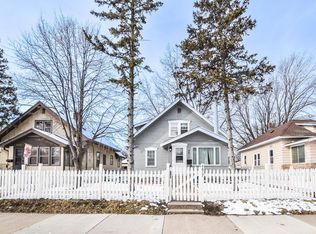
 - $189,9002 bd1 ba788 sqft4338 James Ave N, Minneapolis, MN 55412For Sale
 MLS ID #7124474, Cassie Nosser, Verve Realty. NorthstarMLS as distributed by MLS GRID
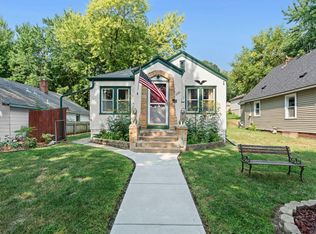
 - $214,9002 bd2 ba997 sqft3535 N 3rd St, Minneapolis, MN 55412For Sale
 MLS ID #7105065, William Huffman, RE/MAX Results. NorthstarMLS as distributed by MLS GRID
 - $244,9002 bd1 ba812 sqft5432 Bryant Ave N, Brooklyn Center, MN 55430For Sale
 MLS ID #7127260, Ivan Farrera, Trust Realty, Inc. NorthstarMLS as distributed by MLS GRID
 - $249,9003 bd1 ba1.4k sqft5311 Knox Ave N, Brooklyn Center, MN 55430For SaleMLS ID #7100236, Kyesha Williams, TheMLSonline.com, Inc.. NorthstarMLS as distributed by MLS GRID
- $175,0002 bd1 ba728 sqft3623 Russell Ave N, Minneapolis, MN 55412For SaleMLS ID #7138253, Melissa Merseth, Keller Williams Preferred Rlty. NorthstarMLS as distributed by MLS GRID
- $217,0003 bd2 ba1.1k sqft3401 McNair Dr N, Minneapolis, MN 55422For SaleMLS ID #7127755, Victoria Chambers, Keller Williams Classic Rlty NW. NorthstarMLS as distributed by MLS GRID
- $224,9004 bd2 ba1.3k sqft3315 Newton Ave N, Minneapolis, MN 55412For SaleMLS ID #7011586, Diamond L Chand, RE/MAX Results. NorthstarMLS as distributed by MLS GRID
- $240,0002 bd2 ba812 sqft4552 Penn Ave N, Minneapolis, MN 55412For SaleMLS ID #7081254, Kevin Schmid, RE/MAX Results. NorthstarMLS as distributed by MLS GRID
- $249,9003 bd1 ba842 sqft3466 3rd St NE, Minneapolis, MN 55418For SaleMLS ID #7054049, Carol J Clark, Lakes Sotheby's International Realty. NorthstarMLS as distributed by MLS GRID
- $149,9002 bd2 ba1.1k sqft3455 Girard Ave N, Minneapolis, MN 55412For SaleMLS ID #7064700, Kerby & Cristina Real Estate Experts, RE/MAX Results. NorthstarMLS as distributed by MLS GRID
- $225,0004 bd1 ba1.2k sqft570 Ironton St NE, Fridley, MN 55432For SaleMLS ID #7125608, Jeremy J Hager, Keller Williams Classic Rlty NW. NorthstarMLS as distributed by MLS GRID
- $209,9002 bd2 ba846 sqft5131 37th Ave S, Minneapolis, MN 55417For SaleMLS ID #7134942, Michael P. Forrest, RE/MAX Advantage Plus. NorthstarMLS as distributed by MLS GRID
- $264,9003 bd2 ba1.3k sqft2946 Vincent Ave N, Minneapolis, MN 55411For SaleMLS ID #7121471, Sedrick Harris, Keller Williams Classic Rlty NW. NorthstarMLS as distributed by MLS GRID
- $249,9002 bd2 ba1.1k sqft3010 James Ave N, Minneapolis, MN 55411For SaleMLS ID #7109732, Jacob Milton, Keller Williams Premier Realty Lake Minnetonka. NorthstarMLS as distributed by MLS GRID
- $285,0003 bd2 ba1.3k sqft3547 Irving Ave N, Minneapolis, MN 55412For SaleMLS ID #7109462, The Huerkamp Home Group, Keller Williams Preferred Rlty. NorthstarMLS as distributed by MLS GRID
- $219,9002 bd1 ba1.4k sqft3403 25th Ave S, Minneapolis, MN 55406For SaleMLS ID #7145691, Anthony Pierpont, RES Realty. NorthstarMLS as distributed by MLS GRID
- $224,9002 bd1 ba1.2k sqft7340 Knollwood Dr, Mounds View, MN 55112For SaleMLS ID #7130796, Anthony Nguyen, HOMESTEAD ROAD. NorthstarMLS as distributed by MLS GRID
- $199,9003 bd1 ba1.2k sqft513 Van Buren Ave, Saint Paul, MN 55103For SaleMLS ID #7112013, Soye N Chalte, RE/MAX Results. NorthstarMLS as distributed by MLS GRID
- $235,0003 bd2 ba1k sqft1349 Hazelwood St, Saint Paul, MN 55106For SaleMLS ID #7145568, Aundrea M. Paskett, RE/MAX Professionals. NorthstarMLS as distributed by MLS GRID
