Experience the perfect blend of 1920s character and modern comfort in this beautifully maintained 4-bedroom Minneapolis home. The main level welcomes you with a sun-drenched front porch that flows into a cozy living room anchored by a classic fireplace, a dedicated dining space, and a bright kitchen updated with stainless steel appliances. With two bedrooms on the main floor and two spacious bedrooms upstairs, this versatile layout offers plenty of room to grow, while the fully fenced backyard and large rear deck provide a private outdoor oasis perfect for entertaining. Boasting over 2,200 total square feet, peace of mind with central air, and a prime location near local parks and commuting corridors, this Folwell gem offers incredible value and classic charm.
Active with contingency
$224,900
3315 Newton Ave N, Minneapolis, MN 55412
4beds
1,312sqft
:
Get pre-qualified$1,445/mo
Single Family
Built in 1922
5,041 Square Feet Lot
$225,300 Zestimate®
$171/sqft
$-- HOA
What's special
- 179 days |
- 543 |
- 49 |
Zillow last checked:
Listing updated:
Listed by:
Diamond L Chand 651-359-3636,
RE/MAX Results
Source: NorthstarMLS as distributed by MLS GRID,MLS#: 7011586
Facts & features
Interior
Bedrooms & bathrooms
- Bedrooms: 4
- Bathrooms: 2
- Full bathrooms: 1
- 1/2 bathrooms: 1
Bedroom
- Level: Main
- Area: 110 Square Feet
- Dimensions: 10x11
Bedroom 2
- Level: Main
- Area: 100 Square Feet
- Dimensions: 10x10
Bedroom 3
- Level: Upper
- Area: 110 Square Feet
- Dimensions: 10x11
Bedroom 4
- Level: Upper
- Area: 140 Square Feet
- Dimensions: 10x14
Dining room
- Level: Main
- Area: 99 Square Feet
- Dimensions: 11x9
Kitchen
- Level: Main
- Area: 88 Square Feet
- Dimensions: 8x11
Living room
- Level: Main
- Area: 121 Square Feet
- Dimensions: 11x11
Sun room
- Level: Main
- Area: 77 Square Feet
- Dimensions: 11x7
Heating
- Forced Air
Cooling
- Central Air
Appliances
- Included: Range, Refrigerator
- Laundry: In Basement, Electric Dryer Hookup
Features
- Basement: Block
- Number of fireplaces: 1
Interior area
- Total structure area: 2,224
- Total interior livable area: 1,312 sqft
- Finished area above ground: 1,312
- Finished area below ground: 0
Property
Parking
- Parking features: On Street
- Has uncovered spaces: Yes
Accessibility
- Accessibility features: None
Features
- Levels: One and One Half
- Stories: 1.5
- Patio & porch: Deck
- Fencing: Full,Privacy
Lot
- Size: 5,041 Square Feet
- Dimensions: 39 x 128
Details
- Foundation area: 912
- Parcel number: 0902924230066
- Zoning description: Residential-Single Family
Construction
Type & style
- Home type: SingleFamily
- Property subtype: Single Family
Materials
- Roof: Age 8 Years or Less
Condition
- New construction: No
- Year built: 1922
Utilities & green energy
- Electric: Circuit Breakers, Power Company: Xcel Energy
- Gas: Natural Gas
- Sewer: City Sewer/Connected
- Water: City Water/Connected
Community & HOA
Community
- Subdivision: Latimers Add
HOA
- Has HOA: No
Location
- Region: Minneapolis
Financial & listing details
- Price per square foot: $171/sqft
- Tax assessed value: $180,000
- Annual tax amount: $2,335
- Date on market: 1/30/2026
Estimated market value
$225,300
$214,000 - $237,000
$2,174/mo
Price history
| Date | Event | Price |
|---|---|---|
| 3/9/2026 | Price change | $224,900-2.2%$171/sqft |
Source:  NorthstarMLS as distributed by MLS GRID #7011586 Report a problem NorthstarMLS as distributed by MLS GRID #7011586 Report a problem | ||
| 2/13/2026 | Listed for sale | $229,990+9%$175/sqft |
Source: NorthstarMLS as distributed by MLS GRID #7011586 Report a problem | ||
| 8/4/2022 | Sold | $211,000+470.3%$161/sqft |
Source: Public Record Report a problem | ||
| 5/3/2018 | Sold | $37,000$28/sqft |
Source: Public Record Report a problem | ||
Public tax history
| Year | Property taxes | Tax assessment |
|---|---|---|
| 2025 | $3,670 +15.5% | $180,000 -10% |
| 2024 | $3,176 +49.4% | $200,000 +9.3% |
| 2023 | $2,126 -47.1% | $183,000 +0.5% |
| 2022 | $4,023 +114.9% | $182,000 +23% |
| 2021 | $1,872 +0.3% | $148,000 +5.3% |
| 2020 | $1,867 -0.3% | $140,500 +8.1% |
| 2019 | $1,872 +0.3% | $130,000 +4.8% |
| 2018 | $1,867 +22.8% | $124,000 +27.8% |
| 2017 | $1,520 +13.1% | $97,000 +14.8% |
| 2016 | $1,344 +14.1% | $84,500 +6.3% |
| 2015 | $1,178 +33.2% | $79,500 |
| 2014 | $885 +1% | $79,500 +4.6% |
| 2013 | $876 -11.2% | $76,000 -8.4% |
| 2012 | $987 -11.9% | $83,000 -2.9% |
| 2011 | $1,121 -5.2% | $85,500 -15.8% |
| 2010 | $1,182 -30.1% | $101,500 -12.5% |
| 2009 | $1,691 +27.2% | $116,000 +22.2% |
| 2006 | $1,330 +10.1% | $94,900 +15.6% |
| 2005 | $1,208 -25.3% | $82,100 +16% |
| 2004 | $1,618 +83.1% | $70,800 +12.2% |
| 2002 | $883 -45.9% | $63,100 |
| 2001 | $1,634 | -- |
Find assessor info on the county website
Monthly payment
Est. payment
Payment breakdown
Explore the cost of this home by adjusting the details. Changes won't be saved.Climate risks
Neighborhood: Folwell
Nearby schools
GreatSchools rating
- 5/10Lucy Laney @ Cleveland Park Elementary SchoolGrades: PK-5Distance: 0.1 mi
- 1/10Olson Middle SchoolGrades: 6-8Distance: 2.2 mi
- 3/10Henry Senior High SchoolGrades: 9-12Distance: 1.3 mi
- $230,8003 bd1 ba1.5k sqft3311 Newton Ave N, Minneapolis, MN 55412Off Market
- $190,9002 bd1 ba1k sqft3319 Newton Ave N, Minneapolis, MN 55412Off Market
- $179,9002 bd1 ba1.1k sqft3307 Newton Ave N, Minneapolis, MN 55412Sold

- $203,2003 bd1 ba1.2k sqft3323 Newton Ave N, Minneapolis, MN 55412Off Market
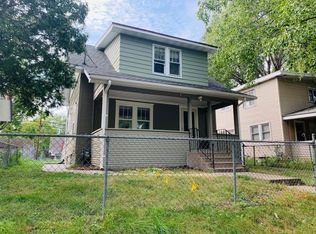
- $185,0002 bd1 ba962 sqft3301 Newton Ave N, Minneapolis, MN 55412Off Market
- $202,2004 bd1 ba1.2k sqft3327 Newton Ave N, Minneapolis, MN 55412Off Market
- $164,0002 bd1 ba652 sqft3314 Oliver Ave N, Minneapolis, MN 55412Off Market
- $102,6001 bd1 ba596 sqft3310 Oliver Ave N, Minneapolis, MN 55412Off Market
A local agent can set up tours, give advice and negotiate with sellers.
Similar homes
- $222,0004 bd1 ba1.5k sqft3207 Oliver Ave N, Minneapolis, MN 55412For Sale

 MLS ID #7076628, Ashley Freeman, Freeman Real Estate. NorthstarMLS as distributed by MLS GRID
 - $221,0003 bd1 ba1.1k sqft3350 Knox Ave N, Minneapolis, MN 55412For Sale
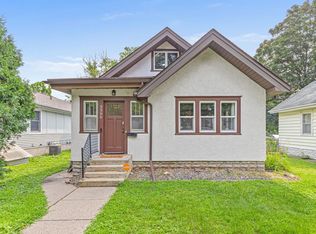 MLS ID #7050616, Travis John Wyman, Pemberton RE. NorthstarMLS as distributed by MLS GRID
 - $210,0003 bd1 ba1.2k sqft3530 Oliver Ave N, Minneapolis, MN 55412For Sale
 MLS ID #7102490, Tiffany Larson, Keller Williams Classic Realty. NorthstarMLS as distributed by MLS GRID
 - $215,0002 bd2 ba1k sqft3439 Penn Ave N, Minneapolis, MN 55412For Sale
 MLS ID #7056208, Tim Schepers, Park Street Realty, LLC. NorthstarMLS as distributed by MLS GRID
 - $250,0004 bd2 ba1.4k sqft2815 Irving Ave N, Minneapolis, MN 55411For SaleMLS ID #7108406, Cenia A Badillo, Coldwell Banker Realty - Lakes. NorthstarMLS as distributed by MLS GRID
- $239,9003 bd1 ba1.3k sqft2935 Morgan Ave N, Minneapolis, MN 55411For SaleMLS ID #7104261, Carolyn A Carter, Bridge Realty, LLC. NorthstarMLS as distributed by MLS GRID
- $230,0003 bd2 ba1.7k sqft3905 6th St N, Minneapolis, MN 55412For SaleMLS ID #7010752, Artemisa Boston, eXp Realty. NorthstarMLS as distributed by MLS GRID
- $231,1003 bd1 ba1.1k sqft1625 Polk St NE, Minneapolis, MN 55413For SaleMLS ID #7113800, Dylan Corbett, Mitchell Realty LLC. NorthstarMLS as distributed by MLS GRID
- $199,9002 bd1 ba886 sqft4227 Humboldt Ave N, Minneapolis, MN 55412For SaleMLS ID #7103845, Dylan A Maitland, RE/MAX Results. NorthstarMLS as distributed by MLS GRID
- $275,0004 bd2 ba1.8k sqft3236 James Ave N, Minneapolis, MN 55412For SaleMLS ID #7073439, Samuel Andrews, Wits Realty. NorthstarMLS as distributed by MLS GRID
- $299,9004 bd3 ba1.2k sqft3810 Thomas Ave N, Minneapolis, MN 55412For SaleMLS ID #7087867, Joe Mueller, RE/MAX Results. NorthstarMLS as distributed by MLS GRID
- $245,0002 bd2 ba812 sqft4552 Penn Ave N, Minneapolis, MN 55412For SaleMLS ID #7081254, Kevin Schmid, RE/MAX Results. NorthstarMLS as distributed by MLS GRID
- $175,0003 bd1 ba1k sqft3611 Queen Ave N, Minneapolis, MN 55412For SaleMLS ID #7071820, Nicole L Stone, RE/MAX Results. NorthstarMLS as distributed by MLS GRID
- $180,0002 bd1 ba728 sqft3623 Russell Ave N, Minneapolis, MN 55412For SaleMLS ID #7062940, Melissa Merseth, Keller Williams Preferred Rlty. NorthstarMLS as distributed by MLS GRID
- $295,0004 bd1 ba1.3k sqft3647 Sheridan Ave N, Minneapolis, MN 55412For SaleMLS ID #7067967, Dan Gaida, Ashworth Real Estate. NorthstarMLS as distributed by MLS GRID
- $259,9002 bd2 ba956 sqft4550 Morgan Ave N, Minneapolis, MN 55412For SaleMLS ID #7048262, Shawn Hartmann, RE/MAX Results. NorthstarMLS as distributed by MLS GRID
- $289,5004 bd2 ba1.6k sqft3301 Lyndale Ave N, Minneapolis, MN 55412For SaleMLS ID #7066772, Orlando Samuels, Howard Gangestad Real Estate. NorthstarMLS as distributed by MLS GRID
- $239,9003 bd1 ba818 sqft5740 Dupont Ave N, Brooklyn Center, MN 55430For SaleMLS ID #7087718, Joe Braman, Coldwell Banker Realty. NorthstarMLS as distributed by MLS GRID
- $249,9003 bd2 ba1.5k sqft2219 29th Ave N, Minneapolis, MN 55411For SaleMLS ID #7069635, Lexi Clercx, Real Broker, LLC. NorthstarMLS as distributed by MLS GRID
- $227,0001 bd1 ba836 sqft3928 Polk St NE, Columbia Heights, MN 55421For SaleMLS ID #7114784, Angela Mitchell, Real Broker, LLC. NorthstarMLS as distributed by MLS GRID
