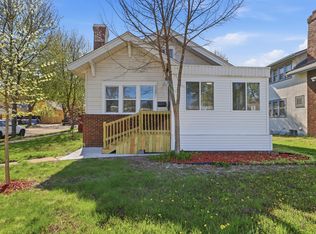
Nestled just off Victory Memorial Parkway in the Cleveland neighborhood of Minneapolis, this charming and thoughtfully updated home offers warmth, character, and a true sense of community. The seller especially loves the wonderful neighbors and the close-knit feel of the neighborhood.
Inside, you’ll find a bright and inviting layout featuring a painted brick fireplace in the living room, an open kitchen and dining area, a built-in hutch, and stainless steel appliances. With two main-floor bedrooms and two upper-level bedrooms, there’s flexibility for guests, office space, or growing needs. The upstairs also offers a large additional storage area. The updated main-floor bath and lower-level laundry add convenience, while the unfinished lower level offers future potential to expand living space.
Outside, the backyard enjoys beautiful afternoon sun and includes a concrete patio, a newer garage with service door, plus two additional off-street parking spaces. Enjoy easy access to Victory Memorial Parkway, libraries, parks, neighborhood yoga studios, coffee shops, and popular restaurants.
Book your showing today!
Active with contingency
$295,000
3647 Sheridan Ave N, Minneapolis, MN 55412
4beds
1,336sqft
:
Get pre-qualified$1,855/mo
Single Family
Built in 1926
5,227 Square Feet Lot
$296,200 Zestimate®
$221/sqft
$-- HOA
What's special
- 74 days |
- 311 |
- 30 |
Zillow last checked:
Listing updated:
Listed by:
Dan Gaida 651-387-7492,
Ashworth Real Estate
Source: NorthstarMLS as distributed by MLS GRID,MLS#: 7067967
Facts & features
Interior
Bedrooms & bathrooms
- Bedrooms: 4
- Bathrooms: 1
- Full bathrooms: 1
Bedroom
- Level: Main
- Area: 126 Square Feet
- Dimensions: 9x14
Bedroom 2
- Level: Main
- Area: 110 Square Feet
- Dimensions: 10x11
Bedroom 3
- Level: Upper
- Area: 128 Square Feet
- Dimensions: 8x16
Bedroom 4
- Level: Upper
- Area: 132 Square Feet
- Dimensions: 11x12
Dining room
- Level: Main
- Area: 110 Square Feet
- Dimensions: 10x11
Kitchen
- Level: Main
- Area: 165 Square Feet
- Dimensions: 11x15
Living room
- Level: Main
- Area: 180 Square Feet
- Dimensions: 12x15
Patio
- Level: Main
- Area: 240 Square Feet
- Dimensions: 6x40
Storage
- Level: Upper
- Area: 276 Square Feet
- Dimensions: 12x23
Sun room
- Level: Main
- Area: 112 Square Feet
- Dimensions: 8x14
Heating
- Forced Air
Cooling
- None
Features
- Basement: Block,Full,Storage Space,Unfinished
- Number of fireplaces: 1
Interior area
- Total structure area: 3,442
- Total interior livable area: 1,336 sqft
- Finished area above ground: 1,336
- Finished area below ground: 0
Property
Parking
- Total spaces: 2
- Parking features: Detached Garage, Garage Door Opener
- Garage spaces: 2
- Has uncovered spaces: Yes
Accessibility
- Accessibility features: None
Features
- Levels: One and One Half
- Stories: 1.5
Lot
- Size: 5,227 Square Feet
- Dimensions: 43 x 127
Details
- Foundation area: 857
- Parcel number: 0502924440044
- Zoning description: Residential-Single Family
Construction
Type & style
- Home type: SingleFamily
- Property subtype: Single Family
Condition
- New construction: No
- Year built: 1926
Utilities & green energy
- Gas: Natural Gas
- Sewer: City Sewer/Connected
- Water: City Water/Connected
Community & HOA
Community
- Subdivision: Oak Wood Add
HOA
- Has HOA: No
Location
- Region: Minneapolis
Financial & listing details
- Price per square foot: $221/sqft
- Tax assessed value: $239,000
- Annual tax amount: $3,312
- Date on market: 5/15/2026
Estimated market value
$296,200
$281,000 - $311,000
$1,937/mo
Price history
| Date | Event | Price |
|---|---|---|
| 5/22/2026 | Listed for sale | $295,000+1.7%$221/sqft |
Source:  NorthstarMLS as distributed by MLS GRID #7067967 Report a problem NorthstarMLS as distributed by MLS GRID #7067967 Report a problem | ||
| 7/9/2024 | Sold | $290,000$217/sqft |
Source: NorthstarMLS as distributed by MLS GRID #6510112 Report a problem | ||
| 6/13/2024 | Pending sale | $290,000$217/sqft |
Source: NorthstarMLS as distributed by MLS GRID #6510112 Report a problem | ||
| 5/29/2024 | Price change | $290,000-2.7%$217/sqft |
Source: NorthstarMLS as distributed by MLS GRID #6510112 Report a problem | ||
| 5/8/2024 | Listed for sale | $298,000+19.2%$223/sqft |
Source: NorthstarMLS as distributed by MLS GRID #6510112 Report a problem | ||
| 9/15/2022 | Sold | $250,000+2%$187/sqft |
Source: NorthstarMLS as distributed by MLS GRID #6240476 Report a problem | ||
| 8/26/2022 | Pending sale | $245,000$183/sqft |
Source: NorthstarMLS as distributed by MLS GRID #6240476 Report a problem | ||
| 7/29/2022 | Listing removed | -- |
Source:  Edina Realty Report a problem Edina Realty Report a problem | ||
| 7/27/2022 | Listed for sale | $245,000+210.1%$183/sqft |
Source: NorthstarMLS as distributed by MLS GRID #6240476 Report a problem | ||
| 7/18/2016 | Sold | $79,000-9.1%$59/sqft |
Source: NorthstarMLS as distributed by MLS GRID #4733723 Report a problem | ||
| 6/29/2016 | Listed for sale | $86,900-13.5%$65/sqft |
Source: Keller Williams - Edina #4733723 Report a problem | ||
| 9/24/2009 | Sold | $100,461+57%$75/sqft |
Source: Public Record Report a problem | ||
| 12/21/1998 | Sold | $64,000-35.2%$48/sqft |
Source: Public Record Report a problem | ||
| 6/23/1998 | Sold | $98,800$74/sqft |
Source: Public Record Report a problem | ||
Public tax history
| Year | Property taxes | Tax assessment |
|---|---|---|
| 2025 | $3,023 +12.7% | $239,000 +10.1% |
| 2024 | $2,682 -4.6% | $217,000 +4.8% |
| 2023 | $2,812 -46.2% | $207,000 -4.2% |
| 2022 | $5,227 +112% | $216,000 +8% |
| 2021 | $2,466 +1.3% | $200,000 +8.1% |
| 2020 | $2,434 -1.3% | $185,000 +9.1% |
| 2019 | $2,466 +1.3% | $169,500 +14.9% |
| 2018 | $2,434 +17.9% | $147,500 +6.1% |
| 2017 | $2,065 +15.3% | $139,000 +13.5% |
| 2016 | $1,791 +14% | $122,500 +8.4% |
| 2015 | $1,571 +6.2% | $113,000 |
| 2014 | $1,480 -18.9% | $113,000 -10% |
| 2013 | $1,826 -7.5% | $125,500 |
| 2012 | $1,973 +0.4% | $125,500 |
| 2011 | $1,965 +8.6% | $125,500 -5.3% |
| 2010 | $1,809 -5.1% | $132,500 -3.3% |
| 2009 | $1,905 +17.6% | $137,000 +2.5% |
| 2006 | $1,620 +12.3% | $133,600 +15% |
| 2005 | $1,442 +5.8% | $116,200 +14.9% |
| 2004 | $1,364 +18.2% | $101,100 +12% |
| 2002 | $1,154 -50.5% | $90,300 |
| 2001 | $2,329 | -- |
Find assessor info on the county website
Monthly payment
Est. payment
Payment breakdown
Explore the cost of this home by adjusting the details. Changes won't be saved.Climate risks
Neighborhood: Cleveland
Nearby schools
GreatSchools rating
- 5/10Lucy Laney @ Cleveland Park Elementary SchoolGrades: PK-5Distance: 0.4 mi
- 1/10Olson Middle SchoolGrades: 6-8Distance: 1.8 mi
- 3/10Henry Senior High SchoolGrades: 9-12Distance: 0.9 mi
- $205,7002 bd1 ba2k sqft3643 Sheridan Ave N, Minneapolis, MN 55412Off Market
- $236,7002 bd1 ba1.3k sqft3649 Sheridan Ave N, Minneapolis, MN 55412Off Market
- $228,2002 bd2 ba2.2k sqft3639 Sheridan Ave N, Minneapolis, MN 55412Off Market
- $274,6003 bd2 ba2.1k sqft3653 Sheridan Ave N, Minneapolis, MN 55412Off Market
- $319,7253 bd3 ba2.3k sqft3635 Sheridan Ave N, Minneapolis, MN 55412Sold
- $277,4003 bd1 ba1.7k sqft3646 Thomas Ave N, Minneapolis, MN 55412Off Market
- $219,4003 bd1 ba1k sqft3642 Thomas Ave N, Minneapolis, MN 55412Off Market
- $325,9004 bd2 ba1.5k sqft3650 Thomas Ave N, Minneapolis, MN 55412Off Market
A local agent can set up tours, give advice and negotiate with sellers.
Similar homes
- $289,5004 bd2 ba1.6k sqft3301 Lyndale Ave N, Minneapolis, MN 55412For Sale
 MLS ID #7066772, Orlando Samuels, Howard Gangestad Real Estate. NorthstarMLS as distributed by MLS GRID
 - $274,9005 bd2 ba1.7k sqft4051 Bryant Ave N, Minneapolis, MN 55412For Sale
 MLS ID #7102428, Cristy Elizabeth Oldman, HOMESTEAD ROAD. NorthstarMLS as distributed by MLS GRID
 - $210,0003 bd1 ba1.2k sqft3530 Oliver Ave N, Minneapolis, MN 55412For Sale
 MLS ID #7102490, Tiffany Larson, Keller Williams Classic Realty. NorthstarMLS as distributed by MLS GRID
 - $300,0003 bd1 ba1.4k sqft4156 Monroe St NE, Columbia Heights, MN 55421For Sale
 MLS ID #7111160, Daniel Borys, Edina Realty, Inc.. NorthstarMLS as distributed by MLS GRID
 - $299,9003 bd2 ba1.6k sqft4935 Russell Ave N, Minneapolis, MN 55430For SaleMLS ID #7109292, Shantell K Cramer, HOMESTEAD ROAD. NorthstarMLS as distributed by MLS GRID
- $310,0003 bd1 ba1.5k sqft2206 Polk St NE, Minneapolis, MN 55418For SaleMLS ID #7109238, Laney Pope, Weichert, REALTORS- Heartland. NorthstarMLS as distributed by MLS GRID
- $221,0003 bd1 ba1.1k sqft3350 Knox Ave N, Minneapolis, MN 55412For SaleMLS ID #7050616, Travis John Wyman, Pemberton RE. NorthstarMLS as distributed by MLS GRID
- $299,0003 bd1 ba1.5k sqft413 Knox Ave N, Minneapolis, MN 55405For SaleMLS ID #7106473, Huy Le, eXp Realty. NorthstarMLS as distributed by MLS GRID
- $215,0002 bd2 ba1k sqft3439 Penn Ave N, Minneapolis, MN 55412For SaleMLS ID #7056208, Tim Schepers, Park Street Realty, LLC. NorthstarMLS as distributed by MLS GRID
- $299,0003 bd1 ba1.4k sqft3236 Indiana Ave N, Robbinsdale, MN 55422For SaleMLS ID #7097598, Timothy Kevin Hogan, HIP Realty. NorthstarMLS as distributed by MLS GRID
- $305,0003 bd2 ba1.5k sqft653 19th Ave NE, Minneapolis, MN 55418For SaleMLS ID #7063359, Cameron Voss, Edina Realty, Inc.. NorthstarMLS as distributed by MLS GRID
- $298,9673 bd2 ba1.7k sqft3435 Elliot Ave, Minneapolis, MN 55407For SaleMLS ID #7106298, Christopher P Grimes, Coldwell Banker Realty - Southwest Regional. NorthstarMLS as distributed by MLS GRID
- $229,0003 bd1 ba1.5k sqft4731 Bryant Ave N, Minneapolis, MN 55430For SaleMLS ID #7113390, Joe S Maselter, Fuze Real Estate. NorthstarMLS as distributed by MLS GRID
- $325,0003 bd1 ba1.6k sqft712 24th Ave NE, Minneapolis, MN 55418For SaleMLS ID #7095968, Brian Barnes, eXp Realty. NorthstarMLS as distributed by MLS GRID
- $310,0004 bd3 ba1.5k sqft3756 10th Ave S, Minneapolis, MN 55407For SaleMLS ID #7072597, Artemisa Boston, eXp Realty. NorthstarMLS as distributed by MLS GRID
- $219,9003 bd1 ba1.2k sqft2328 Sheridan Ave N, Minneapolis, MN 55411For SaleMLS ID #7082364, Nicole L Stone, RE/MAX Results. NorthstarMLS as distributed by MLS GRID
- $310,0002 bd1 ba817 sqft6015 2nd Ave S, Minneapolis, MN 55419For SaleMLS ID #7105206, James Allan Halonen, RE/MAX Results. NorthstarMLS as distributed by MLS GRID
- $230,0003 bd2 ba1.7k sqft3905 6th St N, Minneapolis, MN 55412For SaleMLS ID #7010752, Artemisa Boston, eXp Realty. NorthstarMLS as distributed by MLS GRID
- $385,0004 bd2 ba1.6k sqft2930 Cleveland St NE, Minneapolis, MN 55418For SaleMLS ID #7108118, Bryan C McWhite, RE/MAX Results. NorthstarMLS as distributed by MLS GRID
- $309,0003 bd1 ba1.4k sqft913 E 39th St, Minneapolis, MN 55407For SaleMLS ID #7045201, Deja Manson, Keller Williams Premier Realty Lake Minnetonka. NorthstarMLS as distributed by MLS GRID
