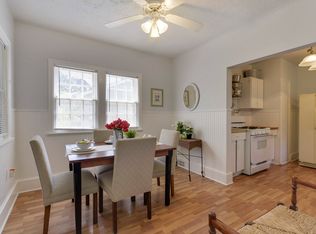
Move-in ready and well maintained, this charming home offers an open floor plan with a spacious kitchen featuring a large pantry and plenty of cabinet space. Tastefully painted throughout, the home also includes classic six-panel doors and a main-level bedroom. Two additional bedrooms upstairs along with a loft that makes a great office, playroom, or sitting area.
Step outside to enjoy the fully fenced backyard complete with a patio and fire pit, perfect for relaxing or entertaining. Low-maintenance vinyl siding adds to the home's appeal. Electric is updated with circuit breakers. Forced air furnace with possibility to add central air. Window AC units will stay with the home. A wonderful opportunity to own a clean, comfortable home that's ready for its next owner!
Active
$210,000
3530 Oliver Ave N, Minneapolis, MN 55412
3beds
1,262sqft
Single Family
Built in 1915
5,227 Square Feet Lot
$211,800 Zestimate®
$166/sqft
$-- HOA
What's special
- 14 days |
- 334 |
- 36 |
Zillow last checked:
Listing updated:
Listed by:
Tiffany Larson 763-300-3170,
Keller Williams Classic Realty,
Rod Larson 763-221-1192
Source: NorthstarMLS as distributed by MLS GRID,MLS#: 7102490
Facts & features
Interior
Bedrooms & bathrooms
- Bedrooms: 3
- Bathrooms: 1
- 3/4 bathrooms: 1
Bedroom
- Level: Main
- Area: 144 Square Feet
- Dimensions: 12x12
Bedroom 2
- Level: Upper
- Area: 99 Square Feet
- Dimensions: 11x9
Bedroom 3
- Level: Upper
- Area: 108 Square Feet
- Dimensions: 12x9
Dining room
- Level: Main
- Area: 121 Square Feet
- Dimensions: 11x11
Kitchen
- Level: Main
- Area: 154 Square Feet
- Dimensions: 14x11
Living room
- Level: Main
- Area: 285 Square Feet
- Dimensions: 19x15
Loft
- Level: Upper
- Area: 66 Square Feet
- Dimensions: 6x11
Mud room
- Level: Main
- Area: 48 Square Feet
- Dimensions: 8x6
Other
- Level: Main
- Area: 30 Square Feet
- Dimensions: 6x5
Other
- Level: Main
- Area: 48 Square Feet
- Dimensions: 8x6
Heating
- Forced Air
Cooling
- Window Unit(s)
Appliances
- Included: Dryer, Gas Water Heater, Range, Refrigerator, Washer
- Laundry: In Basement, Electric Dryer Hookup, Sink, Washer Hookup
Features
- Basement: Full,Storage Space,Unfinished
- Has fireplace: No
Interior area
- Total structure area: 1,838
- Total interior livable area: 1,262 sqft
- Finished area above ground: 1,262
- Finished area below ground: 0
Property
Parking
- Parking features: Concrete
- Details: Garage Dimensions (0)
Accessibility
- Accessibility features: None
Features
- Levels: One and One Half
- Stories: 1.5
- Patio & porch: Patio, Porch
- Fencing: Chain Link,Full,Privacy
Lot
- Size: 5,227 Square Feet
- Dimensions: 40 x 128
- Features: Tree Coverage - Medium
Details
- Foundation area: 802
- Parcel number: 0902924220199
- Zoning description: Residential-Single Family
Construction
Type & style
- Home type: SingleFamily
- Property subtype: Single Family
Materials
- Roof: Asphalt
Condition
- New construction: No
- Year built: 1915
Utilities & green energy
- Electric: Circuit Breakers, 100 Amp Service
- Gas: Natural Gas
- Sewer: City Sewer/Connected
- Water: City Water/Connected
Community & HOA
Community
- Subdivision: Egberts 2nd Add
HOA
- Has HOA: No
Location
- Region: Minneapolis
Financial & listing details
- Price per square foot: $166/sqft
- Tax assessed value: $183,000
- Annual tax amount: $2,388
- Date on market: 7/8/2026
- Road surface type: Paved
Estimated market value
$211,800
$201,000 - $222,000
$1,836/mo
Price history
| Date | Event | Price |
|---|---|---|
| 7/15/2026 | Listed for sale | $210,000+10.5%$166/sqft |
Source:  NorthstarMLS as distributed by MLS GRID #7102490 Report a problem NorthstarMLS as distributed by MLS GRID #7102490 Report a problem | ||
| 7/29/2022 | Sold | $190,000+8.6%$151/sqft |
Source: NorthstarMLS as distributed by MLS GRID #6200369 Report a problem | ||
| 6/21/2022 | Pending sale | $175,000$139/sqft |
Source: NorthstarMLS as distributed by MLS GRID #6200369 Report a problem | ||
| 6/17/2022 | Listed for sale | $175,000+103.5%$139/sqft |
Source: NorthstarMLS as distributed by MLS GRID #6200369 Report a problem | ||
| 9/18/2017 | Sold | $86,000-9.5%$68/sqft |
Source: Public Record Report a problem | ||
| 8/24/2017 | Listed for sale | $95,000$75/sqft |
Source: RE/MAX Results #4837480 Report a problem | ||
| 8/24/2017 | Pending sale | $95,000$75/sqft |
Source: RE/MAX Results #4837480 Report a problem | ||
| 8/24/2017 | Listed for sale | $95,000-17.4%$75/sqft |
Source: RE/MAX Results #4837480 Report a problem | ||
| 2/8/2017 | Listing removed | $115,000$91/sqft |
Source: Realty Group, Inc. #4763483 Report a problem | ||
| 9/21/2016 | Listed for sale | $115,000+318.2%$91/sqft |
Source: Realty Group, Inc. #4763483 Report a problem | ||
| 3/12/2016 | Listing removed | $1,095$1/sqft |
Source: EIG Property Management Report a problem | ||
| 1/25/2016 | Price change | $1,095-4.8%$1/sqft |
Source: EIG Property Management Report a problem | ||
| 12/17/2015 | Listed for rent | $1,150$1/sqft |
Source: EIG Property Management Report a problem | ||
| 10/10/2015 | Listing removed | $1,150$1/sqft |
Source: EIG Property Management Report a problem | ||
| 9/19/2015 | Listed for rent | $1,150$1/sqft |
Source: EIG Property Management Report a problem | ||
| 3/25/2015 | Listing removed | $1,150$1/sqft |
Source: Owner Report a problem | ||
| 2/18/2015 | Listed for rent | $1,150$1/sqft |
Source: Owner Report a problem | ||
| 6/18/2010 | Sold | $27,500-32.1%$22/sqft |
Source:  Lake Superior Area Realtors as distributed by MLS GRID #1014039 Report a problem Lake Superior Area Realtors as distributed by MLS GRID #1014039 Report a problem | ||
| 6/12/2010 | Price change | $40,500-10%$32/sqft |
Source: Century 21 Pastrana Realty #3892768 Report a problem | ||
| 3/17/2010 | Listed for sale | $45,000-55%$36/sqft |
Source: Century 21 Pastrana #3892768 Report a problem | ||
| 3/18/2004 | Sold | $100,000+55%$79/sqft |
Source: Public Record Report a problem | ||
| 8/19/1996 | Sold | $64,500$51/sqft |
Source: Public Record Report a problem | ||
Public tax history
| Year | Property taxes | Tax assessment |
|---|---|---|
| 2025 | $2,029 +10.7% | $183,000 +10.2% |
| 2024 | $1,833 +4.6% | $166,000 +9.9% |
| 2023 | $1,752 +28.2% | $151,000 +4.9% |
| 2022 | $1,367 +7.3% | $144,000 +17.1% |
| 2021 | $1,273 +5.7% | $123,000 +3.4% |
| 2020 | $1,205 -5.4% | $119,000 +10.2% |
| 2019 | $1,273 +5.7% | $108,000 +4.9% |
| 2018 | $1,205 +3.5% | $103,000 +6.7% |
| 2017 | $1,164 -32.3% | $96,500 +10.9% |
| 2016 | $1,718 +5.8% | $87,000 +15.2% |
| 2015 | $1,624 -10.2% | $75,500 |
| 2014 | $1,808 +10.3% | $75,500 -10.1% |
| 2013 | $1,639 +8.3% | $84,000 -4% |
| 2012 | $1,513 +1.5% | $87,500 -2.8% |
| 2011 | $1,490 -31.6% | $90,000 -10.4% |
| 2010 | $2,179 +22.9% | $100,500 -9.9% |
| 2009 | $1,773 -18.9% | $111,500 +25.4% |
| 2006 | $2,186 +2.8% | $88,900 +17.1% |
| 2005 | $2,127 -3.2% | $75,900 +18.4% |
| 2004 | $2,198 +8.4% | $64,100 +14.9% |
| 2002 | $2,028 +42.4% | $55,800 |
| 2001 | $1,424 | -- |
Find assessor info on the county website
Monthly payment
Est. payment
Payment breakdown
Explore the cost of this home by adjusting the details. Changes won't be saved.Climate risks
Neighborhood: Folwell
Nearby schools
GreatSchools rating
- 5/10Lucy Laney @ Cleveland Park Elementary SchoolGrades: PK-5Distance: 0.3 mi
- 1/10Olson Middle SchoolGrades: 6-8Distance: 1.9 mi
- 3/10Henry Senior High SchoolGrades: 9-12Distance: 1 mi
- $170,3001 bd1 ba800 sqft3526 Oliver Ave N, Minneapolis, MN 55412Off Market
- $195,7003 bd1 ba1.2k sqft3534 Oliver Ave N, Minneapolis, MN 55412Off Market

- $219,3003 bd1 ba1.3k sqft3538 Oliver Ave N, Minneapolis, MN 55412Off Market
- $180,0001 bd2 ba697 sqft3522 Oliver Ave N, Minneapolis, MN 55412Sold

- $177,3002 bd1 ba822 sqft3542 Oliver Ave N, Minneapolis, MN 55412Off Market
- $202,0002 bd2 ba1.3k sqft3518 Oliver Ave N, Minneapolis, MN 55412Sold
- $167,7002 bd1 ba936 sqft3531 Newton Ave N, Minneapolis, MN 55412Off Market
- $85,0003 bd1 ba1.1k sqft3535 Newton Ave N, Minneapolis, MN 55412Sold
A local agent can set up tours, give advice and negotiate with sellers.
Similar homes
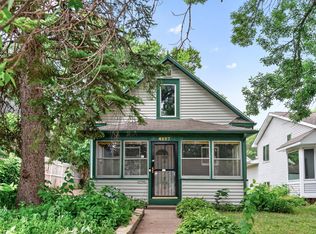
- $199,9002 bd1 ba886 sqft4227 Humboldt Ave N, Minneapolis, MN 55412For Sale
 MLS ID #7103845, Dylan A Maitland, RE/MAX Results. NorthstarMLS as distributed by MLS GRID
 - $215,0003 bd2 ba922 sqft3718 Fremont Ave N, Minneapolis, MN 55412For Sale
 MLS ID #7094726, Artemisa Boston, eXp Realty. NorthstarMLS as distributed by MLS GRID
 - $215,0002 bd2 ba1k sqft3439 Penn Ave N, Minneapolis, MN 55412For Sale
 MLS ID #7056208, Tim Schepers, Park Street Realty, LLC. NorthstarMLS as distributed by MLS GRID
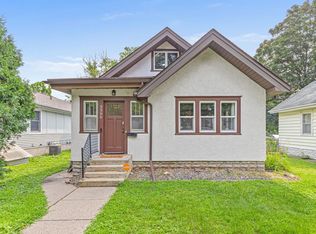
 - $221,0003 bd1 ba1.1k sqft3350 Knox Ave N, Minneapolis, MN 55412For Sale
 MLS ID #7050616, Travis John Wyman, Pemberton RE. NorthstarMLS as distributed by MLS GRID
 - $180,0002 bd1 ba728 sqft3623 Russell Ave N, Minneapolis, MN 55412For SaleMLS ID #7062940, Melissa Merseth, Keller Williams Preferred Rlty. NorthstarMLS as distributed by MLS GRID
- $184,9002 bd1 ba1.1k sqft3619 Aldrich Ave N, Minneapolis, MN 55412For SaleMLS ID #7095720, Nicole L Stone, RE/MAX Results. NorthstarMLS as distributed by MLS GRID
- $219,9003 bd1 ba1.2k sqft2328 Sheridan Ave N, Minneapolis, MN 55411For SaleMLS ID #7082364, Nicole L Stone, RE/MAX Results. NorthstarMLS as distributed by MLS GRID
- $270,0005 bd2 ba1.8k sqft3407 Logan Ave N, Minneapolis, MN 55412For SaleMLS ID #7099757, Kent W LeFevre, Pathways Realty, LLC. NorthstarMLS as distributed by MLS GRID
- $230,0003 bd2 ba1.7k sqft3905 6th St N, Minneapolis, MN 55412For SaleMLS ID #7010752, Artemisa Boston, eXp Realty. NorthstarMLS as distributed by MLS GRID
- $299,9004 bd3 ba1.2k sqft3810 Thomas Ave N, Minneapolis, MN 55412For SaleMLS ID #7087867, Joe Mueller, RE/MAX Results. NorthstarMLS as distributed by MLS GRID
- $274,9005 bd2 ba1.7k sqft4051 Bryant Ave N, Minneapolis, MN 55412For SaleMLS ID #7102428, Cristy Elizabeth Oldman, HOMESTEAD ROAD. NorthstarMLS as distributed by MLS GRID
- $295,0004 bd1 ba1.3k sqft3647 Sheridan Ave N, Minneapolis, MN 55412For SaleMLS ID #7067967, Dan Gaida, Ashworth Real Estate. NorthstarMLS as distributed by MLS GRID
- $239,9003 bd1 ba818 sqft5740 Dupont Ave N, Brooklyn Center, MN 55430For SaleMLS ID #7087718, Joe Braman, Coldwell Banker Realty. NorthstarMLS as distributed by MLS GRID
- $150,0002 bd1 ba740 sqft3542 Aldrich Ave N, Minneapolis, MN 55412For SaleMLS ID #7037157, Shayla Garner, Keller Williams Classic Rlty NW. NorthstarMLS as distributed by MLS GRID
- $280,0005 bd2 ba1.7k sqft2915 Logan Ave N, Minneapolis, MN 55411For SaleMLS ID #7108364, Huy Le, eXp Realty. NorthstarMLS as distributed by MLS GRID
- $289,5004 bd2 ba1.6k sqft3301 Lyndale Ave N, Minneapolis, MN 55412For SaleMLS ID #7066772, Orlando Samuels, Howard Gangestad Real Estate. NorthstarMLS as distributed by MLS GRID
- $215,0003 bd2 ba1.5k sqft7454 Olson Memorial Hwy, Golden Valley, MN 55427For SaleMLS ID #7098853, Paula Swirtz, LPT Realty, LLC. NorthstarMLS as distributed by MLS GRID
- $275,0004 bd2 ba1.8k sqft3236 James Ave N, Minneapolis, MN 55412For SaleMLS ID #7073439, Samuel Andrews, Wits Realty. NorthstarMLS as distributed by MLS GRID
- $199,9003 bd1 ba1.2k sqft513 Van Buren Ave, Saint Paul, MN 55103For SaleMLS ID #7112013, Soye N Chalte, RE/MAX Results. NorthstarMLS as distributed by MLS GRID
- $150,0003 bd2 ba1.7k sqft4126 Dupont Ave N, Minneapolis, MN 55412For SaleMLS ID #7004360, Sean Denniston, Real Broker, LLC. NorthstarMLS as distributed by MLS GRID
