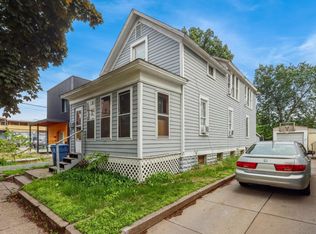
Welcome to this spacious 4-bedroom, 3-bath home conveniently located in the heart of Northeast Minneapolis! This home offers plenty of space with a bathroom on each level, two kitchens, and multiple living areas providing flexibility for a variety of needs. The layout may also provide an opportunity for an owner-occupant to generate additional rental income while living in the property. Enjoy a large driveway with plenty of off-street parking. Conveniently located near restaurants, shopping, parks, schools, and easy access to major roads and everything Northeast Minneapolis has to offer. Schedule your showing today!
Active
Price cut: $10K (9/4)
$279,900
908 19th Ave NE, Minneapolis, MN 55418
4beds
1,580sqft
Single Family
Built in 1900
3,049 Square Feet Lot
$280,700 Zestimate®
$177/sqft
$-- HOA
What's special
- 27 days
- 1,790
- 114
Zillow last checked:
Listing updated:
Listed by:
Paulo Mora 612-296-8494,
RE/MAX Results
Source: NorthstarMLS as distributed by MLS GRID,MLS#: 7125878
Facts & features
Interior
Bedrooms & bathrooms
- Bedrooms: 4
- Bathrooms: 3
- Full bathrooms: 2
- 3/4 bathrooms: 1
Bedroom
- Level: Main
- Area: 132.25 Square Feet
- Dimensions: 11.5 x 11.5
Bedroom 2
- Level: Upper
- Area: 120 Square Feet
- Dimensions: 12 x 10
Bedroom 3
- Level: Upper
- Area: 121 Square Feet
- Dimensions: 11 x 11
Bedroom 4
- Level: Lower
- Area: 143 Square Feet
- Dimensions: 13 x 11
Dining room
- Level: Main
- Area: 195 Square Feet
- Dimensions: 15 x 13
Family room
- Level: Lower
- Area: 384 Square Feet
- Dimensions: 12 x 32
Flex room
- Level: Main
- Area: 72 Square Feet
- Dimensions: 9 x 8
Kitchen
- Level: Main
- Area: 132.25 Square Feet
- Dimensions: 11.5 x 11.5
Kitchen
- Level: Lower
- Area: 60 Square Feet
- Dimensions: 6 x 10
Living room
- Level: Main
- Area: 110 Square Feet
- Dimensions: 10 x 11
Office
- Level: Main
- Area: 110 Square Feet
- Dimensions: 10 x 11
Heating
- Forced Air
Cooling
- Central Air
Features
- Basement: Finished,Full
- Has fireplace: No
Interior area
- Total structure area: 1,580
- Total interior livable area: 1,580 sqft
- Finished area above ground: 993
- Finished area below ground: 587
Property
Parking
- Total spaces: 1
- Parking features: Detached Garage
- Garage spaces: 1
- Details: Garage Dimensions (12 x 20)
Accessibility
- Accessibility features: None
Features
- Levels: One and One Half
- Stories: 1.5
Lot
- Size: 3,049 Square Feet
- Dimensions: 35 x 85
Details
- Foundation area: 850
- Parcel number: 1102924440167
- Zoning description: Residential-Single Family
Construction
Type & style
- Home type: SingleFamily
- Property subtype: Single Family
Materials
- Roof: Asphalt
Condition
- New construction: No
- Year built: 1900
Utilities & green energy
- Gas: Natural Gas
- Sewer: City Sewer/Connected
- Water: City Water/Connected
Community & HOA
Community
- Subdivision: Wilsons Rgt Blks East Side Add
HOA
- Has HOA: No
Location
- Region: Minneapolis
Financial & listing details
- Price per square foot: $177/sqft
- Tax assessed value: $224,000
- Annual tax amount: $3,522
- Date on market: 8/12/2026
Estimated market value
$280,700
$267,000 - $295,000
$2,944/mo
Price history
| Date | Event | Price |
|---|---|---|
| 9/4/2026 | Price change | $279,900-3.4%$177/sqft |
Source:  NorthstarMLS as distributed by MLS GRID #7125878 Report a problem NorthstarMLS as distributed by MLS GRID #7125878 Report a problem | ||
| 8/23/2026 | Price change | $289,900-3.3%$183/sqft |
Source: NorthstarMLS as distributed by MLS GRID #7125878 Report a problem | ||
| 8/17/2026 | Listed for sale | $299,900+222.5%$190/sqft |
Source: NorthstarMLS as distributed by MLS GRID #7125878 Report a problem | ||
| 7/19/2007 | Sold | $93,000-48.3%$59/sqft |
Source: Public Record Report a problem | ||
| 1/19/2005 | Sold | $180,000+57.9%$114/sqft |
Source: Public Record Report a problem | ||
| 11/30/2004 | Sold | $114,000+75.4%$72/sqft |
Source: Public Record Report a problem | ||
| 8/5/2004 | Sold | $65,000$41/sqft |
Source: Public Record Report a problem | ||
Public tax history
| Year | Property taxes | Tax assessment |
|---|---|---|
| 2025 | $3,522 +4.2% | $224,000 -10% |
| 2024 | $3,379 +8.1% | $249,000 -4.2% |
| 2023 | $3,127 -0.4% | $260,000 +8.3% |
| 2022 | $3,139 +8.9% | $240,000 +4.3% |
| 2021 | $2,881 -2.4% | $230,000 |
| 2020 | $2,952 +2.4% | $230,000 +5% |
| 2019 | $2,881 -2.4% | $219,000 +10.1% |
| 2018 | $2,952 +25% | $199,000 +22.8% |
| 2017 | $2,360 +7.8% | $162,000 +5.9% |
| 2016 | $2,191 +3.8% | $153,000 +10.9% |
| 2015 | $2,111 +8.4% | $138,000 +11.7% |
| 2014 | $1,948 +15.1% | $123,500 +5.1% |
| 2013 | $1,693 -5.7% | $117,500 -6% |
| 2012 | $1,796 -13.7% | $125,000 -10.1% |
| 2011 | $2,080 +11.3% | $139,000 -3.8% |
| 2010 | $1,869 -12.6% | $144,500 |
| 2009 | $2,137 +87.3% | $144,500 +44.6% |
| 2006 | $1,141 +13.2% | $99,900 +15% |
| 2005 | $1,008 +10.4% | $86,900 +14.9% |
| 2004 | $914 +10.2% | $75,600 +12% |
| 2002 | $829 -52.4% | $67,500 |
| 2001 | $1,742 | -- |
Find assessor info on the county website
Monthly payment
Est. payment
Payment breakdown
Explore the cost of this home by adjusting the details. Changes won't be saved.Climate risks
Neighborhood: Logan Park
Similar homes
- $319,9003 bd1 ba1.6k sqft712 24th Ave NE, Minneapolis, MN 55418For Sale

 MLS ID #7119096, Tyler M Santos, Real Broker, LLC. NorthstarMLS as distributed by MLS GRID
 - $285,0002 bd2 ba1.4k sqft3251 Taylor St NE, Minneapolis, MN 55418For Sale
 MLS ID #7134358, Lisa C Carter, RE/MAX Results. NorthstarMLS as distributed by MLS GRID
 - $264,9005 bd2 ba1.8k sqft3407 Logan Ave N, Minneapolis, MN 55412For Sale
 MLS ID #7137350, Kent W LeFevre, Pathways Realty, LLC. NorthstarMLS as distributed by MLS GRID
 - $320,0005 bd2 ba1.7k sqft1176 14th Ave SE, Minneapolis, MN 55414For Sale
 MLS ID #7083083, Darci Smith, Edina Realty, Inc.. NorthstarMLS as distributed by MLS GRID
 - $285,0004 bd2 ba1.4k sqft3934 Vera Cruz Ave N, Robbinsdale, MN 55422For SaleMLS ID #7139733, Darren B Jorgenson, RE/MAX Results. NorthstarMLS as distributed by MLS GRID
- $379,9004 bd2 ba1.3k sqft1312 27th Ave NE, Minneapolis, MN 55418For SaleMLS ID #7118499, Kerby & Cristina Real Estate Experts, RE/MAX Results. NorthstarMLS as distributed by MLS GRID
- $279,9005 bd2 ba1.8k sqft2218 Irving Ave N, Minneapolis, MN 55411For SaleMLS ID #7113109, Michael Moe, Keller Williams Classic Rlty NW. NorthstarMLS as distributed by MLS GRID
- $287,0003 bd2 ba1.3k sqft3522 14th Ave S, Minneapolis, MN 55407For SaleMLS ID #7125108, Linda A Johnson, Coldwell Banker Realty - Southwest Regional. NorthstarMLS as distributed by MLS GRID
- $269,0004 bd2 ba1.7k sqft3730 Lincoln St NE, Columbia Heights, MN 55421For SaleMLS ID #7126900, Jill Warner, Gold Door Realty LLC. NorthstarMLS as distributed by MLS GRID
- $295,0004 bd2 ba2.2k sqft820 18th Ave N, Minneapolis, MN 55411For SaleMLS ID #7121077, Kareen Anughom, Real Broker, LLC. NorthstarMLS as distributed by MLS GRID
- $294,9004 bd2 ba1.7k sqft5148 Logan Ave N, Minneapolis, MN 55430For SaleMLS ID #7121452, Tyler Diedrich, Fuze Real Estate. NorthstarMLS as distributed by MLS GRID
- $240,0005 bd2 ba1.7k sqft2915 Logan Ave N, Minneapolis, MN 55411For SaleMLS ID #7108364, Huy Le, eXp Realty. NorthstarMLS as distributed by MLS GRID
- $255,0003 bd2 ba1.3k sqft706 Oliver Ave N, Minneapolis, MN 55411For SaleMLS ID #7091779, Nam Hoang Nguyen, Pemberton RE. NorthstarMLS as distributed by MLS GRID
- $249,9004 bd2 ba1.8k sqft5115 Camden Ave N, Minneapolis, MN 55430For SaleMLS ID #7119980, Daniel Yesnes, National Realty Guild. NorthstarMLS as distributed by MLS GRID
- $229,9005 bd2 ba1.7k sqft2923 Girard Ave N, Minneapolis, MN 55411For SaleMLS ID #7099060, Grigoriy Gorshteyn, Algo Realty Inc. NorthstarMLS as distributed by MLS GRID
- $299,0003 bd3 ba1.7k sqft3715 31st Ave N, Robbinsdale, MN 55422For SaleMLS ID #7105434, Dustin Fronk, Real Broker, LLC. NorthstarMLS as distributed by MLS GRID
- $209,9004 bd2 ba1.3k sqft3014 Russell Ave N, Minneapolis, MN 55411For SaleMLS ID #7111564, Scott Swennes, RE/MAX Results. NorthstarMLS as distributed by MLS GRID
- $300,0006 bd2 ba2.1k sqft2410 James Ave N, Minneapolis, MN 55411For SaleMLS ID #7119082, Scott Swennes, RE/MAX Results. NorthstarMLS as distributed by MLS GRID
- $329,9992 bd2 ba948 sqft2808 40th Ave S, Minneapolis, MN 55406For SaleMLS ID #7137790, Derek Eley, Mitchell Realty LLC. NorthstarMLS as distributed by MLS GRID
- $312,0003 bd2 ba1.2k sqft4750 Aldrich Ave N, Minneapolis, MN 55430For SaleMLS ID #7100404, Kris Lindahl, Kris Lindahl Real Estate. NorthstarMLS as distributed by MLS GRID
