Spacious and versatile 5-bedroom, 2-bath home offering an open floor plan and plenty of room to spread out. The main level features two bedrooms, convenient laundry, and expansive living spaces ideal for everyday living and entertaining. Upstairs you'll find three additional bedrooms and a full bath, while the third level boasts a huge bonus/family room perfect for a media room, play area, home office, or additional living space.
Outside, enjoy a nice backyard with room for gardening, pets, or summer gatherings, along with a detached two-car garage for added storage and convenience. Whether you're looking for a spacious owner-occupied home or a strong investment opportunity, this property offers flexibility and value.
Conveniently located just minutes from Downtown Minneapolis, North Loop, Theodore Wirth Regional Park, the Mississippi River trails, and neighborhood parks, with easy access to shopping, dining, entertainment, and major commuter routes. A fantastic opportunity for homeowners and investors alike.
Active
Price cut: $10K (7/17)
$239,900
2923 Girard Ave N, Minneapolis, MN 55411
5beds
1,760sqft
:
Get pre-qualified$1,541/mo
Single Family
Built in 1900
5,662 Square Feet Lot
$240,300 Zestimate®
$136/sqft
$-- HOA
What's special
Open floor plan
- 35 days |
- 511 |
- 64 |
Zillow last checked:
Listing updated:
Listed by:
Grigoriy Gorshteyn 952-220-0861,
Algo Realty Inc
Source: NorthstarMLS as distributed by MLS GRID,MLS#: 7099060
Facts & features
Interior
Bedrooms & bathrooms
- Bedrooms: 5
- Bathrooms: 2
- Full bathrooms: 2
Bedroom
- Level: Main
- Area: 143.75 Square Feet
- Dimensions: 11.5x12.5
Bedroom 2
- Level: Main
- Area: 104.5 Square Feet
- Dimensions: 11x9.5
Bedroom 3
- Level: Upper
- Area: 143 Square Feet
- Dimensions: 11x13
Bedroom 4
- Level: Upper
- Area: 143.75 Square Feet
- Dimensions: 11.5x12.5
Bedroom 5
- Level: Upper
- Area: 136.5 Square Feet
- Dimensions: 10.5x13
Bathroom
- Level: Main
- Area: 35 Square Feet
- Dimensions: 7x5
Bathroom
- Level: Upper
- Area: 60 Square Feet
- Dimensions: 10x6
Family room
- Level: Third
- Area: 320 Square Feet
- Dimensions: 32x10
Foyer
- Level: Main
- Area: 61.75 Square Feet
- Dimensions: 6.5x9.5
Kitchen
- Level: Main
- Area: 169 Square Feet
- Dimensions: 13x13
Laundry
- Level: Main
- Area: 45 Square Feet
- Dimensions: 6x7.5
Living room
- Level: Main
- Area: 175.5 Square Feet
- Dimensions: 13.5x13
Screened porch
- Level: Main
- Area: 58.5 Square Feet
- Dimensions: 4.5x13
Sun room
- Level: Main
- Area: 77.5 Square Feet
- Dimensions: 15.5x5
Heating
- Forced Air
Cooling
- Central Air
Appliances
- Included: Dryer, Range, Refrigerator, Washer
Features
- Basement: Full,Unfinished
- Has fireplace: No
Interior area
- Total structure area: 2,120
- Total interior livable area: 1,760 sqft
- Finished area above ground: 1,760
- Finished area below ground: 0
Property
Parking
- Total spaces: 2
- Parking features: Detached Garage
- Garage spaces: 2
- Details: Garage Dimensions (20x20)
Accessibility
- Accessibility features: None
Features
- Levels: More Than 2 Stories
Lot
- Size: 5,662 Square Feet
- Dimensions: 45 x 127
Details
- Foundation area: 1200
- Parcel number: 0902924420096
- Zoning description: Residential-Single Family
Construction
Type & style
- Home type: SingleFamily
- Property subtype: Single Family
Condition
- New construction: No
- Year built: 1900
Utilities & green energy
- Gas: Natural Gas
- Sewer: City Sewer/Connected
- Water: City Water/Connected
Community & HOA
Community
- Subdivision: Silver Lake Add
HOA
- Has HOA: No
Location
- Region: Minneapolis
Financial & listing details
- Price per square foot: $136/sqft
- Tax assessed value: $137,000
- Annual tax amount: $2,250
- Date on market: 6/25/2026
Estimated market value
$240,300
$228,000 - $252,000
$2,616/mo
Price history
| Date | Event | Price |
|---|---|---|
| 7/17/2026 | Price change | $239,900-4%$136/sqft |
Source:  NorthstarMLS as distributed by MLS GRID #7099060 Report a problem NorthstarMLS as distributed by MLS GRID #7099060 Report a problem | ||
| 7/2/2026 | Price change | $249,900-7.4%$142/sqft |
Source: NorthstarMLS as distributed by MLS GRID #7099060 Report a problem | ||
| 6/25/2026 | Listed for sale | $269,900+54.2%$153/sqft |
Source: NorthstarMLS as distributed by MLS GRID #7099060 Report a problem | ||
| 5/27/2026 | Price change | $2,795-3.5%$2/sqft |
Source: Zillow Rentals Report a problem | ||
| 4/5/2026 | Price change | $2,895-3.3%$2/sqft |
Source: Zillow Rentals Report a problem | ||
| 1/27/2026 | Listed for rent | $2,995$2/sqft |
Source: Zillow Rentals Report a problem | ||
| 12/23/2025 | Listing removed | $2,995$2/sqft |
Source: Zillow Rentals Report a problem | ||
| 8/21/2025 | Listed for rent | $2,995+3.5%$2/sqft |
Source: Zillow Rentals Report a problem | ||
| 10/25/2024 | Listing removed | $2,895$2/sqft |
Source: Zillow Rentals Report a problem | ||
| 9/17/2024 | Listed for rent | $2,895+5.5%$2/sqft |
Source: Zillow Rentals Report a problem | ||
| 8/31/2023 | Listing removed | -- |
Source: Zillow Rentals Report a problem | ||
| 8/10/2023 | Listed for rent | $2,745+1.9%$2/sqft |
Source: Zillow Rentals Report a problem | ||
| 5/1/2023 | Listing removed | -- |
Source: Zillow Rentals Report a problem | ||
| 3/16/2023 | Price change | $2,695-1.8%$2/sqft |
Source: Zillow Rentals Report a problem | ||
| 1/18/2023 | Price change | $2,745-1.8%$2/sqft |
Source: Zillow Rentals Report a problem | ||
| 10/28/2022 | Price change | $2,795-0.2%$2/sqft |
Source: Zillow Rental Network Premium Report a problem | ||
| 9/20/2022 | Listed for rent | $2,800$2/sqft |
Source: Zillow Rental Network Premium Report a problem | ||
| 5/31/2022 | Sold | $175,000$99/sqft |
Source: NorthstarMLS as distributed by MLS GRID #6186059 Report a problem | ||
| 5/19/2022 | Pending sale | $175,000+287.9%$99/sqft |
Source: NorthstarMLS as distributed by MLS GRID #6186059 Report a problem | ||
| 8/17/2009 | Sold | $45,111-7.3%$26/sqft |
Source:  Lake Superior Area Realtors as distributed by MLS GRID #1011328 Report a problem Lake Superior Area Realtors as distributed by MLS GRID #1011328 Report a problem | ||
| 2/9/1999 | Sold | $48,660$28/sqft |
Source: Public Record Report a problem | ||
Public tax history
| Year | Property taxes | Tax assessment |
|---|---|---|
| 2025 | $2,250 +19.4% | $137,000 -9.9% |
| 2024 | $1,885 +2.7% | $152,000 +4.8% |
| 2023 | $1,836 +9% | $145,000 +3.6% |
| 2022 | $1,684 +14.9% | $140,000 +14.8% |
| 2021 | $1,465 -20.3% | $122,000 +10.9% |
| 2020 | $1,838 +25.5% | $110,000 |
| 2019 | $1,465 -20.3% | $110,000 +7.8% |
| 2018 | $1,838 +2.6% | $102,000 +15.3% |
| 2017 | $1,791 +9.9% | $88,500 +14.9% |
| 2016 | $1,630 +8.6% | $77,000 +14.9% |
| 2015 | $1,500 +35.3% | $67,000 +9.8% |
| 2014 | $1,109 -35.1% | $61,000 |
| 2013 | $1,708 -12.5% | $61,000 -15.3% |
| 2012 | $1,953 +43.1% | $72,000 -10% |
| 2011 | $1,365 -27.7% | $80,000 -25.2% |
| 2010 | $1,887 -44.9% | $107,000 -28.4% |
| 2009 | $3,427 +145.5% | $149,500 +51.9% |
| 2006 | $1,396 +55% | $98,400 +21% |
| 2005 | $900 +10.6% | $81,300 +18.9% |
| 2004 | $814 -15.2% | $68,400 +13.1% |
| 2002 | $960 +0.6% | $60,500 |
| 2001 | $955 | -- |
Find assessor info on the county website
Monthly payment
Est. payment
Payment breakdown
Explore the cost of this home by adjusting the details. Changes won't be saved.Climate risks
Neighborhood: Jordan
Nearby schools
GreatSchools rating
- NAHmong International AcademyGrades: PK-8Distance: 0.1 mi
- 3/10Henry Senior High SchoolGrades: 9-12Distance: 1.7 mi
- 1/10Olson Middle SchoolGrades: 6-8Distance: 2.5 mi
- $--2 bd1 ba900 sqft2919 Girard Ave N #2, Minneapolis, MN 55411Off Market

- $--2 bd1 ba900 sqft2919 Girard Ave N #1, Minneapolis, MN 55411Off Market
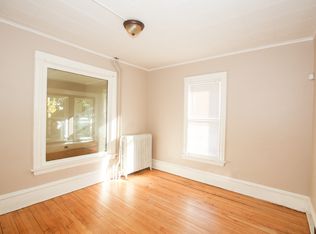
- $234,5004 bd1 ba2k sqft2927 Girard Ave N, Minneapolis, MN 55411Off Market
- $138,5004 bd2 ba1.3k sqft2919 Girard Ave N, Minneapolis, MN 55411Sold

- $377,1005 bd4 ba3k sqft2931 Girard Ave N, Minneapolis, MN 55411Off Market
- $218,0005 bd2 ba1.4k sqft2915 Girard Ave N, Minneapolis, MN 55411Sold
- $270,2003 bd2 ba1.6k sqft2935 Girard Ave N, Minneapolis, MN 55411Off Market
- $2,4003 bd2 ba1.6k sqft2911 Girard Ave N, Minneapolis, MN 55411For Rent
A local agent can set up tours, give advice and negotiate with sellers.
Similar homes
- $271,0004 bd2 ba1.6k sqft2810 Penn Ave N, Minneapolis, MN 55411For Sale
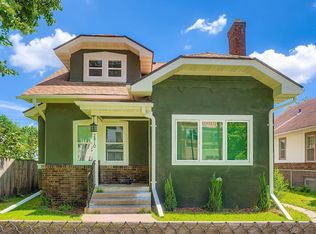
 MLS ID #7045643, Anthony Dew, Keller Williams Realty Integrity Lakes. NorthstarMLS as distributed by MLS GRID
 - $250,0004 bd2 ba1.6k sqft1814 4th Ave N, Minneapolis, MN 55405For Sale
 MLS ID #7114430, Alex Murray, Engel & Volkers Blaine. NorthstarMLS as distributed by MLS GRID
 - $270,0005 bd2 ba1.8k sqft3407 Logan Ave N, Minneapolis, MN 55412For Sale
 MLS ID #7099757, Kent W LeFevre, Pathways Realty, LLC. NorthstarMLS as distributed by MLS GRID
 - $260,0003 bd2 ba1.3k sqft706 Oliver Ave N, Minneapolis, MN 55411For Sale
 MLS ID #7091779, Nam Hoang Nguyen, Pemberton RE. NorthstarMLS as distributed by MLS GRID
 - $249,9005 bd1 ba1.3k sqft4020 Emerson Ave N, Minneapolis, MN 55412For SaleMLS ID #7093126, Grigoriy Vayntrub, RE/MAX Results. NorthstarMLS as distributed by MLS GRID
- $215,0003 bd2 ba1.3k sqft3436 Colfax Ave N, Minneapolis, MN 55412For SaleMLS ID #7095820, Karim Aly, Premier Realty LLC. NorthstarMLS as distributed by MLS GRID
- $259,9005 bd3 ba2.2k sqft1092 25th Ave SE, Minneapolis, MN 55414For SaleMLS ID #7095834, James Humphrey, Twin Cities Leasing LLC. NorthstarMLS as distributed by MLS GRID
- $200,0003 bd1 ba1.3k sqft3210 Emerson Ave N, Minneapolis, MN 55412For SaleMLS ID #7099796, Arne R Johansson, eXp Realty. NorthstarMLS as distributed by MLS GRID
- $220,0003 bd2 ba1.2k sqft3643 Fremont Ave N, Minneapolis, MN 55412For SaleMLS ID #7082169, Hosie, Keller Williams Realty Integrity Lakes. NorthstarMLS as distributed by MLS GRID
- $249,9004 bd1 ba1.3k sqft3507 Newton Ave N, Minneapolis, MN 55412For SaleMLS ID #7005119, Lisa J. Proechel, Keller Williams Integrity Realty. NorthstarMLS as distributed by MLS GRID
- $300,0004 bd2 ba1.6k sqft1214 Penn Ave N, Minneapolis, MN 55411For SaleMLS ID #7017973, Wally Coudron - Coudron Team, Edina Realty, Inc.. NorthstarMLS as distributed by MLS GRID
- $194,9003 bd1 ba1.3k sqft3819 N 6th St, Minneapolis, MN 55412For SaleMLS ID #7106110, Lenny Frolov, Resource Realty Group, Inc. NorthstarMLS as distributed by MLS GRID
- $199,9002 bd1 ba886 sqft4227 Humboldt Ave N, Minneapolis, MN 55412For SaleMLS ID #7103845, Dylan A Maitland, RE/MAX Results. NorthstarMLS as distributed by MLS GRID
- $249,9003 bd1 ba1.5k sqft5118 James Ave N, Minneapolis, MN 55430For SaleMLS ID #7034184, The Huerkamp Home Group, Keller Williams Preferred Rlty. NorthstarMLS as distributed by MLS GRID
- $255,0003 bd1 ba1.4k sqft5311 Knox Ave N, Brooklyn Center, MN 55430For SaleMLS ID #7100236, Kyesha Williams, TheMLSonline.com, Inc.. NorthstarMLS as distributed by MLS GRID
- $309,9003 bd3 ba1.7k sqft3715 31st Ave N, Robbinsdale, MN 55422For SaleMLS ID #7105434, Dustin Fronk, Real Broker, LLC. NorthstarMLS as distributed by MLS GRID
- $298,9673 bd2 ba1.7k sqft3435 Elliot Ave, Minneapolis, MN 55407For SaleMLS ID #7106298, Christopher P Grimes, Coldwell Banker Realty - Southwest Regional. NorthstarMLS as distributed by MLS GRID
- $289,9004 bd2 ba1.8k sqft921 27th Ave SE, Minneapolis, MN 55414For SaleMLS ID #7104801, Don Maietta, GRI, Coldwell Banker Realty. NorthstarMLS as distributed by MLS GRID
- $289,9004 bd2 ba1.7k sqft401 42nd Ave NE, Columbia Heights, MN 55421For SaleMLS ID #7099281, Steve Koleno, Beycome Brokerage Realty LLC. NorthstarMLS as distributed by MLS GRID
- $269,9003 bd1 ba1.5k sqft5602 57th Ave N, Crystal, MN 55429For SaleMLS ID #7047790, Jon Nalty, Keller Williams Classic Realty. NorthstarMLS as distributed by MLS GRID
