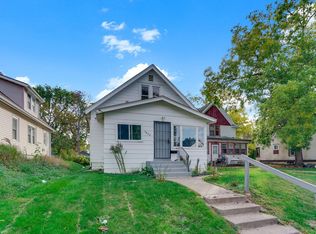
This charming and recently updated home offers a great location with quick and convenient access to downtown Minneapolis. Commuting is a breeze with easy connections to major highways including Interstate 94 and Highway 55, along with accessible public transportation options to downtown and surrounding areas. Inside, you’ll find a warm and inviting living space. The home has been tastefully finished in neutral tones with crisp white trim, crown moldings, and recessed lighting throughout, creating a clean and timeless aesthetic. The kitchen has been updated to include granite countertops, a tiled backsplash, stainless steel appliances, ceramic tile flooring, and modern track lighting. A convenient side porch provides practical space for coats and shoes, with entrances from both the front and rear of the home, adding flexibility and ease of use. The finished basement expands your living space with a large family room complete with durable LVP flooring, along with two bedrooms, an additional half bath, and a dedicated laundry area. Major mechanical updates include a new boiler installed in 2025 and a new air conditioning system added in 2021, offering peace of mind for years to come. This move in ready home offers comfortable, everyday living with convenient access to all that downtown Minneapolis has to offer, while also being just minutes from Theodore Wirth Park and its scenic trail system and walking paths. We cannot wait to have you visit!
Pending
Price cut: $25K (9/14)
$225,000
1814 4th Ave N, Minneapolis, MN 55405
4beds
1,640sqft
Single Family
Built in 1966
4,791 Square Feet Lot
$-- Zestimate®
$137/sqft
$-- HOA
What's special
- 34 days
- 144
- 11
Likely to sell faster than
Zillow last checked:
Listing updated:
Listed by:
Alex Murray 612-242-8658,
Engel & Volkers Blaine
Source: NorthstarMLS as distributed by MLS GRID,MLS#: 7144172
Facts & features
Interior
Bedrooms & bathrooms
- Bedrooms: 4
- Bathrooms: 2
- Full bathrooms: 1
- 1/2 bathrooms: 1
Bedroom
- Level: Main
- Area: 144 Square Feet
- Dimensions: 12x12
Bedroom 2
- Level: Main
- Area: 110 Square Feet
- Dimensions: 10x11
Bedroom 3
- Level: Lower
- Area: 120 Square Feet
- Dimensions: 10x12
Bedroom 4
- Level: Lower
- Area: 100 Square Feet
- Dimensions: 10x10
Dining room
- Level: Main
- Area: 99 Square Feet
- Dimensions: 9x11
Family room
- Level: Lower
- Area: 361 Square Feet
- Dimensions: 19x19
Kitchen
- Level: Main
- Area: 99 Square Feet
- Dimensions: 9x11
Laundry
- Level: Lower
- Area: 120 Square Feet
- Dimensions: 10x12
Living room
- Level: Main
- Area: 208 Square Feet
- Dimensions: 13x16
Porch
- Level: Main
- Area: 90 Square Feet
- Dimensions: 9x10
Heating
- Boiler
Cooling
- Central Air
Appliances
- Included: Dryer, Exhaust Fan, Gas Water Heater, Microwave, Range, Refrigerator, Stainless Steel Appliance(s)
- Laundry: In Basement, Electric Dryer Hookup, Laundry Room, Sink, Washer Hookup
Features
- Basement: Block,Finished,Storage Space
- Has fireplace: No
Interior area
- Total structure area: 1,640
- Total interior livable area: 1,640 sqft
- Finished area above ground: 884
- Finished area below ground: 756
Property
Parking
- Total spaces: 1
- Parking features: Detached Garage, Asphalt
- Garage spaces: 1
- Details: Garage Dimensions (16x22), Garage Door Height (7), Garage Door Width (9)
Accessibility
- Accessibility features: None
Features
- Levels: One
- Stories: 1
- Patio & porch: Patio, Side Porch
- Fencing: Chain Link
Lot
- Size: 4,791 Square Feet
- Dimensions: 80 x 62 x 80 x 62
- Features: Near Public Transit, Tree Coverage - Light
Details
- Foundation area: 884
- Parcel number: 2102924320171
- Zoning description: Residential-Single Family
Construction
Type & style
- Home type: SingleFamily
- Property subtype: Single Family
Materials
- Frame
- Roof: Asphalt
Condition
- New construction: No
- Year built: 1966
Utilities & green energy
- Gas: Natural Gas
- Sewer: City Sewer/Connected
- Water: City Water/Connected
Community & HOA
Community
- Subdivision: Stoughsubdivisions
HOA
- Has HOA: No
Location
- Region: Minneapolis
Financial & listing details
- Price per square foot: $137/sqft
- Tax assessed value: $208,700
- Annual tax amount: $2,802
- Date on market: 9/14/2026
- Cumulative days on market: 163 days
Estimated market value
Not available
Estimated sales range
Not available
Not available
Price history
| Date | Event | Price |
|---|---|---|
| 9/22/2026 | Pending sale | $225,000$137/sqft |
Source:  NorthstarMLS as distributed by MLS GRID #7144172 Report a problem NorthstarMLS as distributed by MLS GRID #7144172 Report a problem | ||
| 9/18/2026 | Contingent | $225,000$137/sqft |
Source:  Engel & Volkers #7144172 Report a problem Engel & Volkers #7144172 Report a problem | ||
| 9/14/2026 | Price change | $225,000-10%$137/sqft |
Source: NorthstarMLS as distributed by MLS GRID #7144172 Report a problem | ||
| 7/28/2026 | Listed for sale | $250,000-9.1%$152/sqft |
Source: NorthstarMLS as distributed by MLS GRID #7114430 Report a problem | ||
| 7/27/2026 | Listing removed | $275,000$168/sqft |
Source: NorthstarMLS as distributed by MLS GRID #7085302 Report a problem | ||
| 6/2/2026 | Price change | $275,000-8.3%$168/sqft |
Source: NorthstarMLS as distributed by MLS GRID #7085302 Report a problem | ||
| 5/8/2026 | Listed for sale | $300,000+275%$183/sqft |
Source: NorthstarMLS as distributed by MLS GRID #7034263 Report a problem | ||
| 7/18/2011 | Sold | $80,000-33.3%$49/sqft |
Source:  Lake Superior Area Realtors as distributed by MLS GRID #1116520 Report a problem Lake Superior Area Realtors as distributed by MLS GRID #1116520 Report a problem | ||
| 3/31/2011 | Listing removed | $119,900$73/sqft |
Source: RE/MAX RESULTS #4004377 Report a problem | ||
| 3/17/2011 | Price change | $119,900-4%$73/sqft |
Source: RE/MAX RESULTS #4004377 Report a problem | ||
| 3/4/2011 | Price change | $124,900+4.2%$76/sqft |
Source: RE/MAX RESULTS #4004377 Report a problem | ||
| 3/3/2011 | Price change | $119,900-4%$73/sqft |
Source: RE/MAX Results #4004377 Report a problem | ||
| 1/27/2011 | Price change | $124,900-3.8%$76/sqft |
Source: RE/MAX Results #4004377 Report a problem | ||
| 1/16/2011 | Listed for sale | $129,900+271.1%$79/sqft |
Source: RE/MAX Results #4004377 Report a problem | ||
| 11/4/2010 | Sold | $35,000-27.1%$21/sqft |
Source: Lake Superior Area Realtors as distributed by MLS GRID #1016108 Report a problem | ||
| 9/11/2010 | Listed for sale | $48,000-66.9%$29/sqft |
Source: MN REO Properties #3961531 Report a problem | ||
| 1/26/2004 | Sold | $145,000+190%$88/sqft |
Source: Public Record Report a problem | ||
| 10/1/1997 | Sold | $50,000$30/sqft |
Source: Public Record Report a problem | ||
Public tax history
| Year | Property taxes | Tax assessment |
|---|---|---|
| 2026 | $2,802 +12.4% | $208,700 +1.1% |
| 2025 | $2,494 +8.5% | $206,400 +6.4% |
| 2024 | $2,299 +7% | $194,000 |
| 2023 | $2,149 +3.2% | $194,000 +6.6% |
| 2022 | $2,082 +17.7% | $182,000 +7.1% |
| 2021 | $1,768 +10.1% | $170,000 +11.1% |
| 2020 | $1,606 -9.2% | $153,000 +15% |
| 2019 | $1,768 +10.1% | $133,000 +15.2% |
| 2018 | $1,606 +22.9% | $115,500 +7.9% |
| 2017 | $1,307 +2.3% | $107,000 +3.4% |
| 2016 | $1,278 -7.9% | $103,500 +11.9% |
| 2015 | $1,388 +10.2% | $92,500 +10.1% |
| 2014 | $1,260 +10.9% | $84,000 +3.1% |
| 2013 | $1,136 -5.2% | $81,500 -4.7% |
| 2012 | $1,199 -20.4% | $85,500 -5% |
| 2011 | $1,507 +3.1% | $90,000 -10% |
| 2010 | $1,461 -15.6% | $100,000 -14.5% |
| 2009 | $1,730 +32.5% | $117,000 +27.6% |
| 2006 | $1,306 +12.3% | $91,700 +18.2% |
| 2005 | $1,163 +42.6% | $77,600 +15% |
| 2004 | $815 -18.6% | $67,500 +11.9% |
| 2002 | $1,001 -35.8% | $60,300 |
| 2001 | $1,560 | -- |
Find assessor info on the county website
Monthly payment
Est. payment
Payment breakdown
Explore the cost of this home by adjusting the details. Changes won't be saved.Climate risks
Neighborhood: Harrison
Similar homes
- $219,9004 bd2 ba1.8k sqft5115 Camden Ave N, Minneapolis, MN 55430For Sale

 MLS ID #7159230, Daniel Yesnes, National Realty Guild. NorthstarMLS as distributed by MLS GRID
 - $240,0004 bd2 ba1.8k sqft3422 Emerson Ave N, Minneapolis, MN 55412For Sale
 MLS ID #7156752, Megan Moreau, Kris Lindahl Real Estate. NorthstarMLS as distributed by MLS GRID
 - $245,0003 bd2 ba1.3k sqft706 Oliver Ave N, Minneapolis, MN 55411For Sale
 MLS ID #7091779, Nam Hoang Nguyen, Pemberton RE. NorthstarMLS as distributed by MLS GRID
 - $250,0004 bd1 ba1.4k sqft3343 Colfax Ave N, Minneapolis, MN 55412For Sale
 MLS ID #7155724, Jonathan Soto, RE/MAX Results. NorthstarMLS as distributed by MLS GRID
 - $229,9003 bd2 ba2k sqft3526 James Ave N, Minneapolis, MN 55412For SaleMLS ID #7123003, Maiker Xiong, Five Star Realty LLC. NorthstarMLS as distributed by MLS GRID
- $249,9994 bd2 ba1.6k sqft4019 Colfax Ave N, Minneapolis, MN 55412For SaleMLS ID #7124889, Wilson Molina, Molina Realtors. NorthstarMLS as distributed by MLS GRID
- $260,0005 bd2 ba1.8k sqft3407 Logan Ave N, Minneapolis, MN 55412For SaleMLS ID #7137350, Kent W LeFevre, Pathways Realty, LLC. NorthstarMLS as distributed by MLS GRID
- $224,9992 bd1 ba1.7k sqft4139 Fremont Ave N, Minneapolis, MN 55412For SaleMLS ID #7118286, Kristopher B Wright, Edina Realty, Inc.. NorthstarMLS as distributed by MLS GRID
- $219,0003 bd2 ba1.2k sqft4407 Washington St NE, Columbia Heights, MN 55421For SaleMLS ID #7152685, Amber Haddy, Kris Lindahl Real Estate. NorthstarMLS as distributed by MLS GRID
- $279,9004 bd3 ba2k sqft4950 Penn Ave N, Minneapolis, MN 55430For SaleMLS ID #7135174, Tracy Farkas, National Realty Guild. NorthstarMLS as distributed by MLS GRID
- $199,9993 bd2 ba1.2k sqft3643 Fremont Ave N, Minneapolis, MN 55412For SaleMLS ID #7082169, Hosie, Keller Williams Realty Integrity Lakes. NorthstarMLS as distributed by MLS GRID
- $245,0002 bd1 ba1.4k sqft4412 Newton Ave N, Minneapolis, MN 55412For SaleMLS ID #7144087, Stephanie S Gruver, RE/MAX Results. NorthstarMLS as distributed by MLS GRID
- $250,0004 bd2 ba1.7k sqft4653 Bryant Ave N, Minneapolis, MN 55412For SaleMLS ID #7142808, Dylan A Maitland, RE/MAX Results. NorthstarMLS as distributed by MLS GRID
- $299,9003 bd2 ba1.7k sqft1613 Lyn Curve Ave N, Minneapolis, MN 55411For SaleMLS ID #7109736, Mariia Chaplia De Morais, eXp Realty. NorthstarMLS as distributed by MLS GRID
- $239,0003 bd2 ba1.1k sqft1505 Sherburne Ave, Saint Paul, MN 55104For SaleMLS ID #7153417, Francesco Marraffa, KILT Real Estate, LLC. NorthstarMLS as distributed by MLS GRID
- $275,0004 bd2 ba2.2k sqft820 18th Ave N, Minneapolis, MN 55411For SaleMLS ID #7121077, Kareen Anughom, Real Broker, LLC. NorthstarMLS as distributed by MLS GRID
- $299,9003 bd2 ba1.9k sqft4417 Russell Ave N, Minneapolis, MN 55412For SaleMLS ID #7152780, Zach Heiting, Northwoods Servicing LLC. NorthstarMLS as distributed by MLS GRID
- $294,9003 bd2 ba1.7k sqft2304 Sheridan Ave N, Minneapolis, MN 55411For SaleMLS ID #7082234, Khoua N. Khang, Empire Realty LLC. NorthstarMLS as distributed by MLS GRID
- $275,0004 bd2 ba1.4k sqft2841 Blackstone Ave S, Saint Louis Park, MN 55416For SaleMLS ID #7139989, Kerby & Cristina Real Estate Experts, RE/MAX Results. NorthstarMLS as distributed by MLS GRID
- $240,0004 bd2 ba1.3k sqft569 Hatch Ave, Saint Paul, MN 55117For SaleMLS ID #7132157, Chuchu Girma, RES Realty. NorthstarMLS as distributed by MLS GRID
