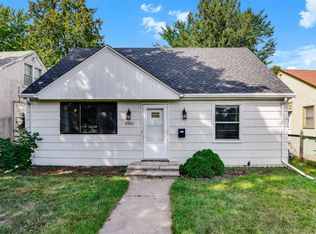
Welcome to this beautifully remodeled, move-in ready home in North Minneapolis! This charming 3-bedroom, 2-bath property blends classic character with modern updates throughout. Step inside to find gleaming hardwood floors, fresh paint, and brand-new carpet that create a warm and inviting atmosphere. The updated kitchen features stunning quartz countertops, new appliances, and a clean, modern look perfect for everyday living and entertaining. Each bedroom offers comfortable space and natural light, while the refreshed interior makes the entire home feel like new. Outside, enjoy the convenience of a 2-car garage and a manageable yard space. Located close to parks, schools, and local amenities, this home is a fantastic opportunity for homeowners or investors alike. Don’t miss your chance to own this turnkey property—schedule your showing today! Some photos have been virtually staged to help illustrate the home’s potential.
Active
$247,500
3526 James Ave N, Minneapolis, MN 55412
3beds
2,000sqft
Single Family
Built in 1921
4,791 Square Feet Lot
$250,700 Zestimate®
$124/sqft
$-- HOA
What's special
Gleaming hardwood floorsManageable yard spaceClean modern lookStunning quartz countertopsNew appliancesUpdated kitchenBrand-new carpet
- 31 days
- 428
- 47
Zillow last checked:
Listing updated:
Listed by:
Maiker Xiong 612-760-0412,
Five Star Realty LLC
Source: NorthstarMLS as distributed by MLS GRID,MLS#: 7123003
Facts & features
Interior
Bedrooms & bathrooms
- Bedrooms: 3
- Bathrooms: 2
- Full bathrooms: 1
- 1/4 bathrooms: 1
Bedroom
- Level: Upper
- Area: 130 Square Feet
- Dimensions: 13x10
Bedroom 2
- Level: Upper
- Area: 90 Square Feet
- Dimensions: 10x9
Bedroom 3
- Level: Upper
- Area: 90 Square Feet
- Dimensions: 10x9
Dining room
- Level: Main
- Area: 156 Square Feet
- Dimensions: 13x12
Kitchen
- Level: Main
- Area: 228 Square Feet
- Dimensions: 19x12
Living room
- Level: Main
- Area: 156 Square Feet
- Dimensions: 13x12
Heating
- Forced Air
Cooling
- Central Air
Appliances
- Included: Dishwasher, Dryer, Exhaust Fan, Range, Refrigerator, Washer
Features
- Basement: Finished,Full
- Has fireplace: No
Interior area
- Total structure area: 2,000
- Total interior livable area: 2,000 sqft
- Finished area above ground: 1,300
- Finished area below ground: 700
Property
Parking
- Total spaces: 2
- Parking features: Detached Garage
- Garage spaces: 2
Accessibility
- Accessibility features: None
Features
- Levels: One and One Half
- Stories: 1.5
- Pool features: None
- Fencing: Chain Link,Partial,Wood
Lot
- Size: 4,791 Square Feet
- Dimensions: 40 x 128
- Features: Tree Coverage - Light
Details
- Foundation area: 800
- Parcel number: 0902924210022
- Zoning description: Residential-Single Family
Construction
Type & style
- Home type: SingleFamily
- Property subtype: Single Family
Materials
- Roof: Asphalt
Condition
- New construction: No
- Year built: 1921
Utilities & green energy
- Gas: Natural Gas
- Sewer: City Sewer/Connected
- Water: City Water/Connected
Community & HOA
HOA
- Has HOA: No
Location
- Region: Minneapolis
Financial & listing details
- Price per square foot: $124/sqft
- Tax assessed value: $203,500
- Annual tax amount: $3,150
- Date on market: 8/6/2026
- Cumulative days on market: 79 days
Estimated market value
$250,700
$238,000 - $263,000
$2,331/mo
Price history
| Date | Event | Price |
|---|---|---|
| 8/6/2026 | Listed for sale | $247,500-1%$124/sqft |
Source:  NorthstarMLS as distributed by MLS GRID #7123003 Report a problem NorthstarMLS as distributed by MLS GRID #7123003 Report a problem | ||
| 7/2/2026 | Listing removed | $249,900$125/sqft |
Source: NorthstarMLS as distributed by MLS GRID #7055552 Report a problem | ||
| 4/30/2026 | Price change | $249,900-7.4%$125/sqft |
Source: NorthstarMLS as distributed by MLS GRID #7055552 Report a problem | ||
| 4/15/2026 | Listed for sale | $269,900+66.6%$135/sqft |
Source: NorthstarMLS as distributed by MLS GRID #7055552 Report a problem | ||
| 8/6/2021 | Sold | $162,000+40.9%$81/sqft |
Source: Public Record Report a problem | ||
| 4/25/2016 | Sold | $115,000+28.5%$58/sqft |
Source: NorthstarMLS as distributed by MLS GRID #4688367 Report a problem | ||
| 11/11/2010 | Listing removed | $89,500$45/sqft |
Source: NRT Minneapolis #3981008 Report a problem | ||
| 11/7/2010 | Price change | $89,500-0.4%$45/sqft |
Source: NRT Minneapolis #3981008 Report a problem | ||
| 10/24/2010 | Price change | $89,900-4.9%$45/sqft |
Source: NRT Minneapolis #3981008 Report a problem | ||
| 10/16/2010 | Listed for sale | $94,500+96.9%$47/sqft |
Source: NRT Minneapolis #3981008 Report a problem | ||
| 3/14/2008 | Sold | $48,000-69.4%$24/sqft |
Source:  Lake Superior Area Realtors as distributed by MLS GRID #1038715 Report a problem Lake Superior Area Realtors as distributed by MLS GRID #1038715 Report a problem | ||
| 11/1/2004 | Sold | $156,900$78/sqft |
Source: Public Record Report a problem | ||
| 12/9/2003 | Sold | $156,900$78/sqft |
Source: Public Record Report a problem | ||
Public tax history
| Year | Property taxes | Tax assessment |
|---|---|---|
| 2025 | $2,841 +25.1% | $203,500 +6.5% |
| 2024 | $2,271 +5.1% | $191,000 +9.8% |
| 2023 | $2,161 +7.7% | $174,000 +4.8% |
| 2022 | $2,007 +15.3% | $166,000 |
| 2021 | $1,741 +4.8% | $166,000 +9.6% |
| 2020 | $1,661 -4.6% | $151,500 +10.2% |
| 2019 | $1,741 +4.8% | $137,500 +5% |
| 2018 | $1,661 +11.4% | $131,000 +32.3% |
| 2017 | $1,491 +31.5% | $99,000 +14.5% |
| 2016 | $1,134 -45.3% | $86,500 +15.3% |
| 2015 | $2,072 +67.5% | $75,000 +15.4% |
| 2014 | $1,237 +12.3% | $65,000 +4.8% |
| 2013 | $1,101 +2.7% | $62,000 |
| 2012 | $1,072 +4.5% | $62,000 |
| 2011 | $1,026 -12.8% | $62,000 -4.6% |
| 2010 | $1,178 -52.5% | $65,000 -49.2% |
| 2009 | $2,480 +49.5% | $128,000 +8.1% |
| 2006 | $1,659 +2% | $118,400 +15% |
| 2005 | $1,627 +14.9% | $103,000 +15% |
| 2004 | $1,416 +10.9% | $89,600 +12.3% |
| 2002 | $1,277 -48% | $79,800 |
| 2001 | $2,457 | -- |
Find assessor info on the county website
Monthly payment
Est. payment
Payment breakdown
Explore the cost of this home by adjusting the details. Changes won't be saved.Climate risks
Neighborhood: Folwell
Similar homes
- $264,9005 bd2 ba1.8k sqft3407 Logan Ave N, Minneapolis, MN 55412For Sale

 MLS ID #7137350, Kent W LeFevre, Pathways Realty, LLC. NorthstarMLS as distributed by MLS GRID
 - $249,9004 bd1 ba1.7k sqft3951 Penn Ave N, Minneapolis, MN 55412For Sale
 MLS ID #7136650, John W Anderson, Twin Oaks Realty, Inc. NorthstarMLS as distributed by MLS GRID
 - $244,9004 bd1 ba1.6k sqft3850 Colfax Ave N, Minneapolis, MN 55412For Sale
 MLS ID #7106129, Jamie Bolinger, Keller Williams Realty Integrity Lakes. NorthstarMLS as distributed by MLS GRID
 - $248,9003 bd1 ba2k sqft2619 James Ave N, Minneapolis, MN 55411For Sale
 MLS ID #7126428, Israel Garcia, National Realty Guild. NorthstarMLS as distributed by MLS GRID
 - $279,9994 bd2 ba1.6k sqft4019 Colfax Ave N, Minneapolis, MN 55412For SaleMLS ID #7124889, Wilson Molina, Molina Realtors. NorthstarMLS as distributed by MLS GRID
- $289,9003 bd1 ba1.6k sqft3523 Humboldt Ave N, Minneapolis, MN 55412For SaleMLS ID #7093397, Fred Kadelbach, Realty Executives Associates. NorthstarMLS as distributed by MLS GRID
- $260,0004 bd2 ba2.3k sqft3202 N 6th St, Minneapolis, MN 55412For SaleMLS ID #7065018, Steven Bauer, Coldwell Banker Realty. NorthstarMLS as distributed by MLS GRID
- $269,0004 bd2 ba1.6k sqft2810 Penn Ave N, Minneapolis, MN 55411For SaleMLS ID #7045643, Anthony Dew, Keller Williams Realty Integrity Lakes. NorthstarMLS as distributed by MLS GRID
- $225,0004 bd2 ba1.4k sqft2815 Irving Ave N, Minneapolis, MN 55411For SaleMLS ID #7108406, Cenia A Badillo, Coldwell Banker Realty - Lakes. NorthstarMLS as distributed by MLS GRID
- $249,9004 bd2 ba1.8k sqft5115 Camden Ave N, Minneapolis, MN 55430For SaleMLS ID #7119980, Daniel Yesnes, National Realty Guild. NorthstarMLS as distributed by MLS GRID
- $248,5003 bd3 ba1.8k sqft2116 2nd Ave N, Minneapolis, MN 55405For SaleMLS ID #7103687, Nataly Sanchez, RE/MAX Results. NorthstarMLS as distributed by MLS GRID
- $285,0003 bd2 ba1.6k sqft4928 Abbott Ave N, Brooklyn Center, MN 55429For SaleMLS ID #7136545, Kerby & Cristina Real Estate Experts, RE/MAX Results. NorthstarMLS as distributed by MLS GRID
- $259,9004 bd2 ba1.6k sqft3023 Dupont Ave N, Minneapolis, MN 55411For SaleMLS ID #7101073, Joe Collins, Housing Hub LLC. NorthstarMLS as distributed by MLS GRID
- $285,0004 bd2 ba1.4k sqft3934 Vera Cruz Ave N, Robbinsdale, MN 55422For SaleMLS ID #7139733, Darren B Jorgenson, RE/MAX Results. NorthstarMLS as distributed by MLS GRID
- $265,0004 bd3 ba2.4k sqft1415 44th Ave N, Minneapolis, MN 55412For SaleMLS ID #7072118, Derrick Witt, LPT Realty, LLC. NorthstarMLS as distributed by MLS GRID
- $249,9003 bd1 ba1.5k sqft5118 James Ave N, Minneapolis, MN 55430For SaleMLS ID #7034184, The Huerkamp Home Group, Keller Williams Preferred Rlty. NorthstarMLS as distributed by MLS GRID
- $279,9004 bd3 ba1.5k sqft908 19th Ave NE, Minneapolis, MN 55418For SaleMLS ID #7125878, Paulo Mora, RE/MAX Results. NorthstarMLS as distributed by MLS GRID
- $299,4003 bd2 ba2k sqft1718 Vincent Ave N, Minneapolis, MN 55411For SaleMLS ID #7068656, Margaret Y Russell, RE/MAX Results. NorthstarMLS as distributed by MLS GRID
- $175,0003 bd1 ba1k sqft3611 Queen Ave N, Minneapolis, MN 55412For SaleMLS ID #7071820, Nicole L Stone, RE/MAX Results. NorthstarMLS as distributed by MLS GRID
- $184,9002 bd1 ba1.1k sqft3619 Aldrich Ave N, Minneapolis, MN 55412For SaleMLS ID #7095720, Nicole L Stone, RE/MAX Results. NorthstarMLS as distributed by MLS GRID
