Classic one and a half story home with main level living in the sought after Holland Neighborhood in beautiful NE Minneapolis walkable to some local favorites like Jax Cafe, Hai Hai, Grumpys and much more! This corner lot has a fully fenced in yard with beautiful gardens with a hard to find 2-car garage as well as carport with 2 additional parking spaces. Inside you have LVP flooring throughout the main level, a large living room with bay window, dining room, large kitchen with center island and seating with stainless steel appliances, additional back mud room or sunroom, a main level bedroom, full bath with tile floors new bathtub and faucet as well as laundry all in the convenience on one level. Upstairs you find the other two bedrooms with plenty of closet space and an additional 1/2 bath. Newer roof and windows upstairs. This home is perfect for your first home and great future rental to build your real estate portfolio. Ready to move in and enjoy!
Active
Price cut: $5K (7/27)
$305,000
653 19th Ave NE, Minneapolis, MN 55418
3beds
1,512sqft
Single Family
Built in 1900
5,227 Square Feet Lot
$-- Zestimate®
$202/sqft
$-- HOA
What's special
Main level bedroomStainless steel appliancesDining roomCorner lot
- 113 days
- 1,278
- 90
Zillow last checked:
Listing updated:
Listed by:
Cameron Voss 651-319-2191,
Edina Realty, Inc.,
Justin Brama 612-703-4696
Source: NorthstarMLS as distributed by MLS GRID,MLS#: 7063359
Facts & features
Interior
Bedrooms & bathrooms
- Bedrooms: 3
- Bathrooms: 2
- Full bathrooms: 1
- 1/2 bathrooms: 1
Bedroom
- Level: Main
- Area: 98 Square Feet
- Dimensions: 14x7
Bedroom 2
- Level: Upper
- Area: 300 Square Feet
- Dimensions: 25x12
Bedroom 3
- Level: Upper
- Area: 144 Square Feet
- Dimensions: 12x12
Dining room
- Level: Main
- Area: 132 Square Feet
- Dimensions: 12x11
Kitchen
- Level: Main
- Area: 210 Square Feet
- Dimensions: 15x14
Laundry
- Level: Main
- Area: 32 Square Feet
- Dimensions: 8x4
Living room
- Level: Main
- Area: 240 Square Feet
- Dimensions: 20x12
Sun room
- Level: Main
- Area: 120 Square Feet
- Dimensions: 15x8
Heating
- Forced Air
Cooling
- Central Air, Wall Unit(s)
Appliances
- Included: Cooktop, Dishwasher, Disposal, Dryer, Gas Water Heater, Microwave, Range, Refrigerator, Stainless Steel Appliance(s), Washer
- Laundry: Main Level
Features
- Basement: Partial,Unfinished
- Has fireplace: No
Interior area
- Total structure area: 1,812
- Total interior livable area: 1,512 sqft
- Finished area above ground: 1,512
- Finished area below ground: 0
Property
Parking
- Total spaces: 2
- Parking features: Carport, Detached Garage, Asphalt, Garage Door Opener
- Garage spaces: 2
- Has carport: Yes
- Has uncovered spaces: Yes
Accessibility
- Accessibility features: None
Features
- Levels: One and One Half
- Stories: 1.5
- Fencing: Chain Link,Full,Wood
Lot
- Size: 5,227 Square Feet
- Dimensions: 120 x 42
- Features: Tree Coverage - Light
Details
- Foundation area: 1029
- Parcel number: 1102924430081
- Zoning description: Residential-Single Family
Construction
Type & style
- Home type: SingleFamily
- Property subtype: Single Family
Materials
- Roof: Age 8 Years or Less,Asphalt,Flat
Condition
- New construction: No
- Year built: 1900
Utilities & green energy
- Gas: Natural Gas
- Sewer: City Sewer/Connected
- Water: City Water/Connected
Community & HOA
Community
- Subdivision: Scotts 1st Add
HOA
- Has HOA: No
Location
- Region: Minneapolis
Financial & listing details
- Price per square foot: $202/sqft
- Tax assessed value: $252,700
- Annual tax amount: $3,570
- Date on market: 5/18/2026
- Cumulative days on market: 141 days
Estimated market value
Not available
Estimated sales range
Not available
Not available
Price history
| Date | Event | Price |
|---|---|---|
| 7/27/2026 | Price change | $305,000-1.6%$202/sqft |
Source:  NorthstarMLS as distributed by MLS GRID #7063359 Report a problem NorthstarMLS as distributed by MLS GRID #7063359 Report a problem | ||
| 5/18/2026 | Listed for sale | $310,000$205/sqft |
Source: NorthstarMLS as distributed by MLS GRID #7063359 Report a problem | ||
| 5/5/2026 | Listing removed | $310,000$205/sqft |
Source: NorthstarMLS as distributed by MLS GRID #7063359 Report a problem | ||
| 4/28/2026 | Listed for sale | $310,000-1.6%$205/sqft |
Source: NorthstarMLS as distributed by MLS GRID #7063359 Report a problem | ||
| 3/13/2026 | Listing removed | $315,000$208/sqft |
Source: NorthstarMLS as distributed by MLS GRID #7013795 Report a problem | ||
| 2/19/2026 | Listed for sale | $315,000$208/sqft |
Source: NorthstarMLS as distributed by MLS GRID #7013795 Report a problem | ||
| 2/6/2026 | Listing removed | $315,000$208/sqft |
Source: NorthstarMLS as distributed by MLS GRID #7013795 Report a problem | ||
| 1/28/2026 | Listed for sale | $315,000+0%$208/sqft |
Source: NorthstarMLS as distributed by MLS GRID #7013795 Report a problem | ||
| 12/22/2025 | Listing removed | $314,900$208/sqft |
Source: NorthstarMLS as distributed by MLS GRID #6772432 Report a problem | ||
| 10/20/2025 | Price change | $314,900-1.6%$208/sqft |
Source: NorthstarMLS as distributed by MLS GRID #6772432 Report a problem | ||
| 10/7/2025 | Price change | $320,000-1.5%$212/sqft |
Source: NorthstarMLS as distributed by MLS GRID #6772432 Report a problem | ||
| 9/19/2025 | Listed for sale | $325,000+30.5%$215/sqft |
Source: NorthstarMLS as distributed by MLS GRID #6772432 Report a problem | ||
| 1/7/2020 | Sold | $249,000$165/sqft |
Source: NorthstarMLS as distributed by MLS GRID #5324158 Report a problem | ||
| 12/4/2019 | Pending sale | $249,000$165/sqft |
Source: RE/MAX Results #5324158 Report a problem | ||
| 11/13/2019 | Price change | $249,000-3.9%$165/sqft |
Source: RE/MAX Results #5324158 Report a problem | ||
| 11/1/2019 | Listed for sale | $259,000+298.5%$171/sqft |
Source: RE/MAX Results #5324158 Report a problem | ||
| 1/25/2012 | Sold | $65,000+43.7%$43/sqft |
Source:  Lake Superior Area Realtors as distributed by MLS GRID #1065055 Report a problem Lake Superior Area Realtors as distributed by MLS GRID #1065055 Report a problem | ||
| 9/20/2011 | Sold | $45,220$30/sqft |
Source: Public Record Report a problem | ||
Public tax history
| Year | Property taxes | Tax assessment |
|---|---|---|
| 2025 | $3,571 +6.3% | $252,700 -3.2% |
| 2024 | $3,358 +5.4% | $261,000 -3% |
| 2023 | $3,187 +3.3% | $269,000 +5.5% |
| 2022 | $3,086 +25% | $255,000 +7.6% |
| 2021 | $2,469 +1.1% | $237,000 +17.6% |
| 2020 | $2,442 -1.1% | $201,500 +8% |
| 2019 | $2,469 +1.1% | $186,500 +10% |
| 2018 | $2,442 +24.4% | $169,500 +22.8% |
| 2017 | $1,963 -7.6% | $138,000 +7.4% |
| 2016 | $2,125 +4% | $128,500 |
| 2015 | $2,044 -4.8% | $128,500 +4.9% |
| 2014 | $2,146 -7.6% | $122,500 -5% |
| 2013 | $2,323 -12.6% | $129,000 -14.9% |
| 2012 | $2,658 +15.6% | $151,500 |
| 2011 | $2,300 +4.5% | $151,500 -8.7% |
| 2010 | $2,202 -1.4% | $166,000 |
| 2009 | $2,232 +67.5% | $166,000 +47.4% |
| 2006 | $1,333 +13.8% | $112,600 +15.8% |
| 2005 | $1,172 +19.3% | $97,200 +21.8% |
| 2004 | $982 +18.2% | $79,800 +17.9% |
| 2002 | $831 -52.6% | $67,700 |
| 2001 | $1,752 | -- |
Find assessor info on the county website
Monthly payment
Est. payment
Payment breakdown
Explore the cost of this home by adjusting the details. Changes won't be saved.Climate risks
Neighborhood: Holland
Similar homes
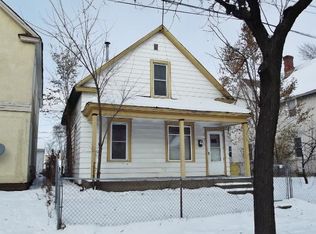
- $289,9003 bd1 ba1.2k sqft1838 Jackson St NE, Minneapolis, MN 55418For Sale

 MLS ID #7132391, Blake Ondercin, Bridge Realty, LLC. NorthstarMLS as distributed by MLS GRID
 - $320,0004 bd1 ba1.3k sqft3018 Grand St NE, Minneapolis, MN 55418For Sale
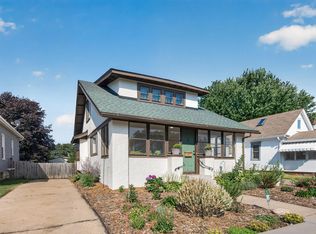 MLS ID #7133491, David J Garves, eXp Realty. NorthstarMLS as distributed by MLS GRID
 - $400,0002 bd1 ba1.4k sqft2820 Cleveland St NE, Minneapolis, MN 55418For Sale
 MLS ID #7140367, Desrochers Realty Group, eXp Realty. NorthstarMLS as distributed by MLS GRID
 - $294,9003 bd2 ba1.7k sqft2304 Sheridan Ave N, Minneapolis, MN 55411For Sale
 MLS ID #7082234, Khoua N. Khang, Empire Realty LLC. NorthstarMLS as distributed by MLS GRID
 - $299,9004 bd2 ba1.6k sqft4623 Dupont Ave N, Minneapolis, MN 55412For SaleMLS ID #7075399, Steven D Leth, eXp Realty. NorthstarMLS as distributed by MLS GRID
- $297,9004 bd3 ba1.2k sqft3810 Thomas Ave N, Minneapolis, MN 55412For SaleMLS ID #7087867, Joe Mueller, RE/MAX Results. NorthstarMLS as distributed by MLS GRID
- $339,9004 bd2 ba1.3k sqft870 22nd Ave SE, Minneapolis, MN 55414For SaleMLS ID #7116049, Claire Bisanz Distad, Coldwell Banker Realty. NorthstarMLS as distributed by MLS GRID
- $330,0003 bd3 ba1.7k sqft1730 Newton Ave N, Minneapolis, MN 55411For SaleMLS ID #7125083, Henry Poling, Curo Real Estate. NorthstarMLS as distributed by MLS GRID
- $309,9003 bd1 ba1.4k sqft5323 4th St NE, Fridley, MN 55421For SaleMLS ID #7117315, Harley Hutchinson, eXp Realty. NorthstarMLS as distributed by MLS GRID
- $335,0004 bd2 ba1.8k sqft1125 43rd Ave NE, Columbia Heights, MN 55421For SaleMLS ID #7128312, Chan Slettehaugh, Edina Realty, Inc.. NorthstarMLS as distributed by MLS GRID
- $335,0003 bd2 ba1.7k sqft2733 Parkview Blvd, Robbinsdale, MN 55422For SaleMLS ID #7121525, Rita M Marr Gehrke, Coldwell Banker Realty - Southwest Regional. NorthstarMLS as distributed by MLS GRID
- $299,9005 bd2 ba1.8k sqft5149 University Ave NE, Columbia Heights, MN 55421For SaleMLS ID #7131662, Pamela J Hendrickson, Century 21 Atwood. NorthstarMLS as distributed by MLS GRID
- $309,9003 bd2 ba1.4k sqft3756 Gettysburg Ave N, New Hope, MN 55427For SaleMLS ID #7066966, Chris Bremner, eXp Realty. NorthstarMLS as distributed by MLS GRID
- $390,0004 bd2 ba1.8k sqft3047 Grand St NE, Minneapolis, MN 55418For SaleMLS ID #7125818, Jacqueline Howard, Banneker Realty, LLC. NorthstarMLS as distributed by MLS GRID
- $325,0003 bd1 ba1.2k sqft2323 Standish St, Saint Paul, MN 55108For SaleMLS ID #7123498, Tyler Lueck, Edina Realty, Inc.. NorthstarMLS as distributed by MLS GRID
- $299,9004 bd2 ba1.6k sqft1720 69th Ave N, Brooklyn Center, MN 55430For SaleMLS ID #7096442, Bryan Vant Hof, RE/MAX Advantage Plus. NorthstarMLS as distributed by MLS GRID
- $325,0004 bd2 ba2k sqft4131 4th St NE, Columbia Heights, MN 55421For SaleMLS ID #7111604, Mark O'Hern, Edina Realty, Inc.. NorthstarMLS as distributed by MLS GRID
- $275,0004 bd2 ba1.8k sqft3236 James Ave N, Minneapolis, MN 55412For SaleMLS ID #7073439, Samuel Andrews, Wits Realty. NorthstarMLS as distributed by MLS GRID
- $284,0003 bd1 ba1.4k sqft3236 Indiana Ave N, Robbinsdale, MN 55422For SaleMLS ID #7097598, Timothy Kevin Hogan, HIP Realty. NorthstarMLS as distributed by MLS GRID
- $299,9002 bd2 ba1.3k sqft5719 Northport Dr, Brooklyn Center, MN 55429For SaleMLS ID #7118584, Gregory W Schmidt, Exit Northstar Realty. NorthstarMLS as distributed by MLS GRID
