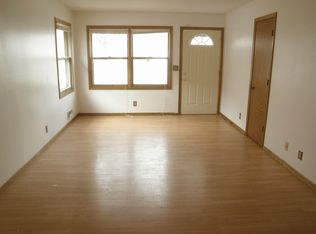
CUTE, RENOVATED BUNGALOW in the Webber-Camden neighborhood - only 2 blocks to Victory Memorial Parkway with iconic treelined streets and sidewalks leading to your favorite walking destinations; Webber Park, Crystal Lake, Sanborn Park, scenic trails/paths, and offers easy access to quaint downtown Robbinsdale and NE Mpls - plus the Grand Rounds Bike Trail! You'll love the welcoming curb appeal, smart updates, original architectural details, abundance of windows, and artistic design and whimsical personality throughout. The warm and welcoming floor plan starts with a front sun room, bright & airy shared living/dining room with hardwood floors and a modern kitchen. The stylish kitchen features butcher block counters, open shelving, stainless appliances, new dishwasher and sink. A rear mudroom combines the convenience of main floor laundry and provides a walkout to the grilling deck and backyard. A lovely bedroom and an updated full bath complete the main floor. The private owners suite spans the entire upper level! Enjoy a built-in hallway closest with shelving, sleek 3/4 bath with tiled walk-in shower, and spacious bedroom with new LVP flooring. Huge opportunity for additional living space in the unfinished basement - brand new egress window installed for a 3rd bedroom and/or family room. Heat pump and AC combo unit installed in 2024. Large lot with sunny, south facing fenced backyard with gardens. 1 car tandem style garage with concrete pad for additional off-street parking! Everything you need in a fabulous and fun location!
Active
Price cut: $10K (8/7)
$249,900
4550 Morgan Ave N, Minneapolis, MN 55412
2beds
956sqft
Single Family
Built in 1922
6,969 Square Feet Lot
$250,400 Zestimate®
$261/sqft
$-- HOA
What's special
- 104 days
- 821
- 91
Zillow last checked:
Listing updated:
Listed by:
Shawn Hartmann 651-468-9099,
RE/MAX Results,
Anna M Garnaas-Halvorson 651-353-2662
Source: NorthstarMLS as distributed by MLS GRID,MLS#: 7048262
Facts & features
Interior
Bedrooms & bathrooms
- Bedrooms: 2
- Bathrooms: 2
- Full bathrooms: 1
- 3/4 bathrooms: 1
Bedroom
- Level: Main
- Area: 90 Square Feet
- Dimensions: 9x10
Bedroom 2
- Level: Upper
- Area: 144 Square Feet
- Dimensions: 12x12
Deck
- Level: Main
- Area: 99 Square Feet
- Dimensions: 11x9
Dining room
- Level: Main
- Area: 104 Square Feet
- Dimensions: 13x8
Kitchen
- Level: Main
- Area: 98 Square Feet
- Dimensions: 7x14
Living room
- Level: Main
- Area: 143 Square Feet
- Dimensions: 11x13
Mud room
- Level: Main
- Area: 60 Square Feet
- Dimensions: 5x12
Sun room
- Level: Main
- Area: 98 Square Feet
- Dimensions: 7x14
Heating
- Forced Air
Cooling
- Heat Pump
Appliances
- Included: Dishwasher, Dryer, Microwave, Range, Refrigerator, Stainless Steel Appliance(s), Washer
- Laundry: Main Level
Features
- Basement: Block,Egress Window(s),Full
- Has fireplace: No
Interior area
- Total structure area: 956
- Total interior livable area: 956 sqft
- Finished area above ground: 956
- Finished area below ground: 0
Property
Parking
- Total spaces: 1
- Parking features: Detached Garage, Concrete, Tandem Garage
- Garage spaces: 1
Accessibility
- Accessibility features: None
Features
- Levels: One and One Half
- Stories: 1.5
- Patio & porch: Deck
- Fencing: Full,Wood
Lot
- Size: 6,969 Square Feet
- Dimensions: 56 x 125
- Features: Near Public Transit, Tree Coverage - Light
Details
- Foundation area: 574
- Parcel number: 1111821430115
- Zoning description: Residential-Single Family
Construction
Type & style
- Home type: SingleFamily
- Property subtype: Single Family
Materials
- Roof: Age 8 Years or Less
Condition
- New construction: No
- Year built: 1922
Utilities & green energy
- Gas: Natural Gas
- Sewer: City Sewer/Connected
- Water: City Water/Connected
Community & HOA
Community
- Subdivision: Camden Oaks Add
HOA
- Has HOA: No
Location
- Region: Minneapolis
Financial & listing details
- Price per square foot: $261/sqft
- Tax assessed value: $182,600
- Annual tax amount: $2,765
- Date on market: 5/20/2026
- Road surface type: Paved
Estimated market value
$250,400
$238,000 - $263,000
$2,144/mo
Price history
| Date | Event | Price |
|---|---|---|
| 8/7/2026 | Price change | $249,900-3.8%$261/sqft |
Source:  NorthstarMLS as distributed by MLS GRID #7048262 Report a problem NorthstarMLS as distributed by MLS GRID #7048262 Report a problem | ||
| 6/5/2026 | Price change | $259,900-3.7%$272/sqft |
Source: NorthstarMLS as distributed by MLS GRID #7048262 Report a problem | ||
| 5/22/2026 | Listed for sale | $269,900+12.5%$282/sqft |
Source: NorthstarMLS as distributed by MLS GRID #7048262 Report a problem | ||
| 5/1/2024 | Sold | $240,000+9.1%$251/sqft |
Source: NorthstarMLS as distributed by MLS GRID #6496512 Report a problem | ||
| 3/24/2024 | Pending sale | $219,900$230/sqft |
Source: NorthstarMLS as distributed by MLS GRID #6496512 Report a problem | ||
| 3/19/2024 | Price change | $219,900-6.4%$230/sqft |
Source: NorthstarMLS as distributed by MLS GRID #6496512 Report a problem | ||
| 3/15/2024 | Price change | $234,900-6%$246/sqft |
Source: NorthstarMLS as distributed by MLS GRID #6496512 Report a problem | ||
| 3/11/2024 | Price change | $249,9000%$261/sqft |
Source: NorthstarMLS as distributed by MLS GRID #6496512 Report a problem | ||
| 3/2/2024 | Listed for sale | $250,000+242.5%$262/sqft |
Source: NorthstarMLS as distributed by MLS GRID #6496512 Report a problem | ||
| 9/27/2023 | Sold | $73,000+170.4%$76/sqft |
Source: Public Record Report a problem | ||
| 9/29/1998 | Sold | $27,000$28/sqft |
Source: Public Record Report a problem | ||
Public tax history
| Year | Property taxes | Tax assessment |
|---|---|---|
| 2025 | $1,247 +6% | $182,600 +56.1% |
| 2024 | $1,176 -23.1% | $117,000 +1.7% |
| 2023 | $1,530 +7% | $115,000 |
| 2022 | $1,430 +10.3% | $115,000 +11.7% |
| 2021 | $1,296 -6.5% | $103,000 +9% |
| 2020 | $1,386 +6.9% | $94,500 |
| 2019 | $1,296 -6.5% | $94,500 |
| 2018 | $1,386 +54.2% | $94,500 +26% |
| 2017 | $899 +20.5% | $75,000 +5.6% |
| 2016 | $746 +2% | $71,000 +13.6% |
| 2015 | $731 +8.1% | $62,500 +5% |
| 2014 | $677 -4.6% | $59,500 -3.3% |
| 2013 | $709 -9.5% | $61,500 -11.5% |
| 2012 | $784 -12.7% | $69,500 -2.8% |
| 2011 | $898 +9.2% | $71,500 -8.3% |
| 2010 | $822 -15.3% | $78,000 -10.1% |
| 2009 | $972 +39.2% | $86,800 +64.1% |
| 2006 | $698 +8.5% | $52,900 +22.2% |
| 2005 | $643 +6.8% | $43,300 +23.7% |
| 2004 | $602 +8% | $35,000 +18.6% |
| 2002 | $558 -25.4% | $29,500 |
| 2001 | $748 | -- |
Find assessor info on the county website
Monthly payment
Est. payment
Payment breakdown
Explore the cost of this home by adjusting the details. Changes won't be saved.Climate risks
Neighborhood: Webber-Camden

Similar homes
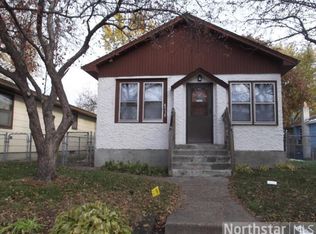
- $215,0002 bd2 ba1k sqft3439 Penn Ave N, Minneapolis, MN 55412For Sale

 MLS ID #7056208, Tim Schepers, Park Street Realty, LLC. NorthstarMLS as distributed by MLS GRID
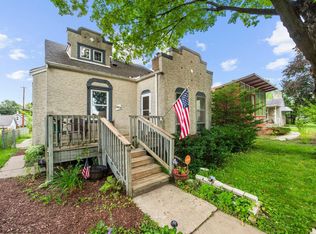
 - $215,0003 bd1 ba1.1k sqft3454 Logan Ave N, Minneapolis, MN 55412For Sale
 MLS ID #7089090, The Huerkamp Home Group, Keller Williams Preferred Rlty. NorthstarMLS as distributed by MLS GRID
 - $224,9004 bd2 ba1.3k sqft3315 Newton Ave N, Minneapolis, MN 55412For Sale
 MLS ID #7011586, Diamond L Chand, RE/MAX Results. NorthstarMLS as distributed by MLS GRID
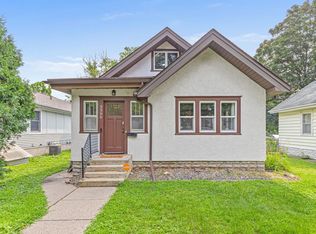
 - $221,0003 bd1 ba1.1k sqft3350 Knox Ave N, Minneapolis, MN 55412For Sale
 MLS ID #7050616, Travis John Wyman, Pemberton RE. NorthstarMLS as distributed by MLS GRID
 - $297,9004 bd3 ba1.2k sqft3810 Thomas Ave N, Minneapolis, MN 55412For SaleMLS ID #7087867, Joe Mueller, RE/MAX Results. NorthstarMLS as distributed by MLS GRID
- $195,0004 bd2 ba1.3k sqft3506 Newton Ave N, Minneapolis, MN 55412For SaleMLS ID #7079138, Rashida Bagha, Century 21 Atwood. NorthstarMLS as distributed by MLS GRID
- $239,9003 bd1 ba818 sqft5740 Dupont Ave N, Brooklyn Center, MN 55430For SaleMLS ID #7087718, Joe Braman, Coldwell Banker Realty. NorthstarMLS as distributed by MLS GRID
- $264,9004 bd1 ba1.3k sqft5243 Bryant Ave N, Minneapolis, MN 55430For SaleMLS ID #7128379, Rodolfo Trujillo, RE/MAX Results. NorthstarMLS as distributed by MLS GRID
- $229,9003 bd1 ba1.1k sqft3540 Noble Ave N, Crystal, MN 55422For SaleMLS ID #7133160, Jessica Vaysberg, Epique Realty. NorthstarMLS as distributed by MLS GRID
- $180,0002 bd1 ba728 sqft3623 Russell Ave N, Minneapolis, MN 55412For SaleMLS ID #7062940, Melissa Merseth, Keller Williams Preferred Rlty. NorthstarMLS as distributed by MLS GRID
- $299,9002 bd2 ba1.1k sqft3457 Major Ave N, Crystal, MN 55422For SaleMLS ID #7113253, Jessica Skilar, Keller Williams Integrity NW. NorthstarMLS as distributed by MLS GRID
- $289,9003 bd1 ba1.2k sqft1838 Jackson St NE, Minneapolis, MN 55418For SaleMLS ID #7132391, Blake Ondercin, Bridge Realty, LLC. NorthstarMLS as distributed by MLS GRID
- $274,9003 bd1 ba1.4k sqft4430 40th Ave N, Robbinsdale, MN 55422For SaleMLS ID #7122222, Jamie Bolinger, Keller Williams Realty Integrity Lakes. NorthstarMLS as distributed by MLS GRID
- $312,0003 bd2 ba1.2k sqft4750 Aldrich Ave N, Minneapolis, MN 55430For SaleMLS ID #7100404, Kris Lindahl, Kris Lindahl Real Estate. NorthstarMLS as distributed by MLS GRID
- $144,0002 bd1 ba740 sqft3542 Aldrich Ave N, Minneapolis, MN 55412For SaleMLS ID #7130184, Shayla Garner, Keller Williams Classic Rlty NW. NorthstarMLS as distributed by MLS GRID
- $245,8002 bd1 ba772 sqft389 Hugo St NE, Fridley, MN 55432For SaleMLS ID #7123680, Michael T Walz, RE/MAX Results. NorthstarMLS as distributed by MLS GRID
- $249,0002 bd1 ba945 sqft4820 Park Commons Dr APT 319, Saint Louis Park, MN 55416For SaleMLS ID #7133171, Ryan Fischer, RE/MAX Results. NorthstarMLS as distributed by MLS GRID
- $275,0003 bd2 ba1.4k sqft3539 Snelling Ave, Minneapolis, MN 55406For SaleMLS ID #7129840, Tom Richgels, Edina Realty, Inc.. NorthstarMLS as distributed by MLS GRID
- $300,0003 bd1 ba1k sqft854 21st Ave SE, Minneapolis, MN 55414For SaleMLS ID #7126506, Gina M Dumas, RE/MAX Results. NorthstarMLS as distributed by MLS GRID
- $320,0004 bd1 ba1.3k sqft3018 Grand St NE, Minneapolis, MN 55418For SaleMLS ID #7133491, David J Garves, eXp Realty. NorthstarMLS as distributed by MLS GRID
