Charming and tastefully remodeled, this home sits on a spacious deep lot and offers a blend of modern updates and timeless appeal. Highlights include hardwood flooring throughout much of the home, tile finishes in the kitchen and bathroom, newer windows and siding, central air conditioning, and a newer architectural shingle roof for added durability and style.
Active
Price cut: $10K (10/1)
$179,900
3537 N 3rd St, Minneapolis, MN 55412
3beds
966sqft
Single Family
Built in 1913
6,098 Square Feet Lot
$179,600 Zestimate®
$186/sqft
$-- HOA
What's special
Spacious deep lotNewer windowsCentral air conditioningCharming and tastefully remodeled
- 36 days
- 303
- 22
Zillow last checked:
Listing updated:
Listed by:
James A Richards 763-587-3789,
Hot Market Realty.com
Source: NorthstarMLS as distributed by MLS GRID,MLS#: 7137524
Facts & features
Interior
Bedrooms & bathrooms
- Bedrooms: 3
- Bathrooms: 1
- Full bathrooms: 1
Bedroom
- Level: Main
- Area: 82.64 Square Feet
- Dimensions: 9'11"x8'4"
Bedroom 2
- Level: Upper
- Area: 174.42 Square Feet
- Dimensions: 13'x13'5"
Bedroom 3
- Level: Upper
- Area: 87.11 Square Feet
- Dimensions: 8'2"x10'8"
Bathroom
- Level: Main
- Area: 45 Square Feet
- Dimensions: 6'8"x6'9"
Dining room
- Level: Main
- Area: 141.99 Square Feet
- Dimensions: 10'7"x13'5"
Kitchen
- Level: Main
- Area: 115.53 Square Feet
- Dimensions: 10'11"x10'7"
Living room
- Level: Main
- Area: 159.49 Square Feet
- Dimensions: 16'1"x9'11"
Mud room
- Level: Main
- Area: 348 Square Feet
- Dimensions: 5"8'x6'0"
Porch
- Level: Main
- Area: 97.95 Square Feet
- Dimensions: 5'5"x18'1"
Storage
- Level: Main
- Area: 23.5 Square Feet
- Dimensions: 3'11"x6'0"
Heating
- Forced Air
Cooling
- Central Air
Features
- Basement: Block
- Has fireplace: No
Interior area
- Total structure area: 966
- Total interior livable area: 966 sqft
- Finished area above ground: 966
- Finished area below ground: 0
Property
Parking
- Total spaces: 1
- Parking features: Detached Garage
- Garage spaces: 1
Accessibility
- Accessibility features: None
Features
- Levels: One and One Half
- Stories: 1.5
Lot
- Size: 6,098 Square Feet
- Dimensions: 40.00 x 157.00
Details
- Foundation area: 680
- Parcel number: 1002924220010
- Zoning description: Residential-Single Family
Construction
Type & style
- Home type: SingleFamily
- Property subtype: Single Family
Condition
- New construction: No
- Year built: 1913
Utilities & green energy
- Gas: Natural Gas
- Sewer: City Sewer/Connected
- Water: City Water/Connected
Community & HOA
Community
- Subdivision: Nichols-Frissell Cos Stewart Heights
HOA
- Has HOA: No
Location
- Region: Minneapolis
Financial & listing details
- Price per square foot: $186/sqft
- Annual tax amount: $1,921
- Date on market: 9/2/2026
Estimated market value
$179,600
$171,000 - $189,000
$2,037/mo
Price history
| Date | Event | Price |
|---|---|---|
| 10/1/2026 | Price change | $179,900-5.3%$186/sqft |
Source:  NorthstarMLS as distributed by MLS GRID #7137524 Report a problem NorthstarMLS as distributed by MLS GRID #7137524 Report a problem | ||
| 9/2/2026 | Listed for sale | $189,900+504%$197/sqft |
Source: NorthstarMLS as distributed by MLS GRID #7137524 Report a problem | ||
| 1/9/2013 | Sold | $31,440$33/sqft |
Source: NorthstarMLS as distributed by MLS GRID #4316529 Report a problem | ||
Public tax history
Tax history is unavailable.
Monthly payment
Est. payment
Payment breakdown
Explore the cost of this home by adjusting the details. Changes won't be saved.Climate risks
Neighborhood: Mckinley
Similar homes
- $179,9003 bd2 ba1.3k sqft4638 Aldrich Ave N, Minneapolis, MN 55412For Sale
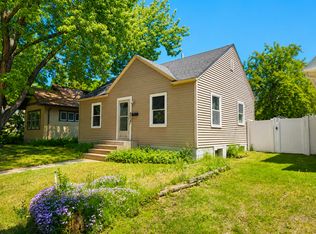
 MLS ID #7116051, Dan Her, ScaleUp CRE. NorthstarMLS as distributed by MLS GRID
 - $169,0002 bd1 ba720 sqft3455 Dupont Ave N, Minneapolis, MN 55412For Sale
 MLS ID #7146791, Thomas Eastman, Eastman Real Estate, LLC. NorthstarMLS as distributed by MLS GRID
 - $209,0002 bd1 ba902 sqft3734 Newton Ave N, Minneapolis, MN 55412For Sale
 MLS ID #7150919, Sharon Denise Ford, Bridge Realty, LLC. NorthstarMLS as distributed by MLS GRID
 - $175,0002 bd1 ba1k sqft1619 26th Ave N, Minneapolis, MN 55411For Sale
 MLS ID #7141923, Joni Mielke, Century 21 Atwood. NorthstarMLS as distributed by MLS GRID
 - $228,9992 bd1 ba1.1k sqft3343 Girard Ave N, Minneapolis, MN 55412For SaleMLS ID #7128110, Orlando Samuels, Howard Gangestad Real Estate. NorthstarMLS as distributed by MLS GRID
- $250,0004 bd2 ba1.3k sqft2102 Lyndale Ave N, Minneapolis, MN 55411For SaleMLS ID #7154704, Trevor Howat, eXp Realty. NorthstarMLS as distributed by MLS GRID
- $199,9003 bd1 ba1k sqft1710 Newton Ave N, Minneapolis, MN 55411For SaleMLS ID #7109451, Jose Llort, National Realty Guild. NorthstarMLS as distributed by MLS GRID
- $99,9003 bd1 ba1k sqft3406 Girard Ave N, Minneapolis, MN 55412For SaleMLS ID #7119551, Garth H Johnson, The Realty House. NorthstarMLS as distributed by MLS GRID
- $189,9003 bd1 ba874 sqft3008 E 35th St, Minneapolis, MN 55406For SaleMLS ID #7139081, JoAnn White, Ashworth Real Estate. NorthstarMLS as distributed by MLS GRID
- $254,9003 bd2 ba1.1k sqft3346 Sheridan Ave N, Minneapolis, MN 55412For SaleMLS ID #7078070, Orlando Samuels, Howard Gangestad Real Estate. NorthstarMLS as distributed by MLS GRID
- $187,9002 bd1 ba668 sqft5104 Camden Ave N, Minneapolis, MN 55430For SaleMLS ID #7107322, Jack L Schepers, The Relocation Center. NorthstarMLS as distributed by MLS GRID
- $208,0003 bd1 ba986 sqft5200 Camden Ave N, Minneapolis, MN 55430For SaleMLS ID #7086467, Amber N Broadway, Opendoor Brokerage, LLC. NorthstarMLS as distributed by MLS GRID
- $217,0002 bd1 ba1.1k sqft4711 N 6th St, Minneapolis, MN 55430For SaleMLS ID #7133582, Kyle Reilly, Bridge Realty, LLC. NorthstarMLS as distributed by MLS GRID
- $199,9002 bd1 ba756 sqft5226 Girard Ave N, Minneapolis, MN 55430For SaleMLS ID #7134182, Daniel Yesnes, National Realty Guild. NorthstarMLS as distributed by MLS GRID
- $239,8932 bd1 ba1.3k sqft2955 Queen Ave N, Minneapolis, MN 55411For SaleMLS ID #7135103, Brian J. Hauer, Referral Realty. NorthstarMLS as distributed by MLS GRID
- $229,0002 bd1 ba1k sqft5553 Emerson Ave N, Brooklyn Center, MN 55430For SaleMLS ID #7134255, Scott Rodman, Realty Executives Top Results. NorthstarMLS as distributed by MLS GRID
- $240,0002 bd2 ba812 sqft4552 Penn Ave N, Minneapolis, MN 55412For SaleMLS ID #7081254, Kevin Schmid, RE/MAX Results. NorthstarMLS as distributed by MLS GRID
- $149,9002 bd1 ba768 sqft3904 Clinton Ave, Minneapolis, MN 55409For SaleMLS ID #7116565, Ed A Dropps IV, Realty ONE Group Choice. NorthstarMLS as distributed by MLS GRID
- $185,0004 bd2 ba1.2k sqft397 Burgess St, Saint Paul, MN 55117For SaleMLS ID #7149671, Mee Yang, Diversified Realty. NorthstarMLS as distributed by MLS GRID
- $199,9002 bd1 ba816 sqft4225 Snelling Ave, Minneapolis, MN 55406For SaleMLS ID #7133400, Scott F Mogren, Real Estate Masters, Ltd.. NorthstarMLS as distributed by MLS GRID
