Come discover why South Minneapolis is one of the most sought-after neighborhoods!
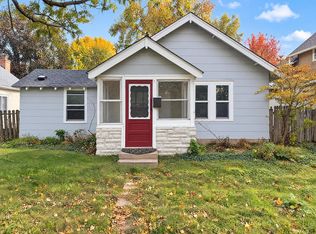
Just blocks from Lake Hiawatha, Minnehaha Creek, local bakeries, restaurants, shops, and parks, this home offers the perfect blend of charm and convenience. Step inside to a beautifully updated kitchen featuring shaker-style cabinets, solid cork countertops, crown molding, a full pantry and utility cabinet, eight recessed lights, three windows for natural light, chair rail detailing, a Lazy Susan, subway tile backsplash, and pull-out trash and recycling. The main floor also boasts a formal living room with three double-hung windows, a separate dining room with classic piano windows, and an open staircase. Enjoy lazy afternoons on the spacious front porch surrounded by 11 updated double-hung windows. Upstairs, you’ll find three bedrooms on one level, including a generous primary suite with a large closet and sitting area. The oversized attached & heated two-stall garage includes six electrical outlets—perfect for projects or extra storage.
Active
Price cut: $30K (10/22)
$299,900
3039 E 45th St, Minneapolis, MN 55406
3beds
1,250sqft
Single Family
Built in 1924
5,227 Square Feet Lot
$-- Zestimate®
$240/sqft
$-- HOA
What's special
Lazy susanSpacious front porchCrown moldingEight recessed lightsThree double-hung windowsGenerous primary suiteClassic piano windows
- 28 days
- 1,617
- 111
Likely to sell faster than
Zillow last checked:
Listing updated:
Listed by:
Keith B Swanson 612-770-4337,
Coldwell Banker Realty - Lakes
Source: NorthstarMLS as distributed by MLS GRID,MLS#: 7146733
Facts & features
Interior
Bedrooms & bathrooms
- Bedrooms: 3
- Bathrooms: 2
- Full bathrooms: 1
- 1/4 bathrooms: 1
Bedroom
- Area: 122.73 Square Feet
- Dimensions: 11'5x10'9
Bedroom 2
- Area: 152 Square Feet
- Dimensions: 16'x9'6
Bedroom 3
- Area: 77.04 Square Feet
- Dimensions: 10'9x7'2
Dining room
- Area: 123.63 Square Feet
- Dimensions: 11'6x10'9
Kitchen
- Area: 228 Square Feet
- Dimensions: 24'x9'6
Living room
- Area: 179.44 Square Feet
- Dimensions: 14'2x12'8
Porch
- Area: 96.11 Square Feet
- Dimensions: 14'5x6'8
Heating
- Boiler, Forced Air
Cooling
- Central Air
Appliances
- Included: Dishwasher, Dryer, Microwave, Range, Refrigerator, Washer
- Laundry: In Basement
Features
- Basement: Block,Full
- Has fireplace: No
Interior area
- Total structure area: 1,250
- Total interior livable area: 1,250 sqft
- Finished area above ground: 1,250
- Finished area below ground: 0
Property
Parking
- Total spaces: 2
- Parking features: Attached, Concrete
- Attached garage spaces: 2
- Details: Garage Dimensions (23 x 25), Garage Door Height (7), Garage Door Width (16)
Accessibility
- Accessibility features: None
Features
- Levels: One and One Half
- Stories: 1.5
- Patio & porch: Porch
- Pool features: None
- Fencing: None
Lot
- Size: 5,227 Square Feet
- Dimensions: 63' x 80'
- Features: Tree Coverage - Light
Details
- Foundation area: 625
- Parcel number: 1202824440115
- Zoning description: Residential-Single Family
Construction
Type & style
- Home type: SingleFamily
- Property subtype: Single Family
Materials
- Block
- Roof: Age 8 Years or Less
Condition
- New construction: No
- Year built: 1924
Utilities & green energy
- Electric: Circuit Breakers
- Gas: Natural Gas
- Sewer: City Sewer/Connected
- Water: City Water/Connected
Community & HOA
Community
- Subdivision: Fort Ave Add
HOA
- Has HOA: No
Location
- Region: Minneapolis
Financial & listing details
- Price per square foot: $240/sqft
- Tax assessed value: $338,000
- Annual tax amount: $4,586
- Date on market: 9/24/2026
- Cumulative days on market: 59 days
Estimated market value
Not available
Estimated sales range
Not available
Not available
Price history
| Date | Event | Price |
|---|---|---|
| 10/22/2026 | Price change | $299,900-9.1%$240/sqft |
Source:  NorthstarMLS as distributed by MLS GRID #7146733 Report a problem | ||
| 10/9/2026 | Price change | $329,900-8.3%$264/sqft |
Source: NorthstarMLS as distributed by MLS GRID #7146733 Report a problem | ||
| 9/24/2026 | Listed for sale | $359,900$288/sqft |
Source: NorthstarMLS as distributed by MLS GRID #7146733 Report a problem | ||
| 3/4/2026 | Listing removed | $359,900$288/sqft |
Source: NorthstarMLS as distributed by MLS GRID #7003608 Report a problem | ||
| 2/6/2026 | Price change | $359,900-6.5%$288/sqft |
Source: NorthstarMLS as distributed by MLS GRID #7003608 Report a problem | ||
| 1/26/2026 | Price change | $384,900-3.8%$308/sqft |
Source: NorthstarMLS as distributed by MLS GRID #7003608 Report a problem | ||
| 1/5/2026 | Listed for sale | $399,900$320/sqft |
Source: NorthstarMLS as distributed by MLS GRID #7003608 Report a problem | ||
Public tax history
| Year | Property taxes | Tax assessment |
|---|---|---|
| 2026 | $4,831 +5.4% | $338,000 +2.8% |
| 2025 | $4,586 +12.7% | $328,700 +1.1% |
| 2024 | $4,070 +6.1% | $325,000 +1.6% |
| 2023 | $3,837 +5% | $320,000 +6.3% |
| 2022 | $3,654 +12.1% | $301,000 +9.5% |
| 2021 | $3,260 -2.5% | $275,000 +7.4% |
| 2020 | $3,344 +2.6% | $256,000 +4.9% |
| 2019 | $3,260 -2.5% | $244,000 +4.9% |
| 2018 | $3,344 +20.2% | $232,500 +15.1% |
| 2017 | $2,782 -10.1% | $202,000 +5.2% |
| 2016 | $3,096 +11.5% | $192,000 +5.2% |
| 2015 | $2,775 +1.2% | $182,500 +6.7% |
| 2014 | $2,742 +0.6% | $171,000 |
| 2013 | $2,725 -9.6% | $171,000 -10% |
| 2012 | $3,015 +1.6% | $190,000 |
| 2011 | $2,967 +15.5% | $190,000 -0.1% |
| 2010 | $2,569 -1.2% | $190,100 |
| 2009 | $2,600 +17.7% | $190,100 +9.3% |
| 2006 | $2,210 +13.4% | $173,900 +14.9% |
| 2005 | $1,948 +10.1% | $151,300 +15% |
| 2004 | $1,769 +13.4% | $131,600 +12% |
| 2002 | $1,561 -52.5% | $117,500 |
| 2001 | $3,284 | -- |
Find assessor info on the county website
Monthly payment
Est. payment
Payment breakdown
Explore the cost of this home by adjusting the details. Changes won't be saved.Climate risks
Neighborhood: Ericsson

Similar homes
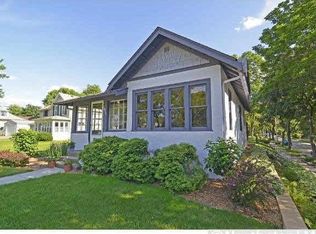
- $299,9003 bd2 ba1k sqft6717 Dutton Ave N, Brooklyn Park, MN 55428For Sale
 MLS ID #7163976, Christopher D Long, RE/MAX Results. NorthstarMLS as distributed by MLS GRID
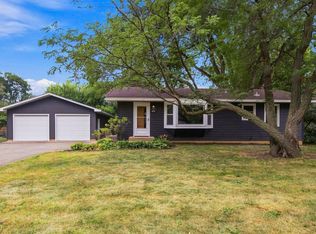
- $299,9005 bd3 ba1.7k sqft297 Morton St E, Saint Paul, MN 55107For Sale
 MLS ID #7155070, Amy B Cohen, Coldwell Banker Realty - Lakes. NorthstarMLS as distributed by MLS GRID
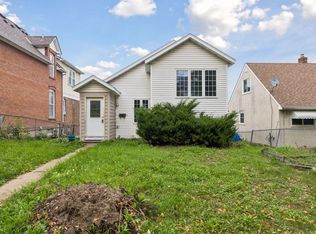
- $209,9002 bd1 ba1.4k sqft3403 25th Ave S, Minneapolis, MN 55406For Sale
 MLS ID #7145691, Anthony Pierpont, RES Realty. NorthstarMLS as distributed by MLS GRID
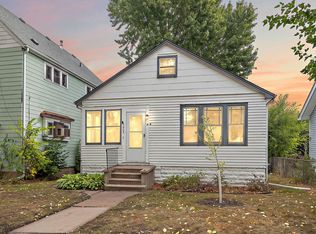
- $215,0002 bd1 ba748 sqft5533 32nd Ave S, Minneapolis, MN 55417For Sale
 MLS ID #7162290, Amber N Broadway, Opendoor Brokerage, LLC. NorthstarMLS as distributed by MLS GRID
- $300,0003 bd1 ba1.2k sqft10112 Stevens Ave S, Bloomington, MN 55420For SaleMLS ID #7150940, Emily McClellan, Compass. NorthstarMLS as distributed by MLS GRID
- $299,9002 bd2 ba1.5k sqft979 Saint Anthony Ave, Saint Paul, MN 55104For SaleMLS ID #7155717, Rocky Smith, LPT Realty, LLC. NorthstarMLS as distributed by MLS GRID
- $275,0003 bd2 ba1.6k sqft1658 Sherburne Ave, Saint Paul, MN 55104For SaleMLS ID #7148760, Rosalie Choromanski, RE/MAX Results. NorthstarMLS as distributed by MLS GRID
- $289,9003 bd2 ba1.5k sqft1195 7th St NW, New Brighton, MN 55112For SaleMLS ID #7145461, Betsy Rewald, GRI, Coldwell Banker Realty. NorthstarMLS as distributed by MLS GRID
- $299,9003 bd1 ba1.7k sqft1908 Whitewater Trl N, Brooklyn Park, MN 55444For SaleMLS ID #7161415, The Leonhardt Team, Coldwell Banker Realty. NorthstarMLS as distributed by MLS GRID
- $299,9003 bd1 ba1.4k sqft2431 Ridge Ln, Mounds View, MN 55112For SaleMLS ID #7153324, Caitlin Margaret McGuire, Keller Williams Realty Integrity Lakes. NorthstarMLS as distributed by MLS GRID
- $290,0004 bd2 ba1.6k sqft1214 Penn Ave N, Minneapolis, MN 55411For SaleMLS ID #7132517, Wally Coudron - Coudron Team, Edina Realty, Inc.. NorthstarMLS as distributed by MLS GRID
- $314,0003 bd3 ba1.6k sqft9917 Pleasant Ave S, Bloomington, MN 55420For SaleMLS ID #7155973, Carrie Volante, Keller Williams Preferred Rlty. NorthstarMLS as distributed by MLS GRID
- $275,0002 bd2 ba1k sqft524 Harrison Ave, Saint Paul, MN 55102For SaleMLS ID #7142561, Brandon J Johnson, Pemberton RE. NorthstarMLS as distributed by MLS GRID
- $329,9002 bd2 ba1.1k sqft148 Wilder St N, Saint Paul, MN 55104For SaleMLS ID #7084304, Krystal Queen-Sullivan, Edina Realty, Inc.. NorthstarMLS as distributed by MLS GRID
- $295,0003 bd1 ba1.8k sqft3637 Orchard Ave N, Robbinsdale, MN 55422For SaleMLS ID #7158688, Mike C Ross, Edina Realty, Inc.. NorthstarMLS as distributed by MLS GRID
- $350,0003 bd3 ba1.4k sqft816 24th Ave NE, Minneapolis, MN 55418For SaleMLS ID #7156086, Linde Sayen, Edina Realty, Inc.. NorthstarMLS as distributed by MLS GRID
- $290,0003 bd2 ba1.7k sqft1322 Reaney Ave, Saint Paul, MN 55106For SaleMLS ID #7150858, Carlos Rivera, National Realty Guild. NorthstarMLS as distributed by MLS GRID
- $340,0003 bd2 ba1.8k sqft9107 14th Ave S, Bloomington, MN 55425For SaleMLS ID #7147395, Tim Schepers, Park Street Realty, LLC. NorthstarMLS as distributed by MLS GRID
- $329,9002 bd1 ba1.5k sqft2600 60th St W, Minneapolis, MN 55410For SaleMLS ID #7105735, Price Realty, eXp Realty. NorthstarMLS as distributed by MLS GRID
- $299,9003 bd1 ba1.6k sqft1220 Frisbie Ave E, Maplewood, MN 55109For SaleMLS ID #7098524, Cody J Anderson, RE/MAX Results. NorthstarMLS as distributed by MLS GRID
