Welcome to 1908 Whitewater Trail N, a well-kept rambler on a quarter-acre lot in Brooklyn Park’s Pearson Park neighborhood. The main level offers a bright living room with a bay window, a spacious 15x13 kitchen, and a sun room that’s ideal for morning coffee or a home office. Three bedrooms and a full bath complete the main floor. The full basement adds valuable living space with two finished rec areas, a large bonus room, plenty of storage, and a laundry room. Outside, enjoy the big yard and a detached garage. Close to parks, shopping, and major commuting routes, in the Osseo school district. Don’t miss this one!
Active
$299,900
1908 Whitewater Trl N, Brooklyn Park, MN 55444
3beds
1,764sqft
Single Family
Built in 1964
0.25 Acres Lot
$295,400 Zestimate®
$170/sqft
$-- HOA
What's special
- 7 days
- 255
- 42
Zillow last checked:
Listing updated:
Listed by:
The Leonhardt Team 651-769-5329,
Coldwell Banker Realty,
Brian Leonhardt 763-442-9230
Source: NorthstarMLS as distributed by MLS GRID,MLS#: 7161415
Facts & features
Interior
Bedrooms & bathrooms
- Bedrooms: 3
- Bathrooms: 1
- Full bathrooms: 1
Bedroom
- Area: 154 Square Feet
- Dimensions: 14x11
Bedroom 2
- Area: 110 Square Feet
- Dimensions: 10x11
Bedroom 3
- Area: 99 Square Feet
- Dimensions: 9x11
Bedroom 4
- Area: 198 Square Feet
- Dimensions: 18x11
Family room
- Area: 180 Square Feet
- Dimensions: 20x9
Kitchen
- Area: 208 Square Feet
- Dimensions: 16x13
Living room
- Area: 273 Square Feet
- Dimensions: 21x13
Recreation room
- Area: 198 Square Feet
- Dimensions: 18x11
Sun room
- Area: 176 Square Feet
- Dimensions: 16x11
Heating
- Forced Air
Cooling
- Central Air
Appliances
- Included: Dishwasher, Dryer, Refrigerator, Stainless Steel Appliance(s)
Features
- Basement: Daylight,Egress Window(s),Finished,Full
- Has fireplace: No
Interior area
- Total structure area: 2,124
- Total interior livable area: 1,764 sqft
- Finished area above ground: 1,164
- Finished area below ground: 600
Property
Parking
- Total spaces: 2
- Parking features: Detached Garage
- Garage spaces: 2
Accessibility
- Accessibility features: None
Features
- Levels: One
- Stories: 1
- Patio & porch: Deck
- Fencing: Partial
Lot
- Size: 0.25 Acres
- Dimensions: 80 x 136 x 80 x 130
- Features: Near Public Transit, Tree Coverage - Medium
Details
- Foundation area: 1164
- Parcel number: 2311921430072
- Zoning description: Residential-Single Family
Construction
Type & style
- Home type: SingleFamily
- Property subtype: Single Family
Materials
- Block, Concrete
- Roof: Asphalt,Pitched
Condition
- New construction: No
- Year built: 1964
Utilities & green energy
- Electric: Circuit Breakers
- Gas: Natural Gas
- Sewer: City Sewer/Connected
- Water: City Water/Connected
Community & HOA
Community
- Subdivision: Pearson Park 4th Add
HOA
- Has HOA: No
Location
- Region: Brooklyn Park
Financial & listing details
- Price per square foot: $170/sqft
- Tax assessed value: $292,600
- Annual tax amount: $4,226
- Date on market: 10/17/2026
Estimated market value
$295,400
$278,000 - $310,000
$2,374/mo
Price history
| Date | Event | Price |
|---|---|---|
| 10/23/2026 | Listed for sale | $299,900+18.8%$170/sqft |
Source:  NorthstarMLS as distributed by MLS GRID #7161415 Report a problem | ||
| 10/5/2026 | Sold | $252,500$143/sqft |
Source: Public Record Report a problem | ||
Public tax history
| Year | Property taxes | Tax assessment |
|---|---|---|
| 2026 | $4,226 +17% | $292,600 -1.4% |
| 2025 | $3,610 +5.8% | $296,700 +12.2% |
| 2024 | $3,412 -3.1% | $264,400 +2.6% |
| 2023 | $3,520 +17.2% | $257,600 -7.4% |
| 2022 | $3,004 +11.7% | $278,200 +22.4% |
| 2021 | $2,689 -4.7% | $227,300 +10% |
| 2020 | $2,823 +5% | $206,600 +0.4% |
| 2019 | $2,689 -4.7% | $205,700 +11.1% |
| 2018 | $2,823 +6.7% | $185,100 +15.4% |
| 2017 | $2,646 +12.7% | $160,400 +1.4% |
| 2016 | $2,347 +0.1% | $158,200 +6.7% |
| 2015 | $2,345 +5.2% | $148,200 +7.3% |
| 2014 | $2,228 +22.7% | $138,100 +12.5% |
| 2013 | $1,816 +4.7% | $122,800 -1.4% |
| 2012 | $1,735 -11.2% | $124,600 -10.7% |
| 2011 | $1,953 +5.8% | $139,500 -4.5% |
| 2010 | $1,846 -16% | $146,100 -19.1% |
| 2009 | $2,199 +3.5% | $180,600 +0.4% |
| 2006 | $2,124 +5.4% | $179,900 +8.4% |
| 2005 | $2,014 +9.3% | $166,000 +13.9% |
| 2004 | $1,843 -4.2% | $145,700 +12% |
| 2002 | $1,924 -48.9% | $130,100 |
| 2001 | $3,763 | -- |
Find assessor info on the county website
Monthly payment
Est. payment
Payment breakdown
Explore the cost of this home by adjusting the details. Changes won't be saved.Climate risks
Neighborhood: Norwood
- $289,0003 bd1 ba992 sqft1900 Whitewater Trl N, Brooklyn Park, MN 55444Off Market
- $275,2003 bd1 ba1.5k sqft1916 Whitewater Trl, Minneapolis, MN 55444Off Market
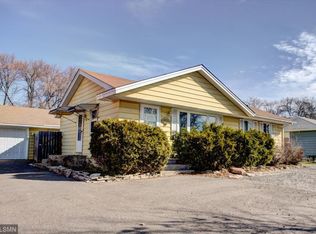
- $302,9003 bd1 ba1.5k sqft1916 Whitewater Trl N, Brooklyn Park, MN 55444Off Market
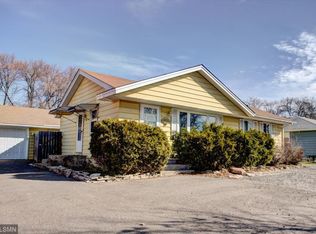
- $341,4005 bd2 ba1.8k sqft1917 Laramie Trl N, Brooklyn Park, MN 55444Off Market
Similar homes
- $319,9003 bd2 ba2.1k sqft1909 Laramie Trl, Minneapolis, MN 55444For Sale

 MLS ID #7142996, Khoua N. Khang, Empire Realty LLC. NorthstarMLS as distributed by MLS GRID
- $340,0003 bd2 ba1.5k sqft2501 80th Ave N, Brooklyn Park, MN 55444For Sale
 MLS ID #7115065, Jenifer Hamilton, RE/MAX Results. NorthstarMLS as distributed by MLS GRID
- $299,9003 bd2 ba1k sqft6717 Dutton Ave N, Brooklyn Park, MN 55428For Sale
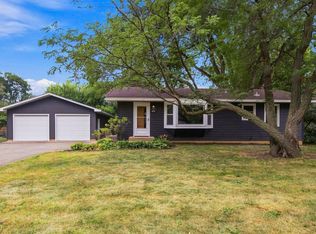 MLS ID #7163976, Christopher D Long, RE/MAX Results. NorthstarMLS as distributed by MLS GRID
- $374,9004 bd2 ba1.9k sqft7401 James Ave N, Brooklyn Park, MN 55444For Sale
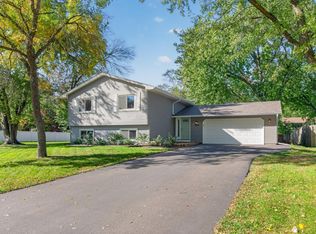 MLS ID #7145015, Joseph P. Torkildson, eXp Realty. NorthstarMLS as distributed by MLS GRID
- $294,9004 bd2 ba1.6k sqft1720 69th Ave N, Brooklyn Center, MN 55430For SaleMLS ID #7096442, Bryan Vant Hof, RE/MAX Advantage Plus. NorthstarMLS as distributed by MLS GRID
- $310,0003 bd2 ba1.9k sqft219 104th Ln NW, Coon Rapids, MN 55448For SaleMLS ID #7160113, Kent Hartwig, Keller Williams Classic Realty. NorthstarMLS as distributed by MLS GRID
- $360,0003 bd2 ba1.4k sqft2163 29th Ave NW, New Brighton, MN 55112For SaleMLS ID #7163287, Bill Smitten, Coldwell Banker Realty. NorthstarMLS as distributed by MLS GRID
- $320,0003 bd2 ba1.5k sqft6911 E River Rd NE, Fridley, MN 55432For SaleMLS ID #7106998, Artemisa Boston, eXp Realty. NorthstarMLS as distributed by MLS GRID
- $335,0004 bd2 ba2k sqft643 121st Ln NW, Coon Rapids, MN 55448For SaleMLS ID #7163843, Megan Moreau, Kris Lindahl Real Estate. NorthstarMLS as distributed by MLS GRID
- $320,0003 bd2 ba1.8k sqft4422 Madison St NE, Columbia Heights, MN 55421For SaleMLS ID #7161103, Jessica Fisher, RE/MAX Professionals. NorthstarMLS as distributed by MLS GRID
- $295,0003 bd1 ba1.8k sqft3637 Orchard Ave N, Robbinsdale, MN 55422For SaleMLS ID #7158688, Mike C Ross, Edina Realty, Inc.. NorthstarMLS as distributed by MLS GRID
- $274,9003 bd1 ba1k sqft10101 Palm St NW, Coon Rapids, MN 55433For SaleMLS ID #7154420, Michael J Sullivan, Coldwell Banker Realty - Lakes. NorthstarMLS as distributed by MLS GRID
- $375,0004 bd3 ba2.5k sqft8008 Mount Curve Blvd, Minneapolis, MN 55445For SaleMLS ID #7159803, Mark A Berthelsen, RE/MAX Results. NorthstarMLS as distributed by MLS GRID
- $375,0006 bd2 ba2k sqft6924 Scott Ave N, Brooklyn Center, MN 55429For SaleMLS ID #7162803, Kris Lindahl, Kris Lindahl Real Estate. NorthstarMLS as distributed by MLS GRID
- $329,9004 bd2 ba1.6k sqft6900 Toledo Ave N, Brooklyn Center, MN 55429For SaleMLS ID #7143306, David O Bichanga, RE/MAX Results. NorthstarMLS as distributed by MLS GRID
- $335,0003 bd1 ba1.3k sqft8634 Lincoln St NE, Blaine, MN 55434For SaleMLS ID #7153643, Jason M Fruen, Pemberton RE. NorthstarMLS as distributed by MLS GRID
- $399,9005 bd2 ba2.3k sqft10525 Rhode Island Ave N, Brooklyn Park, MN 55445For SaleMLS ID #7161803, Dan J. McNellis, Earthstone Realty. NorthstarMLS as distributed by MLS GRID
- $339,9004 bd2 ba1.6k sqft7245 116th Pl N, Champlin, MN 55316For SaleMLS ID #7160595, Marissa Winegarden, eXp Realty. NorthstarMLS as distributed by MLS GRID
- $279,9003 bd1 ba1k sqft5520 Saint Stephens St, Saint Paul, MN 55112For SaleMLS ID #7129753, Richard W Bandimere, Keller Williams Classic Realty. NorthstarMLS as distributed by MLS GRID
- $344,9903 bd2 ba1.8k sqft474 83rd Ave NE, Spring Lake Park, MN 55432For SaleMLS ID #7123993, Mo Makroum, Compass. NorthstarMLS as distributed by MLS GRID
