This beautifully updated home blends modern style with timeless elegance. It features tile and wood flooring, three spacious bedrooms, and tastefully updated bathrooms with exceptional finishes. Enjoy peaceful mornings overlooking vibrant flowers and lush landscaping from the paver patio, deck, or inviting porch, all within a serene fenced yard.
Thoughtfully remodeled throughout, the home offers a 3-year-old roof, new exterior door, new outdoor lighting, new electrical updates, new blinds, and custom pantry shelving, along with numerous additional enhancements. A truly refined, move-in-ready property with premium upgrades in every detail.
Active
Price cut: $5.1K (10/14)
$369,900
4151 Snelling Ave, Minneapolis, MN 55406
3beds
1,762sqft
Single Family
Built in 1919
3,920 Square Feet Lot
$369,800 Zestimate®
$210/sqft
$-- HOA
What's special
Serene fenced yardNew blindsTile and wood flooringInviting porchNew exterior doorCustom pantry shelvingThree spacious bedrooms
- 25 days
- 991
- 76
Likely to sell faster than
Zillow last checked:
Listing updated:
Listed by:
Ivonne Delgado Kuri 651-330-8001,
National Realty Guild,
Mark C Rozmarynoski-Delgado 612-281-2520
Source: NorthstarMLS as distributed by MLS GRID,MLS#: 7149978
Facts & features
Interior
Bedrooms & bathrooms
- Bedrooms: 3
- Bathrooms: 2
- Full bathrooms: 1
- 3/4 bathrooms: 1
Bedroom
- Level: Upper
- Area: 168 Square Feet
- Dimensions: 14x12
Bedroom 2
- Level: Upper
- Area: 132 Square Feet
- Dimensions: 12x11
Bedroom 3
- Level: Lower
- Area: 120 Square Feet
- Dimensions: 12x10
Dining room
- Level: Main
- Area: 132.25 Square Feet
- Dimensions: 11.5x11.5
Living room
- Level: Main
- Area: 216 Square Feet
- Dimensions: 18x12
Porch
- Level: Main
- Area: 98 Square Feet
- Dimensions: 14x7
Heating
- Forced Air
Cooling
- Central Air
Appliances
- Included: Dishwasher, Exhaust Fan, Microwave, Range, Refrigerator
Features
- Basement: Egress Window(s),Finished,Full
- Has fireplace: No
Interior area
- Total structure area: 1,797
- Total interior livable area: 1,762 sqft
- Finished area above ground: 1,240
- Finished area below ground: 522
Property
Parking
- Total spaces: 1
- Parking features: Detached Garage
- Garage spaces: 1
Accessibility
- Accessibility features: None
Features
- Levels: One and One Half
- Stories: 1.5
- Patio & porch: Deck, Patio
- Fencing: Full,Vinyl
Lot
- Size: 3,920 Square Feet
- Dimensions: 40×112
Details
- Foundation area: 557
- Parcel number: 0702823240117
- Zoning description: Residential-Single Family
Construction
Type & style
- Home type: SingleFamily
- Property subtype: Single Family
Materials
- Roof: Age 8 Years or Less,Asphalt
Condition
- New construction: No
- Year built: 1919
Utilities & green energy
- Gas: Natural Gas
- Sewer: City Sewer/Connected
- Water: City Water/Connected
Community & HOA
Community
- Subdivision: G F Rabehls Add
HOA
- Has HOA: No
Location
- Region: Minneapolis
Financial & listing details
- Price per square foot: $210/sqft
- Tax assessed value: $354,300
- Annual tax amount: $5,083
- Date on market: 9/25/2026
- Cumulative days on market: 6 days
Estimated market value
$369,800
$351,000 - $388,000
$2,713/mo
Price history
| Date | Event | Price |
|---|---|---|
| 10/14/2026 | Price change | $369,900-1.4%$210/sqft |
Source:  NorthstarMLS as distributed by MLS GRID #7149978 Report a problem | ||
| 9/25/2026 | Listed for sale | $374,990+59.6%$213/sqft |
Source: NorthstarMLS as distributed by MLS GRID #7149978 Report a problem | ||
| 12/8/2016 | Sold | $234,900$133/sqft |
Source: NorthstarMLS as distributed by MLS GRID #4745686 Report a problem | ||
| 10/19/2016 | Price change | $234,900-6%$133/sqft |
Source: The Realty House #4745686 Report a problem | ||
| 9/7/2016 | Price change | $249,900-3.8%$142/sqft |
Source: The Realty House #4745686 Report a problem | ||
| 7/29/2016 | Listed for sale | $259,900+166.6%$148/sqft |
Source: The Realty House #4745686 Report a problem | ||
| 3/19/2015 | Sold | $97,500-2.5%$55/sqft |
Source:  Lake Superior Area Realtors as distributed by MLS GRID #2265392 Report a problem | ||
| 2/7/2015 | Pending sale | $100,000$57/sqft |
Source: RE/MAX Results #4553478 Report a problem | ||
| 1/13/2015 | Price change | $100,000-9.1%$57/sqft |
Source: RE/MAX Results #4553478 Report a problem | ||
| 11/21/2014 | Listed for sale | $110,000$62/sqft |
Source: Keller Williams Classic Realty Northwest #4546026 Report a problem | ||
Public tax history
| Year | Property taxes | Tax assessment |
|---|---|---|
| 2026 | $5,083 +7.9% | $354,300 +3.4% |
| 2025 | $4,713 +6.4% | $342,600 +3.2% |
| 2024 | $4,430 -0.5% | $332,000 -3.8% |
| 2023 | $4,452 +6.5% | $345,000 +0.3% |
| 2022 | $4,180 +10.7% | $344,000 +11% |
| 2021 | $3,776 +2.6% | $310,000 +6.2% |
| 2020 | $3,679 -2.6% | $292,000 +10% |
| 2019 | $3,776 +2.6% | $265,500 |
| 2018 | $3,679 +16.6% | $265,500 +81.7% |
| 2017 | $3,155 +40.2% | $146,100 +5.1% |
| 2016 | $2,250 +20.2% | $139,000 -5.1% |
| 2015 | $1,871 -10.9% | $146,500 +6.5% |
| 2014 | $2,100 +0.9% | $137,500 |
| 2013 | $2,082 -10.5% | $137,500 -10.1% |
| 2012 | $2,325 -6.1% | $153,000 -5.3% |
| 2011 | $2,476 +16.1% | $161,500 |
| 2010 | $2,132 -1.4% | $161,500 |
| 2009 | $2,162 +33.6% | $161,500 +22.9% |
| 2006 | $1,618 +12.1% | $131,400 +15% |
| 2005 | $1,443 +9.7% | $114,300 +15% |
| 2004 | $1,315 +14.9% | $99,400 +12.6% |
| 2002 | $1,144 -49.9% | $88,300 |
| 2001 | $2,286 | -- |
Find assessor info on the county website
Monthly payment
Est. payment
Payment breakdown
Explore the cost of this home by adjusting the details. Changes won't be saved.Climate risks
Neighborhood: Hiawatha

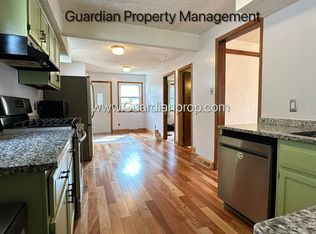
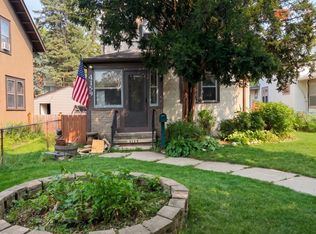
Similar homes
- $359,9004 bd2 ba1.4k sqft3947 Snelling Ave, Minneapolis, MN 55406For Sale
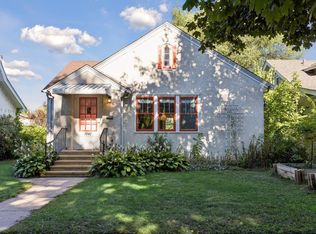
 MLS ID #7139715, Kami M Gerald, Compass. NorthstarMLS as distributed by MLS GRID
- $350,0003 bd2 ba1.5k sqft4404 33rd Ave S, Minneapolis, MN 55406For Sale
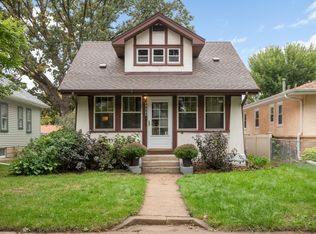 MLS ID #7120677, Robert Berdahl, Edina Realty, Inc.. NorthstarMLS as distributed by MLS GRID
- $329,9003 bd2 ba1.3k sqft3609 E 42nd St, Minneapolis, MN 55406For Sale
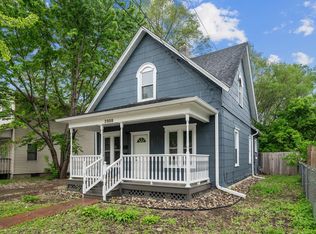 MLS ID #7162686, Hannah Dahlstrom, Keller Williams Realty Integrity Lakes. NorthstarMLS as distributed by MLS GRID
- $360,0003 bd1 ba1.3k sqft4414 42nd Ave S, Minneapolis, MN 55406For Sale
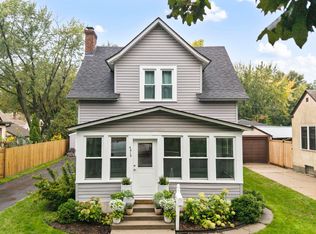 MLS ID #7151495, Tina Krebs, eXp Realty. NorthstarMLS as distributed by MLS GRID
- $399,9003 bd2 ba1.7k sqft3207 E 42nd St, Minneapolis, MN 55406For SaleMLS ID #7115911, Gregory W Lawrence, Home Avenue Flat Fee Realty. NorthstarMLS as distributed by MLS GRID
- $349,9003 bd2 ba1.4k sqft2908 32nd Ave S, Minneapolis, MN 55406For SaleMLS ID #7157203, Zachary T Anderson, RE/MAX Results. NorthstarMLS as distributed by MLS GRID
- $385,0003 bd1 ba968 sqft3205 46th Ave S, Minneapolis, MN 55406For SaleMLS ID #7034205, Michael D Bartus, Lakes Sotheby's International. NorthstarMLS as distributed by MLS GRID
- $405,0004 bd2 ba1.6k sqft3544 35th Ave S, Minneapolis, MN 55406For SaleMLS ID #7158010, Danella Thompson, Compass. NorthstarMLS as distributed by MLS GRID
- $382,5003 bd2 ba1.8k sqft3528 40th Ave S, Minneapolis, MN 55406For SaleMLS ID #7151471, Benjamin A. Cook, Pemberton RE. NorthstarMLS as distributed by MLS GRID
- $374,9003 bd2 ba1.7k sqft3533 18th Ave S, Minneapolis, MN 55407For SaleMLS ID #7126732, Lisa Fratzke, Coldwell Banker Realty. NorthstarMLS as distributed by MLS GRID
- $400,0004 bd2 ba1.5k sqft3857 44th Ave S, Minneapolis, MN 55406For SaleMLS ID #7139297, Tim Devane, Real Broker, LLC. NorthstarMLS as distributed by MLS GRID
- $322,5003 bd1 ba1.4k sqft4220 Minnehaha Ave, Minneapolis, MN 55406For SaleMLS ID #7148209, Rodolfo Trujillo, RE/MAX Results. NorthstarMLS as distributed by MLS GRID
- $374,9003 bd2 ba1.9k sqft2820 31st Ave S, Minneapolis, MN 55406For SaleMLS ID #7152929, Shantell K Cramer, HOMESTEAD ROAD. NorthstarMLS as distributed by MLS GRID
- $359,9002 bd2 ba1.3k sqft3241 30th Ave S, Minneapolis, MN 55406For SaleMLS ID #7152524, Joseph Struyk, Form and Function Realty LLC. NorthstarMLS as distributed by MLS GRID
- $329,9003 bd2 ba1.2k sqft3039 E 45th St, Minneapolis, MN 55406For SaleMLS ID #7146733, Keith B Swanson, Coldwell Banker Realty - Lakes. NorthstarMLS as distributed by MLS GRID
- $401,0003 bd3 ba1.8k sqft3041 30th Ave S, Minneapolis, MN 55406For SaleMLS ID #7099399, Timothy Ontko, Keller Williams Realty Integrity Lakes. NorthstarMLS as distributed by MLS GRID
- $400,0004 bd2 ba2k sqft2939 30th Ave S, Minneapolis, MN 55406For SaleMLS ID #7158979, Tasha Soundara, Real Broker, LLC. NorthstarMLS as distributed by MLS GRID
- $339,0003 bd1 ba1.2k sqft3841 29th Ave S, Minneapolis, MN 55406For SaleMLS ID #7154743, Rosario Molina Robles, National Realty Guild. NorthstarMLS as distributed by MLS GRID
- $324,9003 bd2 ba1.6k sqft2740 41st Ave S, Minneapolis, MN 55406For SaleMLS ID #7151485, Jennifer L Morris, Edina Realty, Inc.. NorthstarMLS as distributed by MLS GRID
- $349,9002 bd2 ba1.1k sqft3728 Minnehaha Ave, Minneapolis, MN 55406For SaleMLS ID #7134501, At Home Real Estate Team, Keller Williams Premier Realty. NorthstarMLS as distributed by MLS GRID
