Welcome to this charming and beautifully updated 1.5-story home in Minneapolis! Blending classic character with modern conveniences, this home features extensive improvements completed in 2020. The main level offers an inviting living room and an open kitchen featuring granite countertops, updated cabinetry, stainless steel appliances, a stylish backsplash, and a breakfast island that flows seamlessly into the dining area. A main-floor bedroom adds flexibility, while the private backyard provides a wonderful setting for outdoor entertaining and relaxation. Upstairs, you'll find two bedrooms and an updated full bathroom. The finished lower level offers a fifth bedroom with an egress window, an additional nonconforming room ideal for a home office, storage, or flex space, and a beautifully tiled three-quarter bathroom. Improvements completed in 2020 include updates to the kitchen, bathrooms, plumbing, electrical, windows, flooring, roof, sewer line, and garage. Ideally located just blocks from a variety of retail shops, restaurants, and everyday conveniences, with easy access to parks, public transportation, and the Hiawatha light-rail line. Enjoy the charm of an established Minneapolis neighborhood with city amenities close to home!
Active
$400,000
2939 30th Ave S, Minneapolis, MN 55406
4beds
2,007sqft
Single Family
Built in 1900
3,920 Square Feet Lot
$405,500 Zestimate®
$199/sqft
$-- HOA
What's special
- 29 days
- 452
- 14
Zillow last checked:
Listing updated:
Listed by:
Tasha Soundara 612-987-0977,
Real Broker, LLC
Source: NorthstarMLS as distributed by MLS GRID,MLS#: 7158979
Facts & features
Interior
Bedrooms & bathrooms
- Bedrooms: 4
- Bathrooms: 2
- Full bathrooms: 1
- 3/4 bathrooms: 1
Bedroom
- Level: Main
- Area: 175.56 Square Feet
- Dimensions: 13.3 x 13.2
Bedroom 2
- Level: Main
- Area: 155.04 Square Feet
- Dimensions: 13.6 x 11.4
Bedroom 3
- Level: Upper
- Area: 111.2 Square Feet
- Dimensions: 13.9 x 8.0
Bedroom 4
- Level: Lower
- Area: 118.08 Square Feet
- Dimensions: 9.6 x 12.3
Bathroom
- Level: Upper
- Area: 75.84 Square Feet
- Dimensions: 9.6 x 7.9
Bathroom
- Level: Upper
- Area: 28.62 Square Feet
- Dimensions: 5.11 x 5.6
Dining room
- Level: Main
- Area: 125.58 Square Feet
- Dimensions: 13.8 x 9.10
Kitchen
- Level: Main
- Area: 187.68 Square Feet
- Dimensions: 13.6 x 13.8
Living room
- Level: Main
- Area: 252.83 Square Feet
- Dimensions: 13.10 x 19.3
Office
- Level: Lower
- Area: 126.69 Square Feet
- Dimensions: 10.3 x 12.3
Heating
- Forced Air
Cooling
- Central Air
Appliances
- Included: Dishwasher, Dryer, Microwave, Range, Refrigerator, Washer
Features
- Basement: Egress Window(s),Finished
- Has fireplace: No
Interior area
- Total structure area: 3,028
- Total interior livable area: 2,007 sqft
- Finished area above ground: 1,514
- Finished area below ground: 493
Property
Parking
- Total spaces: 2
- Parking features: Detached Garage
- Garage spaces: 2
Accessibility
- Accessibility features: None
Features
- Levels: One and One Half
- Stories: 1.5
Lot
- Size: 3,920 Square Feet
- Dimensions: 32 x 125
Details
- Foundation area: 2007
- Parcel number: 3602924440147
- Zoning description: Residential-Single Family
Construction
Type & style
- Home type: SingleFamily
- Property subtype: Single Family
Condition
- New construction: No
- Year built: 1900
Utilities & green energy
- Gas: Natural Gas
- Sewer: City Sewer/Connected
- Water: City Water/Connected
Community & HOA
Community
- Subdivision: South Side Add
HOA
- Has HOA: No
Location
- Region: Minneapolis
Financial & listing details
- Price per square foot: $199/sqft
- Tax assessed value: $393,300
- Annual tax amount: $5,773
- Date on market: 10/14/2026
Estimated market value
$405,500
$385,000 - $426,000
$2,709/mo
Price history
| Date | Event | Price |
|---|---|---|
| 10/16/2026 | Listed for sale | $400,000+21.2%$199/sqft |
Source:  NorthstarMLS as distributed by MLS GRID #7158979 Report a problem | ||
| 3/17/2020 | Listing removed | $700 |
Source: TurboTenant Report a problem | ||
| 3/14/2020 | Listed for rent | $700 |
Source: TurboTenant Report a problem | ||
| 1/30/2020 | Sold | $329,900$164/sqft |
Source: NorthstarMLS as distributed by MLS GRID #5348139 Report a problem | ||
| 1/12/2020 | Pending sale | $329,900$164/sqft |
Source: Creative Real Estate, LLC #5348139 Report a problem | ||
| 12/4/2019 | Price change | $329,900-2.9%$164/sqft |
Source: Creative Real Estate, LLC #5335532 Report a problem | ||
| 11/23/2019 | Price change | $339,900-2.7%$169/sqft |
Source: Creative Real Estate, LLC #5334375 Report a problem | ||
| 11/21/2019 | Price change | $349,500-0.1%$174/sqft |
Source: Creative Real Estate, LLC #5334375 Report a problem | ||
| 10/25/2019 | Listed for sale | $349,900+399.9%$174/sqft |
Source: Creative Real Estate, LLC #5334375 Report a problem | ||
| 8/14/2018 | Listing removed | $70,000$35/sqft |
Source: RE/MAX PRODIGY #4971450 Report a problem | ||
| 8/13/2018 | Pending sale | $70,000-44%$35/sqft |
Source: RE/MAX PRODIGY #4971450 Report a problem | ||
| 8/10/2018 | Sold | $125,000+78.6%$62/sqft |
Source: NorthstarMLS as distributed by MLS GRID #4971450 Report a problem | ||
| 6/23/2018 | Listed for sale | $70,000$35/sqft |
Source: RE/MAX PRODIGY #4971450 Report a problem | ||
Public tax history
| Year | Property taxes | Tax assessment |
|---|---|---|
| 2026 | $18,444 +66.7% | $393,300 +2.5% |
| 2025 | $11,064 +118.2% | $383,800 +0.2% |
| 2024 | $5,070 -29.3% | $383,000 -1.5% |
| 2023 | $7,175 -28.5% | $389,000 +2.4% |
| 2022 | $10,032 +152.9% | $380,000 +19.5% |
| 2021 | $3,967 +113.8% | $318,000 +7.8% |
| 2020 | $1,855 -53.2% | $295,000 +133.2% |
| 2019 | $3,967 +113.8% | $126,500 |
| 2018 | $1,855 +4.6% | $126,500 -12.8% |
| 2017 | $1,772 -60.5% | $145,000 |
| 2016 | $4,491 +1.6% | $145,000 +3.9% |
| 2015 | $4,420 +121.1% | $139,500 +4.9% |
| 2014 | $1,999 -7.3% | $133,000 -5% |
| 2013 | $2,157 -21.6% | $140,000 -14.9% |
| 2012 | $2,751 -10.2% | $164,500 -9.9% |
| 2011 | $3,063 +2% | $182,500 -4.9% |
| 2010 | $3,004 -6.5% | $192,000 -5% |
| 2009 | $3,212 +52.1% | $202,000 +34% |
| 2006 | $2,112 +24.9% | $150,800 +16.1% |
| 2005 | $1,692 +14.9% | $129,900 +19.5% |
| 2004 | $1,473 +17.9% | $108,700 +15.1% |
| 2002 | $1,250 -50.1% | $94,400 |
| 2001 | $2,502 | -- |
Find assessor info on the county website
Monthly payment
Est. payment
Payment breakdown
Explore the cost of this home by adjusting the details. Changes won't be saved.Climate risks
Neighborhood: Longfellow


Similar homes
- $398,9994 bd2 ba2.1k sqft12238 S Robert Trl, Rosemount, MN 55068For Sale

 MLS ID #7170752, Aaron Schmid, RE/MAX Results. NorthstarMLS as distributed by MLS GRID
- $385,0004 bd2 ba1.8k sqft7033 18th Ave S, Richfield, MN 55423For Sale
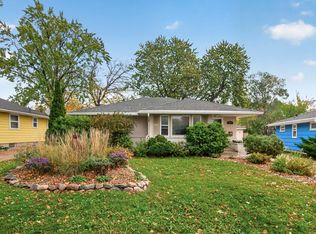 MLS ID #7166846, Stephanie Checkley, Keller Williams Premier Realty. NorthstarMLS as distributed by MLS GRID
- $365,0003 bd2 ba2.2k sqft5441 29th Ave S, Minneapolis, MN 55417For Sale
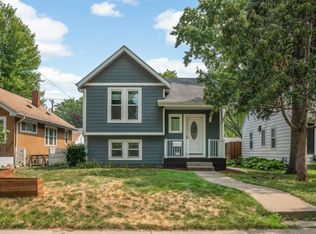 MLS ID #7124595, Cole D. Nesgoda, Edina Realty, Inc.. NorthstarMLS as distributed by MLS GRID
- $419,9005 bd2 ba2.3k sqft2619 Hayes St NE, Minneapolis, MN 55418For Sale
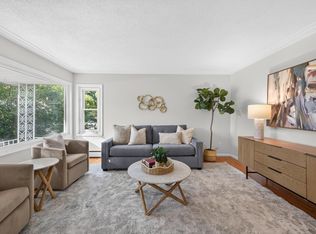 MLS ID #7153487, Bryan M Cox, True Neighbor Realty. NorthstarMLS as distributed by MLS GRID
- $390,0004 bd2 ba1.7k sqft8305 69th St S, Cottage Grove, MN 55016For SaleMLS ID #7171578, Katelyn Milbrandt, RE/MAX Advantage Plus. NorthstarMLS as distributed by MLS GRID
- $450,0004 bd2 ba2.1k sqft3346 Cleveland St NE, Minneapolis, MN 55418For SaleMLS ID #7160058, Colleen Gonzalez, Keller Williams Realty Integrity Lakes. NorthstarMLS as distributed by MLS GRID
- $375,0004 bd2 ba1.7k sqft680 Hiawatha Ave, Vadnais Heights, MN 55127For SaleMLS ID #7169937, Jonathan Severson, Real Broker, LLC. NorthstarMLS as distributed by MLS GRID
- $415,0003 bd2 ba2.1k sqft8925 10th Ave S, Bloomington, MN 55420For SaleMLS ID #7160899, Brian Stordahl, Keller Williams Preferred Rlty. NorthstarMLS as distributed by MLS GRID
- $399,9004 bd2 ba1.8k sqft2966 Thunder Bay Rd, Little Canada, MN 55117For SaleMLS ID #7163277, Benjamin James Loonan, RE/MAX Advantage Plus. NorthstarMLS as distributed by MLS GRID
- $375,0004 bd2 ba2.3k sqft13241 Grouse St NW, Coon Rapids, MN 55448For SaleMLS ID #7170256, Heather Kieger, eXp Realty. NorthstarMLS as distributed by MLS GRID
- $390,0004 bd2 ba2.3k sqft8746 Highwood Way, Apple Valley, MN 55124For SaleMLS ID #7142163, Justin DuChemin, RE/MAX Professionals. NorthstarMLS as distributed by MLS GRID
- $375,0004 bd2 ba2.4k sqft346 Reid Ln, South Saint Paul, MN 55075For SaleMLS ID #7160522, Amy S Piggee, RE/MAX Results. NorthstarMLS as distributed by MLS GRID
- $375,0003 bd2 ba1.9k sqft262 Demar Ave, Shoreview, MN 55126For SaleMLS ID #7169710, Jennifer Sampson, Coldwell Banker Realty. NorthstarMLS as distributed by MLS GRID
- $339,9904 bd3 ba2.2k sqft1115 Newton Ave N, Minneapolis, MN 55411For SaleMLS ID #7156516, Elizabeth Fuller, National Realty Guild. NorthstarMLS as distributed by MLS GRID
- $369,9004 bd2 ba1.7k sqft1641 Idaho Ave S, Saint Louis Park, MN 55426For SaleMLS ID #7133967, David J Garves, eXp Realty. NorthstarMLS as distributed by MLS GRID
- $415,0004 bd3 ba2.1k sqft2656 Fremont Ave E, Maplewood, MN 55119For SaleMLS ID #7123592, Fascil B Dubale, Keller Williams Classic Rlty NW. NorthstarMLS as distributed by MLS GRID
- $410,0003 bd2 ba1.8k sqft8986 Waconia St NE, Blaine, MN 55449For SaleMLS ID #7155835, Jeff A Steeves, Edina Realty, Inc.. NorthstarMLS as distributed by MLS GRID
- $299,9993 bd2 ba1.4k sqft1202 Seminary Ave, Saint Paul, MN 55104For SaleMLS ID #7169960, Parker Pemberton, Pemberton RE. NorthstarMLS as distributed by MLS GRID
- $449,0004 bd3 ba2k sqft9350 Parkside Dr, Woodbury, MN 55125For SaleMLS ID #7169510, Donald Joyce Jr., Edina Realty, Inc.. NorthstarMLS as distributed by MLS GRID
- $384,9004 bd3 ba2k sqft379 Wheelock Pkwy E, Saint Paul, MN 55130For SaleMLS ID #7138556, Kevin Horan, Keller Williams Premier Realty. NorthstarMLS as distributed by MLS GRID
