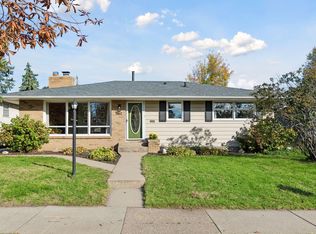
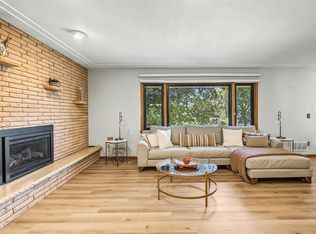
Lovingly cared for by the same family for almost 40 years with updates and improvements throughout the years. When the sellers originally toured the home 39.5 years ago, they knew instantly it was the home for them and boy was this home lucky to have them as caretakers. Move right in to this turnkey home and start to create your memories within its walls. The furnace & AC were just replaced in 2021, a new roof in 2014 all new wooden windows in 2014, a gorgeous kitchen renovation completed in 2016 - Attention to detail was given to the kitchen renovation with custom cabinets, pull out shelves, an assigned garbage + recycling cabinet (yes, please!), seamless hardwood floors, granite countertops, tile backsplash and so much more. Just off the kitchen is an oversized dining room ready to host your everyday meal gatherings, parties and the holidays. The connection between the kitchen, living room and dining room is sure to please with its open feel while still providing some separation. The lower level provides another family room with a gas fireplace/stove, two bedrooms and a bathroom. Step outside into the fenced in backyard complete with a stamped concrete patio for outdoor enjoyment. Now's your time to be part of the sought after Waite Park neighborhood where you'll be close to parks, walking/bike paths, shopping and so much more.
Coming soon 10/22
$450,000
3346 Cleveland St NE, Minneapolis, MN 55418
4beds
2,170sqft
Single Family
Built in 1955
5,662 Square Feet Lot
$-- Zestimate®
$207/sqft
$-- HOA
What's special
- 1 day
- 196
- 27
Zillow last checked:
Listing updated:
Listed by:
Colleen Gonzalez 651-795-8981,
Keller Williams Realty Integrity Lakes
Source: NorthstarMLS as distributed by MLS GRID,MLS#: 7160058
Facts & features
Interior
Bedrooms & bathrooms
- Bedrooms: 4
- Bathrooms: 2
- Full bathrooms: 1
- 3/4 bathrooms: 1
Bedroom
- Area: 121 Square Feet
- Dimensions: 11x11
Bedroom 2
- Area: 110 Square Feet
- Dimensions: 11x10
Bedroom 3
- Area: 190 Square Feet
- Dimensions: 19x10
Bedroom 4
- Area: 104 Square Feet
- Dimensions: 8x13
Dining room
- Area: 224 Square Feet
- Dimensions: 14x16
Family room
- Area: 460 Square Feet
- Dimensions: 23x20
Kitchen
- Area: 168 Square Feet
- Dimensions: 14x12
Laundry
- Area: 280 Square Feet
- Dimensions: 20x14
Living room
- Area: 289 Square Feet
- Dimensions: 17x17
Utility room
- Area: 60 Square Feet
- Dimensions: 10x6
Heating
- Forced Air, Other
Cooling
- Central Air
Appliances
- Included: Dishwasher, Dryer, Gas Water Heater, Microwave, Range, Refrigerator, Stainless Steel Appliance(s), Washer
- Laundry: In Basement, Laundry Room, Sink
Features
- Basement: Daylight,Drain Tiled,Finished,Full,Storage Space,Sump Basket,Sump Pump,Tile Shower
- Number of fireplaces: 1
- Fireplace features: Family Room, Free Standing, Gas
Interior area
- Total structure area: 2,230
- Total interior livable area: 2,170 sqft
- Finished area above ground: 1,139
- Finished area below ground: 1,031
Property
Parking
- Total spaces: 1
- Parking features: Attached, Concrete, Garage Door Opener
- Attached garage spaces: 1
- Has uncovered spaces: Yes
- Details: Garage Dimensions (10x24)
Accessibility
- Accessibility features: None
Features
- Levels: One
- Stories: 1
- Patio & porch: Patio
- Pool features: None
- Fencing: Chain Link,Full,Wood
Lot
- Size: 5,662 Square Feet
- Dimensions: 50 x 117
- Features: Near Public Transit, Tree Coverage - Light
Details
- Additional structures: Storage Shed
- Foundation area: 1031
- Parcel number: 0102924140173
- Zoning description: Residential-Single Family
Construction
Type & style
- Home type: SingleFamily
- Property subtype: Single Family
Materials
- Roof: Age Over 8 Years,Architectural Shingle
Condition
- New construction: No
- Year built: 1955
Utilities & green energy
- Electric: Power Company: Xcel Energy
- Gas: Natural Gas
- Sewer: City Sewer/Connected
- Water: City Water/Connected
Community & HOA
HOA
- Has HOA: No
Location
- Region: Minneapolis
Financial & listing details
- Price per square foot: $207/sqft
- Tax assessed value: $328,200
- Annual tax amount: $4,558
- Date on market: 10/20/2026
Estimated market value
Not available
Estimated sales range
Not available
Not available
Price history
Price history is unavailable.
Public tax history
| Year | Property taxes | Tax assessment |
|---|---|---|
| 2026 | $4,558 -3.6% | $328,200 +5.5% |
| 2025 | $4,729 +11% | $311,200 -6.5% |
| 2024 | $4,261 -2.1% | $333,000 |
| 2023 | $4,353 +8.1% | $333,000 +4.7% |
| 2022 | $4,026 +6.2% | $318,000 +13.2% |
| 2021 | $3,791 -4.5% | $281,000 +2.9% |
| 2020 | $3,971 +4.7% | $273,000 +3% |
| 2019 | $3,791 -4.5% | $265,000 +10% |
| 2018 | $3,971 +20.3% | $241,000 +19% |
| 2017 | $3,301 +15.3% | $202,500 +10.1% |
| 2016 | $2,864 +8.4% | $184,000 +6.4% |
| 2015 | $2,642 +2.5% | $173,000 +8.8% |
| 2014 | $2,577 +3.1% | $159,000 |
| 2013 | $2,500 -9.7% | $159,000 -9.9% |
| 2012 | $2,770 +1.1% | $176,500 |
| 2011 | $2,740 +7.7% | $176,500 -6.1% |
| 2010 | $2,543 -4.5% | $188,000 -2.8% |
| 2009 | $2,664 +16.2% | $193,500 +9.9% |
| 2006 | $2,293 +11.4% | $176,000 +15% |
| 2005 | $2,059 +9% | $153,100 +14.9% |
| 2004 | $1,889 +13% | $133,200 +11.9% |
| 2002 | $1,672 -52.7% | $119,000 |
| 2001 | $3,532 | -- |
Find assessor info on the county website
Monthly payment
Est. payment
Payment breakdown
Explore the cost of this home by adjusting the details. Changes won't be saved.Climate risks
Neighborhood: Waite Park
- $331,1002 bd2 ba1.1k sqft3350 Cleveland St NE, Minneapolis, MN 55418Off Market
- $307,0002 bd2 ba886 sqft3342 Cleveland St NE, Minneapolis, MN 55418Off Market
- $---- bd-- ba-- sqft3360 Cleveland St NE, Minneapolis, MN 55418Off Market
- $342,2003 bd2 ba1.1k sqft3338 Cleveland St NE, Minneapolis, MN 55418Off Market
Similar homes
- $450,0003 bd2 ba1.7k sqft3111 Cleveland St NE, Minneapolis, MN 55418For Sale

 MLS ID #7157734, Jordan Skrove, Minneapolis Residential. NorthstarMLS as distributed by MLS GRID
- $415,0004 bd3 ba1.9k sqft3647 Buchanan St NE, Minneapolis, MN 55418For Sale
 MLS ID #7144892, Rose O Barkley, Lakes Area Realty G.V.. NorthstarMLS as distributed by MLS GRID
- $400,0004 bd3 ba2.3k sqft3514 3rd St NE, Minneapolis, MN 55418For Sale
 MLS ID #7160720, Shelby Bosell, eXp Realty. NorthstarMLS as distributed by MLS GRID
- $450,0003 bd3 ba1.9k sqft3201 Townview Ave NE, Minneapolis, MN 55418For Sale
 MLS ID #7113896, Kelly M. Johnson, Edina Realty, Inc.. NorthstarMLS as distributed by MLS GRID
- $465,0004 bd2 ba1.9k sqft2704 Garfield St NE, Minneapolis, MN 55418For SaleMLS ID #7149680, Reidell Estey & Associates – Marti Estey, RE/MAX Results. NorthstarMLS as distributed by MLS GRID
- $419,9005 bd2 ba2.3k sqft2619 Hayes St NE, Minneapolis, MN 55418For SaleMLS ID #7153487, Bryan M Cox, True Neighbor Realty. NorthstarMLS as distributed by MLS GRID
- $349,9003 bd1 ba1.1k sqft3106 Hayes St NE, Minneapolis, MN 55418For SaleMLS ID #7162681, Bryan M Cox, True Neighbor Realty. NorthstarMLS as distributed by MLS GRID
- $385,0004 bd2 ba2.1k sqft3318 Ulysses St NE, Minneapolis, MN 55418For SaleMLS ID #7134990, Anji Janes, Edina Realty, Inc.. NorthstarMLS as distributed by MLS GRID
- $439,9004 bd2 ba2k sqft1325 42 1/2 Ave NE, Columbia Heights, MN 55421For SaleMLS ID #7159680, Carlos Bunay, National Realty Guild. NorthstarMLS as distributed by MLS GRID
- $419,0004 bd2 ba1.8k sqft2508 34th Ave NE, Saint Anthony, MN 55418For SaleMLS ID #7143921, Rebecca Bakken, Turpen Realty, Inc.. NorthstarMLS as distributed by MLS GRID
- $375,0004 bd2 ba1.5k sqft3127 Silver Lake Rd NE, Minneapolis, MN 55418For SaleMLS ID #7162170, Jason J Reed, RE/MAX Results. NorthstarMLS as distributed by MLS GRID
- $475,0003 bd2 ba2k sqft3632 Roosevelt St NE, Saint Anthony, MN 55418For SaleMLS ID #7113123, Colleen E Hendrickson, Keller Williams Classic Rlty NW. NorthstarMLS as distributed by MLS GRID
- $370,0004 bd2 ba1.3k sqft1312 27th Ave NE, Minneapolis, MN 55418For SaleMLS ID #7160999, Kerby & Cristina Real Estate Experts, RE/MAX Results. NorthstarMLS as distributed by MLS GRID
- $499,9004 bd2 ba2.5k sqft2748 Ulysses St NE, Minneapolis, MN 55418For SaleMLS ID #7142245, Michael James Seebinger, DRG. NorthstarMLS as distributed by MLS GRID
- $389,9003 bd1 ba1.2k sqft3242 Ulysses St NE, Minneapolis, MN 55418For SaleMLS ID #7158854, Brittney Sullivan, Compass. NorthstarMLS as distributed by MLS GRID
- $379,0003 bd1 ba1.5k sqft3221 Ulysses St NE, Minneapolis, MN 55418For SaleMLS ID #7155520, Sharla K Stafford, Coldwell Banker Realty. NorthstarMLS as distributed by MLS GRID
- $449,9005 bd2 ba2.6k sqft1701 Lowry Ave NE, Minneapolis, MN 55418For SaleMLS ID #7092890, Stephanie Russell, National Realty Guild. NorthstarMLS as distributed by MLS GRID
- $399,9003 bd1 ba1.1k sqft3042 Arthur St NE, Minneapolis, MN 55418For SaleMLS ID #7154446, Tim Schepers, Park Street Realty, LLC. NorthstarMLS as distributed by MLS GRID
- $389,9004 bd2 ba2.1k sqft1800 37th Ave NE, Minneapolis, MN 55421For SaleMLS ID #7157723, Par Y. Herrity, eXp Realty. NorthstarMLS as distributed by MLS GRID
- $524,9004 bd4 ba2.7k sqft2640 Johnson St NE, Minneapolis, MN 55418For SaleMLS ID #7102207, Luis P Bolanos, Fuze Real Estate. NorthstarMLS as distributed by MLS GRID
