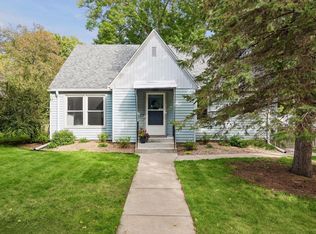
This gorgeous NE bungalow perfectly melds stylish modern finishes with classic charm. The picturesque front facade features a stunning combination of stucco, brick and stone, and the inviting pergola and sturdy wooden boardwalk are highlights as well. Inside, the living and dining spaces stand out with their original archways, moulding, baseboards, hardwood floors, and wood-burning fireplace, as well as newer touches like the modern light fixtures and paint colors as well as a built-in window-seat. The custom kitchen impresses with high-end finishes, including durable quartz countertops, an elegant marble backsplash, and premium Samsung appliances. Unwind in the modern bathroom complete with a soaking tub and waterfall shower head, or head to the spacious upper level—ideal for a primary owner's suite or versatile bonus living area. The unfinished basement could be finished to your taste and offers tremendous opportunity build future equity. The private backyard is fully fenced and includes a spacious deck, flag stone patio, and greenhouse. Fabulous location near several parks, golf courses, and a variety of restaurants, and only a short commute to downtown Minneapolis. Quick close possible!
Active
$399,900
3042 Arthur St NE, Minneapolis, MN 55418
3beds
1,119sqft
Single Family
Built in 1938
5,227 Square Feet Lot
$-- Zestimate®
$357/sqft
$-- HOA
What's special
- 6 days
- 944
- 132
Likely to sell faster than
Zillow last checked:
Listing updated:
Listed by:
Tim Schepers 612-743-6670,
Park Street Realty, LLC
Source: NorthstarMLS as distributed by MLS GRID,MLS#: 7154446
Facts & features
Interior
Bedrooms & bathrooms
- Bedrooms: 3
- Bathrooms: 1
- Full bathrooms: 1
Bedroom
- Level: Main
- Area: 110 Square Feet
- Dimensions: 11x10
Bedroom 2
- Level: Main
- Area: 110 Square Feet
- Dimensions: 11x10
Bedroom 3
- Level: Upper
- Area: 341 Square Feet
- Dimensions: 31x11
Deck
- Level: Main
- Area: 192 Square Feet
- Dimensions: 16x12
Dining room
- Level: Main
- Area: 143 Square Feet
- Dimensions: 13x11
Kitchen
- Level: Main
- Area: 140 Square Feet
- Dimensions: 14x10
Living room
- Level: Main
- Area: 143 Square Feet
- Dimensions: 13x11
Heating
- Forced Air, Fireplace(s)
Cooling
- Central Air
Appliances
- Included: Dishwasher, Disposal, Dryer, Gas Water Heater, Microwave, Range, Refrigerator, Stainless Steel Appliance(s), Washer
- Laundry: In Basement, Gas Dryer Hookup, Sink, Washer Hookup
Features
- Basement: Block,Drain Tiled,Full,Storage Space,Sump Basket,Sump Pump,Unfinished
- Number of fireplaces: 1
- Fireplace features: Living Room, Wood Burning
Interior area
- Total structure area: 1,829
- Total interior livable area: 1,119 sqft
- Finished area above ground: 1,119
- Finished area below ground: 0
Property
Parking
- Total spaces: 2
- Parking features: Detached Garage, Electric, Garage Door Opener
- Garage spaces: 2
- Has uncovered spaces: Yes
- Details: Garage Dimensions (18x20)
Accessibility
- Accessibility features: None
Features
- Levels: One and One Half
- Stories: 1.5
- Patio & porch: Deck, Patio
- Pool features: None
- Fencing: Privacy,Wood
Lot
- Size: 5,227 Square Feet
- Dimensions: 40 x 126
Details
- Foundation area: 710
- Parcel number: 0102924430005
- Zoning description: Residential-Single Family
Construction
Type & style
- Home type: SingleFamily
- Property subtype: Single Family
Materials
- Roof: Age Over 8 Years,Asphalt,Pitched
Condition
- New construction: No
- Year built: 1938
Utilities & green energy
- Electric: Circuit Breakers, 100 Amp Service
- Gas: Natural Gas
- Sewer: City Sewer/Connected
- Water: City Water/Connected
Community & HOA
Community
- Subdivision: Olivet Add
HOA
- Has HOA: No
Location
- Region: Minneapolis
Financial & listing details
- Price per square foot: $357/sqft
- Tax assessed value: $375,800
- Annual tax amount: $5,377
- Date on market: 10/13/2026
- Road surface type: Paved
Estimated market value
Not available
Estimated sales range
Not available
Not available
Price history
| Date | Event | Price |
|---|---|---|
| 10/15/2026 | Listed for sale | $399,900+6.4%$357/sqft |
Source:  NorthstarMLS as distributed by MLS GRID #7154446 Report a problem | ||
| 4/28/2023 | Sold | $376,000+4.5%$336/sqft |
Source: NorthstarMLS as distributed by MLS GRID #6347774 Report a problem | ||
| 4/11/2023 | Pending sale | $359,900$322/sqft |
Source: NorthstarMLS as distributed by MLS GRID #6347774 Report a problem | ||
| 4/3/2023 | Listing removed | -- |
Source: NorthstarMLS as distributed by MLS GRID #6347774 Report a problem | ||
| 4/3/2023 | Listed for sale | $359,900$322/sqft |
Source: NorthstarMLS as distributed by MLS GRID #6347774 Report a problem | ||
| 4/2/2023 | Pending sale | $359,900$322/sqft |
Source: NorthstarMLS as distributed by MLS GRID #6347774 Report a problem | ||
| 3/31/2023 | Listed for sale | $359,900+25.8%$322/sqft |
Source: NorthstarMLS as distributed by MLS GRID #6347774 Report a problem | ||
| 4/4/2019 | Sold | $286,000+4%$256/sqft |
Source: NorthstarMLS as distributed by MLS GRID #5195877 Report a problem | ||
| 3/14/2019 | Pending sale | $274,900$246/sqft |
Source: RE/MAX Results #5195877 Report a problem | ||
| 3/7/2019 | Listed for sale | $274,900+16%$246/sqft |
Source: RE/MAX Results #5195877 Report a problem | ||
| 6/14/2017 | Listing removed | $1,825$2/sqft |
Source: Zillow Rental Network Report a problem | ||
| 4/27/2017 | Listed for rent | $1,825+15.9%$2/sqft |
Source: 33rd Company - MN Report a problem | ||
| 6/11/2015 | Listing removed | $1,575$1/sqft |
Source: Zillow Rental Network Report a problem | ||
| 5/23/2015 | Listed for rent | $1,575-4.5%$1/sqft |
Source: 33rd Company - MN Report a problem | ||
| 9/14/2011 | Listing removed | $1,650$1/sqft |
Source: Gerenza Properties Report a problem | ||
| 8/23/2011 | Listed for rent | $1,650$1/sqft |
Source: Gerenza Properties Report a problem | ||
| 10/17/2008 | Sold | $237,000-4.4%$212/sqft |
Source:  Lake Superior Area Realtors as distributed by MLS GRID #1432434 Report a problem | ||
| 10/31/2006 | Sold | $248,000$222/sqft |
Source: Public Record Report a problem | ||
| 8/12/2006 | Sold | $248,000+12.7%$222/sqft |
Source: Agent Provided Report a problem | ||
| 12/9/2004 | Sold | $220,000+19.5%$197/sqft |
Source: Public Record Report a problem | ||
| 7/28/2004 | Sold | $184,134+0.7%$165/sqft |
Source: Public Record Report a problem | ||
| 10/31/2001 | Sold | $182,900$163/sqft |
Source: Public Record Report a problem | ||
Public tax history
| Year | Property taxes | Tax assessment |
|---|---|---|
| 2026 | $5,377 +10% | $375,800 +4.4% |
| 2025 | $4,890 +4.7% | $360,100 +5% |
| 2024 | $4,670 -3.4% | $343,000 -5.2% |
| 2023 | $4,836 +1.6% | $362,000 +2.5% |
| 2022 | $4,762 +15.6% | $353,000 +6.6% |
| 2021 | $4,118 +5.2% | $331,000 +11.6% |
| 2020 | $3,913 -5% | $296,500 +5.7% |
| 2019 | $4,118 +5.2% | $280,500 +2.9% |
| 2018 | $3,913 -1.5% | $272,500 +21.1% |
| 2017 | $3,974 +14.7% | $225,000 +6.6% |
| 2016 | $3,464 +3.2% | $211,000 +6% |
| 2015 | $3,356 +1% | $199,000 +9% |
| 2014 | $3,323 -3.4% | $182,500 -4.5% |
| 2013 | $3,439 +3.9% | $191,000 -6.8% |
| 2012 | $3,310 -2.7% | $205,000 -4.2% |
| 2011 | $3,402 +15.5% | $214,000 |
| 2010 | $2,946 -6.7% | $214,000 -4.9% |
| 2009 | $3,158 +29.9% | $225,000 +31.8% |
| 2006 | $2,432 +22.4% | $170,700 +14.9% |
| 2005 | $1,986 -4.4% | $148,500 +14.9% |
| 2004 | $2,077 +10.6% | $129,200 +12% |
| 2002 | $1,879 -44.5% | $115,400 |
| 2001 | $3,384 | -- |
Find assessor info on the county website
Monthly payment
Est. payment
Payment breakdown
Explore the cost of this home by adjusting the details. Changes won't be saved.Climate risks
Neighborhood: Waite Park

Similar homes
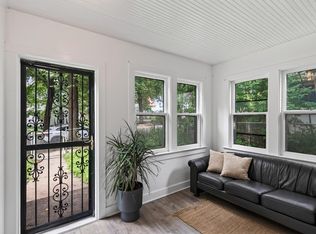
- $389,9003 bd1 ba1.2k sqft3242 Ulysses St NE, Minneapolis, MN 55418For Sale

 MLS ID #7158854, Brittney Sullivan, Compass. NorthstarMLS as distributed by MLS GRID
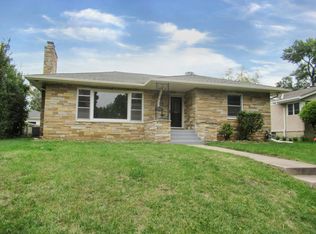
- $379,0003 bd1 ba1.5k sqft3221 Ulysses St NE, Minneapolis, MN 55418For Sale
 MLS ID #7155520, Sharla K Stafford, Coldwell Banker Realty. NorthstarMLS as distributed by MLS GRID
- $370,0004 bd2 ba1.3k sqft1312 27th Ave NE, Minneapolis, MN 55418For Sale
 MLS ID #7160999, Kerby & Cristina Real Estate Experts, RE/MAX Results. NorthstarMLS as distributed by MLS GRID
- $362,0002 bd1 ba1.5k sqft2513 Saint Anthony Blvd, Saint Anthony, MN 55418For Sale
 MLS ID #7160603, Garth H Johnson, The Realty House. NorthstarMLS as distributed by MLS GRID
- $439,9002 bd1 ba1.4k sqft2820 Cleveland St NE, Minneapolis, MN 55418For SaleMLS ID #7155767, Desrochers Realty Group, eXp Realty. NorthstarMLS as distributed by MLS GRID
- $375,0004 bd2 ba1.5k sqft3127 Silver Lake Rd NE, Minneapolis, MN 55418For SaleMLS ID #7162170, Jason J Reed, RE/MAX Results. NorthstarMLS as distributed by MLS GRID
- $359,9003 bd2 ba1.5k sqft3239 Stinson Blvd, Saint Anthony, MN 55418For SaleMLS ID #7153042, Michael James Seebinger, DRG. NorthstarMLS as distributed by MLS GRID
- $370,0003 bd2 ba1.2k sqft2523 Arthur St NE, Minneapolis, MN 55418For SaleMLS ID #7138540, Frances Hoekstra Bakke, Coldwell Banker Realty - Southwest Regional. NorthstarMLS as distributed by MLS GRID
- $399,0004 bd2 ba1.5k sqft1016 Lowry Ave NE, Minneapolis, MN 55418For SaleMLS ID #7131936, Andrew Knutson, Housing Hub LLC. NorthstarMLS as distributed by MLS GRID
- $372,9004 bd2 ba1.4k sqft2423 Quincy St NE, Minneapolis, MN 55418For SaleMLS ID #7155123, Patricia A Brekke, GRI, Coldwell Banker Realty. NorthstarMLS as distributed by MLS GRID
- $355,0004 bd2 ba1.6k sqft2518 Buchanan St NE, Minneapolis, MN 55418For SaleMLS ID #7150568, Pamela K Kerber, Keller Williams Realty Integrity. NorthstarMLS as distributed by MLS GRID
- $349,0003 bd2 ba1.3k sqft2219 Lincoln St NE, Minneapolis, MN 55418For SaleMLS ID #7144663, Maria L Scherber, Bridge Realty, LLC. NorthstarMLS as distributed by MLS GRID
- $294,9003 bd2 ba1.4k sqft718 19th Ave NE, Minneapolis, MN 55418For SaleMLS ID #7143955, Lisa K Faribault, Keller Williams Realty Integrity Lakes. NorthstarMLS as distributed by MLS GRID
- $275,0001 bd2 ba1.1k sqft3150 McKinley St NE, Minneapolis, MN 55418For SaleMLS ID #7156887, Christopher E Stearly, Edina Realty, Inc.. NorthstarMLS as distributed by MLS GRID
- $299,9002 bd1 ba1.1k sqft2343 Benjamin St NE, Minneapolis, MN 55418For SaleMLS ID #7155124, Susan M. Johnson, Coldwell Banker Realty. NorthstarMLS as distributed by MLS GRID
- $309,9002 bd2 ba1k sqft2315 Cleveland St NE, Minneapolis, MN 55418For SaleMLS ID #7143888, Andrew Newton, Real Broker, LLC. NorthstarMLS as distributed by MLS GRID
- $335,0004 bd2 ba1.4k sqft1935 Ulysses St NE, Minneapolis, MN 55418For SaleMLS ID #7133600, Joshua Pelovsky, Ashworth Real Estate. NorthstarMLS as distributed by MLS GRID
- $374,9003 bd2 ba1.5k sqft1823 3rd St NE, Minneapolis, MN 55418For SaleMLS ID #7061103, Kevin W Dimmel, Weichert, Realtors-Advantage. NorthstarMLS as distributed by MLS GRID
- $315,0003 bd1 ba1.4k sqft3451 2nd St NE, Minneapolis, MN 55418For SaleMLS ID #7151786, Jeffry J Anderson, eXp Realty. NorthstarMLS as distributed by MLS GRID
