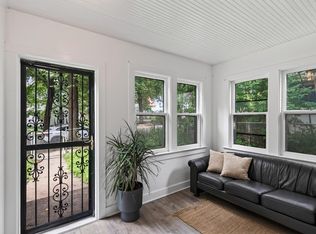
Charming, move-in-ready home in the Village of St. Anthony with great indoor and outdoor space. The bright main level features beautiful hardwood floors, two bedrooms, a full bath, and an inviting eat-in kitchen. With three bedrooms total, the home offers great flexibility for guest space, a home office, or a combination of both. The finished lower level adds valuable bonus space with a large family room, additional bath, laundry, and storage. Outside is where this home really shines, with a larger lot, mature landscaping, a patio for entertaining, and plenty of backyard space to enjoy. A detached two-car garage and long driveway offer excellent parking and storage. Roof, windows, and HVAC all replaced around 10 years ago! A fantastic opportunity for any buyer looking for a well-cared-for home with flexible living space and a great yard! Enjoy convenient access to Northeast Minneapolis, the University of Minnesota and downtown, with shopping, dining, parks, and everyday amenities all just minutes away.
Active
Price cut: $10K (10/13)
$359,900
3239 Stinson Blvd, Saint Anthony, MN 55418
3beds
1,570sqft
Single Family
Built in 1945
7,405 Square Feet Lot
$358,200 Zestimate®
$229/sqft
$-- HOA
What's special
Great yardBeautiful hardwood floorsPatio for entertainingDetached two-car garageBright main levelFinished lower levelAdditional bath
- 19 days
- 1,214
- 119
Likely to sell faster than
Zillow last checked:
Listing updated:
Listed by:
Michael James Seebinger 612-777-8005,
DRG,
Kristopher L Schwab 614-747-2242
Source: NorthstarMLS as distributed by MLS GRID,MLS#: 7153042
Facts & features
Interior
Bedrooms & bathrooms
- Bedrooms: 3
- Bathrooms: 2
- Full bathrooms: 1
- 3/4 bathrooms: 1
Bedroom
- Level: Main
- Area: 126.5 Square Feet
- Dimensions: 11x11.5
Bedroom 2
- Level: Main
- Area: 103.5 Square Feet
- Dimensions: 9x11.5
Bedroom 3
- Level: Upper
- Area: 294.5 Square Feet
- Dimensions: 31x9.5
Dining room
- Level: Main
- Area: 45 Square Feet
- Dimensions: 5x9
Family room
- Level: Lower
- Area: 435 Square Feet
- Dimensions: 30x14.5
Kitchen
- Level: Main
- Area: 90 Square Feet
- Dimensions: 10x9
Laundry
- Level: Lower
- Area: 159.5 Square Feet
- Dimensions: 14.5x11
Living room
- Level: Main
- Area: 201.25 Square Feet
- Dimensions: 17.5x11.5
Utility room
- Level: Lower
- Area: 92 Square Feet
- Dimensions: 8x11.5
Heating
- Forced Air
Cooling
- Central Air
Features
- Basement: Finished,Full
Interior area
- Total structure area: 1,726
- Total interior livable area: 1,570 sqft
- Finished area above ground: 1,045
- Finished area below ground: 525
Property
Parking
- Total spaces: 2
- Parking features: Detached Garage
- Garage spaces: 2
Accessibility
- Accessibility features: None
Features
- Levels: One and One Half
- Stories: 1.5
- Patio & porch: Patio
Lot
- Size: 7,405 Square Feet
- Dimensions: 50 x 150
- Features: Near Public Transit
Details
- Foundation area: 1045
- Parcel number: 0602923320035
- Zoning description: Residential-Single Family
Construction
Type & style
- Home type: SingleFamily
- Property subtype: Single Family
Materials
- Roof: Age Over 8 Years,Asphalt,Pitched
Condition
- New construction: No
- Year built: 1945
Utilities & green energy
- Gas: Natural Gas
- Sewer: City Sewer/Connected
- Water: City Water/Connected
Community & HOA
HOA
- Has HOA: No
Location
- Region: Saint Anthony
Financial & listing details
- Price per square foot: $229/sqft
- Tax assessed value: $292,300
- Annual tax amount: $4,709
- Date on market: 9/30/2026
Estimated market value
$358,200
$340,000 - $376,000
$2,881/mo
Price history
| Date | Event | Price |
|---|---|---|
| 10/13/2026 | Price change | $359,900-2.7%$229/sqft |
Source:  NorthstarMLS as distributed by MLS GRID #7153042 Report a problem NorthstarMLS as distributed by MLS GRID #7153042 Report a problem | ||
| 9/30/2026 | Listed for sale | $369,900+58.1%$236/sqft |
Source: NorthstarMLS as distributed by MLS GRID #7153042 Report a problem | ||
| 10/10/2016 | Sold | $234,000+272%$149/sqft |
Source: Public Record Report a problem | ||
| 10/1/2015 | Listing removed | $1,595$1/sqft |
Source: RentFeeder Report a problem | ||
| 7/25/2015 | Listed for rent | $1,595$1/sqft |
Source: RentFeeder Report a problem | ||
| 3/3/2011 | Sold | $62,900-51.6%$40/sqft |
Source:  Lake Superior Area Realtors as distributed by MLS GRID #1058860 Report a problem Lake Superior Area Realtors as distributed by MLS GRID #1058860 Report a problem | ||
| 10/23/2000 | Sold | $129,900$83/sqft |
Source: Public Record Report a problem | ||
Public tax history
| Year | Property taxes | Tax assessment |
|---|---|---|
| 2026 | $4,709 +4.8% | $292,300 +2.4% |
| 2025 | $4,495 -1.3% | $285,500 +1.8% |
| 2024 | $4,554 +5.5% | $280,500 -2.4% |
| 2023 | $4,318 -3.1% | $287,400 -0.2% |
| 2022 | $4,457 +14.1% | $288,000 +3.6% |
| 2021 | $3,907 +0.9% | $278,000 +12.6% |
| 2020 | $3,873 -0.9% | $247,000 +5.6% |
| 2019 | $3,907 +0.9% | $234,000 +12.5% |
| 2018 | $3,873 +25.1% | $208,000 +16.9% |
| 2017 | $3,096 +3.5% | $178,000 |
| 2016 | $2,992 -10.1% | $178,000 +11.3% |
| 2015 | $3,330 +6.5% | $160,000 +13.5% |
| 2014 | $3,128 +25.4% | $141,000 +13.7% |
| 2013 | $2,493 +6.5% | $124,000 |
| 2012 | $2,341 -5% | $124,000 -19% |
| 2011 | $2,464 -3.6% | $153,000 -11% |
| 2010 | $2,556 -1.2% | $172,000 -5.5% |
| 2009 | $2,587 +26.8% | $182,000 +13.8% |
| 2006 | $2,040 +16.2% | $159,900 +15% |
| 2005 | $1,755 +8.7% | $139,100 +15% |
| 2004 | $1,615 +24.4% | $121,000 +11.9% |
| 2002 | $1,298 -49% | $108,100 |
| 2001 | $2,547 | -- |
Find assessor info on the county website
Monthly payment
Est. payment
Payment breakdown
Explore the cost of this home by adjusting the details. Changes won't be saved.Climate risks
Neighborhood: 55418
- $307,2002 bd2 ba1.2k sqft3219 Stinson Blvd, Saint Anthony, MN 55418Off Market
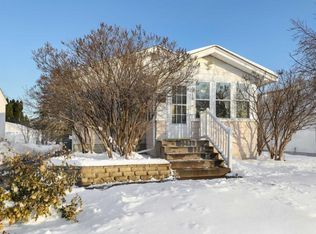
- $246,6001 bd1 ba788 sqft3241 Stinson Blvd, Saint Anthony, MN 55418Off Market
- $294,3003 bd1 ba968 sqft3213 Stinson Blvd, Saint Anthony, MN 55418Off Market
- $234,3001 bd1 ba1.3k sqft3245 Stinson Blvd, Saint Anthony, MN 55418Off Market
Similar homes
- $362,0002 bd1 ba1.5k sqft2513 Saint Anthony Blvd, Saint Anthony, MN 55418For Sale
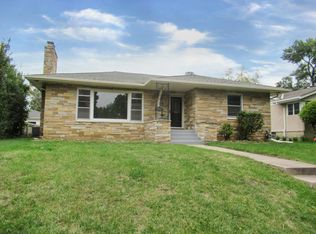
 MLS ID #7160603, Garth H Johnson, The Realty House. NorthstarMLS as distributed by MLS GRID
 - $375,0004 bd2 ba1.5k sqft3127 Silver Lake Rd NE, Minneapolis, MN 55418For Sale
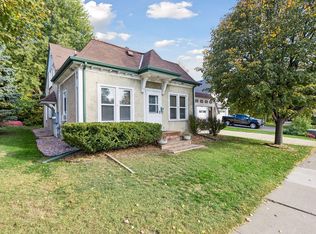 MLS ID #7162170, Jason J Reed, RE/MAX Results. NorthstarMLS as distributed by MLS GRID
 - $379,0003 bd1 ba1.5k sqft3221 Ulysses St NE, Minneapolis, MN 55418For Sale
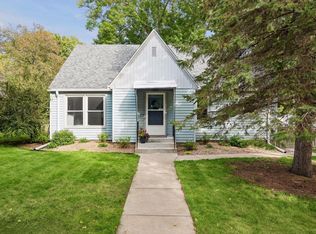 MLS ID #7155520, Sharla K Stafford, Coldwell Banker Realty. NorthstarMLS as distributed by MLS GRID
 - $370,0004 bd2 ba1.3k sqft1312 27th Ave NE, Minneapolis, MN 55418For Sale
 MLS ID #7160999, Kerby & Cristina Real Estate Experts, RE/MAX Results. NorthstarMLS as distributed by MLS GRID
 - $389,9003 bd1 ba1.2k sqft3242 Ulysses St NE, Minneapolis, MN 55418For SaleMLS ID #7158854, Brittney Sullivan, Compass. NorthstarMLS as distributed by MLS GRID
- $374,9004 bd2 ba1.8k sqft3001 29th Ave NE, Saint Anthony, MN 55418For SaleMLS ID #7098942, Cory Rudnitski, RE/MAX Advantage Plus. NorthstarMLS as distributed by MLS GRID
- $399,9003 bd1 ba1.1k sqft3042 Arthur St NE, Minneapolis, MN 55418For SaleMLS ID #7154446, Tim Schepers, Park Street Realty, LLC. NorthstarMLS as distributed by MLS GRID
- $385,0004 bd2 ba2.1k sqft3318 Ulysses St NE, Minneapolis, MN 55418For SaleMLS ID #7134990, Anji Janes, Edina Realty, Inc.. NorthstarMLS as distributed by MLS GRID
- $329,9005 bd2 ba1.7k sqft3918 Hayes St NE, Columbia Heights, MN 55421For SaleMLS ID #7162351, Bruce A Nelson, Bridge Realty, LLC. NorthstarMLS as distributed by MLS GRID
- $419,0004 bd2 ba1.8k sqft2508 34th Ave NE, Saint Anthony, MN 55418For SaleMLS ID #7143921, Rebecca Bakken, Turpen Realty, Inc.. NorthstarMLS as distributed by MLS GRID
- $355,0004 bd2 ba1.6k sqft2518 Buchanan St NE, Minneapolis, MN 55418For SaleMLS ID #7150568, Pamela K Kerber, Keller Williams Realty Integrity. NorthstarMLS as distributed by MLS GRID
- $450,0003 bd2 ba1.7k sqft3111 Cleveland St NE, Minneapolis, MN 55418For SaleMLS ID #7157734, Jordan Skrove, Minneapolis Residential. NorthstarMLS as distributed by MLS GRID
- $325,0002 bd2 ba1.6k sqft3020 Garfield St NE, Minneapolis, MN 55418For SaleMLS ID #7119711, Ryan A Haagenson, RE/MAX Results. NorthstarMLS as distributed by MLS GRID
- $349,0003 bd2 ba1.7k sqft2231 McKinley St NE, Minneapolis, MN 55418For SaleMLS ID #7135098, Bridgette L Prew, Redfin Corporation. NorthstarMLS as distributed by MLS GRID
- $370,0003 bd2 ba1.2k sqft2523 Arthur St NE, Minneapolis, MN 55418For SaleMLS ID #7138540, Frances Hoekstra Bakke, Coldwell Banker Realty - Southwest Regional. NorthstarMLS as distributed by MLS GRID
- $450,0003 bd3 ba1.9k sqft3201 Townview Ave NE, Minneapolis, MN 55418For SaleMLS ID #7113896, Kelly M. Johnson, Edina Realty, Inc.. NorthstarMLS as distributed by MLS GRID
- $375,0003 bd2 ba2k sqft4117 Arthur St NE, Columbia Heights, MN 55421For SaleMLS ID #7160294, Mari Koplin, Verve Realty. NorthstarMLS as distributed by MLS GRID
- $372,9004 bd2 ba1.4k sqft2423 Quincy St NE, Minneapolis, MN 55418For SaleMLS ID #7155123, Patricia A Brekke, GRI, Coldwell Banker Realty. NorthstarMLS as distributed by MLS GRID
- $349,0003 bd2 ba1.3k sqft2219 Lincoln St NE, Minneapolis, MN 55418For SaleMLS ID #7144663, Maria L Scherber, Bridge Realty, LLC. NorthstarMLS as distributed by MLS GRID
- $389,9003 bd2 ba1.7k sqft2017 22nd Ave NE, Minneapolis, MN 55418For SaleMLS ID #7144457, Colin Burkholder, Pemberton RE. NorthstarMLS as distributed by MLS GRID
