Completely move-in ready spacious split-level on the outskirts of Minneapolis - providing close proximity to so many amenities! Expansive living room upon entry overlooking the foyer with gorgeous floors that extend throughout much of the home. Fantastic eat-in kitchen equipped with an abundance of storage, built-in desk, tile floors, cozy wood-burning fireplace with stone surround and access to the deck. Primary suite includes dual closets, and walk-thru access to the full shared bathroom which features a tub/shower combo, large vanity and tile floors. Additional bedroom on the upper level. Expansive lower level family room with a beautiful brick accent wall. Two more great size bedrooms situated on the lower level + a three-quarter bathroom. Completing the lower level is the utility room which doubles as the laundry room with utility sink. Large deck and lush flat backyard surrounded by mature trees. Close to Columbia Golf Club, Mississippi River, and convenient highway access!
Closed
$340,000
3211 Stinson Blvd NE, Minneapolis, MN 55418
4beds
2,140sqft
Single Family
Built in 1978
7,405 Square Feet Lot
$375,600 Zestimate®
$159/sqft
$3,316 Estimated rent
Home value
$375,600
$357,000 - $394,000
$3,316/mo
Zestimate® history
Owner options
List your home for rent
$3,316/mo
Rent Zestimate®
Find your next renter with Zillow Rental Manager. Plus, with online applications, you can quickly screen prospective tenants – for free.
$3,316/mo
Rent Zestimate®
Refinance and save
$2,153/mo
Est. payment
Refinancing to a lower rate could help reduce your monthly payments and save thousands over the life of the loan.
$2,153/mo
Est. payment
Explore your selling options
Work with a Zillow partner agent
Leverage their expertise and Zillow's premium Showcase listings to get your home seen by more buyers.
Get startedList with your own agent
Get your home in front of millions of buyers by listing it on Zillow.
Learn how to do itSell it yourself
Take full control of how buyers see your home on Zillow by listing For Sale by Owner (FSBO).
List your homeWhat's special
Cozy wood-burning fireplaceGorgeous floorsTile floorsLush flat backyardReady spacious split-levelBeautiful brick accent wallPrimary suite
Zillow last checked:
Listing updated:
Listed by:
Desrochers Realty Group 612-688-7024,
eXp Realty
Bought with:
Kerby & Cristina Real Estate Experts
RE/MAX Results
Dylan Welter
Source: NorthstarMLS as distributed by MLS GRID,MLS#: 6416449
Facts & features
Interior
Bedrooms & bathrooms
- Bedrooms: 4
- Bathrooms: 2
- Full bathrooms: 1
- 3/4 bathrooms: 1
Bedroom
- Level: Upper
- Area: 132 Square Feet
- Dimensions: 12 X 11
Bedroom 2
- Level: Upper
- Area: 110 Square Feet
- Dimensions: 11 X 10
Bedroom 3
- Level: Lower
- Area: 176 Square Feet
- Dimensions: 16 X 11
Bedroom 4
- Level: Lower
- Area: 121 Square Feet
- Dimensions: 11 X 11
Deck
- Level: Upper
- Area: 200 Square Feet
- Dimensions: 20 X 10
Dining room
- Level: Upper
- Area: 130 Square Feet
- Dimensions: 13 X 10
Family room
- Level: Lower
- Area: 299 Square Feet
- Dimensions: 23 X 13
Kitchen
- Level: Upper
- Area: 130 Square Feet
- Dimensions: 13 X 10
Living room
- Level: Upper
- Area: 208 Square Feet
- Dimensions: 16 X 13
Heating
- Forced Air
Cooling
- Central Air
Appliances
- Included: Dishwasher, Disposal, Dryer, Exhaust Fan, Gas Water Heater, Microwave, Range, Refrigerator, Stainless Steel Appliance(s), Washer, Water Softener Owned
Features
- Basement: Daylight,Finished,Full,Storage Space
- Number of fireplaces: 1
- Fireplace features: Stone, Wood Burning
Interior area
- Total structure area: 2,140
- Total interior livable area: 2,140 sqft
- Finished area above ground: 1,070
- Finished area below ground: 986
Property
Parking
- Total spaces: 2
- Parking features: Attached, Concrete
- Attached garage spaces: 2
- Details: Garage Dimensions (24 X 20)
Accessibility
- Accessibility features: None
Features
- Levels: Multi/Split
Lot
- Size: 7,405 Square Feet
- Dimensions: 50 x 150
Details
- Foundation area: 1070
- Parcel number: 0602923320032
- Zoning description: Residential-Single Family
Construction
Type & style
- Home type: SingleFamily
- Property subtype: Single Family
Condition
- New construction: No
- Year built: 1978
Utilities & green energy
- Gas: Natural Gas
- Sewer: City Sewer/Connected
- Water: City Water/Connected
Community & HOA
Community
- Subdivision: Clarke & Kings Hennepin Gardens
HOA
- Has HOA: No
Location
- Region: Minneapolis
Financial & listing details
- Price per square foot: $159/sqft
- Annual tax amount: $5,304
- Date on market: 8/11/2023
- Cumulative days on market: 57 days
- Road surface type: Paved
Price history
| Date | Event | Price |
|---|---|---|
| 9/29/2023 | Sold | $340,000-2.9%$159/sqft |
Source:  NorthstarMLS as distributed by MLS GRID #6416449 Report a problem NorthstarMLS as distributed by MLS GRID #6416449 Report a problem | ||
| 9/8/2023 | Pending sale | $350,000$164/sqft |
Source: NorthstarMLS as distributed by MLS GRID #6416449 Report a problem | ||
| 8/22/2023 | Listed for sale | $350,000$164/sqft |
Source: NorthstarMLS as distributed by MLS GRID #6416449 Report a problem | ||
| 8/14/2023 | Pending sale | $350,000$164/sqft |
Source: NorthstarMLS as distributed by MLS GRID #6416449 Report a problem | ||
| 8/11/2023 | Listed for sale | $350,000-5.4%$164/sqft |
Source: NorthstarMLS as distributed by MLS GRID #6416449 Report a problem | ||
| 8/11/2023 | Listing removed | -- |
Source: NorthstarMLS as distributed by MLS GRID #6395158 Report a problem | ||
| 7/31/2023 | Listed for sale | $370,000$173/sqft |
Source: NorthstarMLS as distributed by MLS GRID #6395158 Report a problem | ||
| 7/25/2023 | Pending sale | $370,000$173/sqft |
Source: NorthstarMLS as distributed by MLS GRID #6395158 Report a problem | ||
| 7/14/2023 | Price change | $370,000-1.3%$173/sqft |
Source: NorthstarMLS as distributed by MLS GRID #6395158 Report a problem | ||
| 6/29/2023 | Listed for sale | $375,000+113.1%$175/sqft |
Source: NorthstarMLS as distributed by MLS GRID #6395158 Report a problem | ||
| 6/12/2009 | Sold | $176,000$82/sqft |
Source:  Lake Superior Area Realtors as distributed by MLS GRID #1313438 Report a problem Lake Superior Area Realtors as distributed by MLS GRID #1313438 Report a problem | ||
Public tax history
Tax history is unavailable.
Neighborhood: 55418
Nearby homes
- $340,0002 bd1 ba1k sqft3211 Stinson Blvd, Saint Anthony, MN 55418Sold
- $308,2003 bd1 ba968 sqft3213 Stinson Blvd, Saint Anthony, MN 55418Off Market
- $300,4003 bd1 ba1.1k sqft3207 Stinson Blvd, Saint Anthony, MN 55418Off Market
- $312,0002 bd2 ba1.2k sqft3219 Stinson Blvd, Saint Anthony, MN 55418Off Market
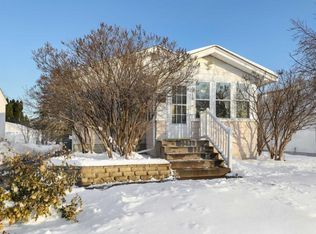
- $350,8003 bd2 ba1.4k sqft3239 Stinson Blvd, Saint Anthony, MN 55418Off Market
- $471,6003 bd2 ba1.9k sqft3216 Roosevelt St NE, Saint Anthony, MN 55418Off Market
- $800,0003 bd3 ba2.5k sqft3220 Roosevelt St NE, Saint Anthony, MN 55418Sold
- $506,5004 bd1 ba1.8k sqft3208 Roosevelt St NE, Saint Anthony, MN 55418Off Market
Nearby schools
GreatSchools rating
- 8/10Wilshire Park Elementary SchoolGrades: PK-5Distance: 1 mi
- 8/10St. Anthony Middle SchoolGrades: 6-8Distance: 0.6 mi
- 8/10St. Anthony Village Senior High SchoolGrades: 9-12Distance: 0.6 mi
Get a cash offer in 3 minutes
Find out how much your home could sell for in as little as 3 minutes with a no-obligation cash offer.
Estimated market value
$375,600
Get a cash offer in 3 minutes
Find out how much your home could sell for in as little as 3 minutes with a no-obligation cash offer.
Estimated market value
$375,600
- Minnesota
- Hennepin County
- Saint Anthony
- 55418
- 3211 Stinson Blvd NE
Nearby cities
Nearby zip codes
Other Saint Anthony Topics
