Welcome to this two-story home in the desirable Windom Park neighborhood of Northeast Minneapolis. Beautiful hardwood floors flow throughout the main level, while a graceful flared staircase with wood balusters adds timeless character to the home. A sunny and bright sunroom is adjacent to the living room. You'll notice the charming archway walking from the living room to the dining area, accented by original stained glass window inlays that then lead you into the remodeled kitchen featuring butcher block countertops, updated cabinetry, tile flooring, appliances, and plumbing. Upstairs, you'll find three bedrooms and a beautifully remodeled full bathroom, while two bedrooms feature newer hardwood floors (2022) and their own mini split heating and cooling systems. Continue to the unfinished attic, where high ceilings offer exciting potential equity for future finished living space. The lower level offers additional living space, laundry room, and three-quarter bathroom. Outside, enjoy the backyard, deck, and oversized two-car detached garage equipped with heavy-duty power hookups and workshop potential and storage.
Additional improvements include: a newer plumbing stack, water heater, expanded electrical capacity, new garage door, front sunroom window, added deck railing, and asbestos abatement completed in two bedrooms, hallways, and main-floor returns. Located just a few blocks from Windom Northeast Park, with easy access to neighborhood shops and dining, The Quarry Shopping Center, Central Avenue, Mississippi River trails, and major highways including I-35W and I-94.
Active
$389,900
2017 22nd Ave NE, Minneapolis, MN 55418
3beds
1,770sqft
Single Family
Built in 1915
5,227 Square Feet Lot
$391,600 Zestimate®
$220/sqft
$-- HOA
What's special
Updated cabinetryTile flooringAdded deck railingNew garage doorFront sunroom window
- 6 days
- 638
- 92
Likely to sell faster than
Zillow last checked:
Listing updated:
Listed by:
Colin Burkholder 612-599-1060,
Pemberton RE
Source: NorthstarMLS as distributed by MLS GRID,MLS#: 7144457
Facts & features
Interior
Bedrooms & bathrooms
- Bedrooms: 3
- Bathrooms: 2
- Full bathrooms: 1
- 3/4 bathrooms: 1
Bedroom
- Level: Upper
- Area: 132 Square Feet
- Dimensions: 12x11
Bedroom 2
- Level: Upper
- Area: 80 Square Feet
- Dimensions: 10x8
Bedroom 3
- Level: Upper
- Area: 90 Square Feet
- Dimensions: 10x9
Den
- Level: Lower
- Area: 88 Square Feet
- Dimensions: 11x8
Dining room
- Level: Main
- Area: 132 Square Feet
- Dimensions: 12x11
Family room
- Level: Lower
- Area: 110 Square Feet
- Dimensions: 11x10
Kitchen
- Level: Main
- Area: 108 Square Feet
- Dimensions: 12x9
Living room
- Level: Main
- Area: 216 Square Feet
- Dimensions: 18x12
Sun room
- Level: Main
- Area: 84 Square Feet
- Dimensions: 12x7
Heating
- Ductless Mini-Split, Forced Air
Cooling
- Ductless Mini-Split, Window Unit(s)
Appliances
- Included: Dishwasher, Dryer, Range, Refrigerator, Washer
Features
- Basement: Full
- Has fireplace: No
Interior area
- Total structure area: 2,075
- Total interior livable area: 1,770 sqft
- Finished area above ground: 1,324
- Finished area below ground: 446
Video & virtual tour
Property
Parking
- Total spaces: 2
- Parking features: Detached Garage
- Garage spaces: 2
- Details: Garage Dimensions (24x22)
Accessibility
- Accessibility features: None
Features
- Levels: Two
- Stories: 2
- Patio & porch: Deck
Lot
- Size: 5,227 Square Feet
- Dimensions: 40 x 127
Details
- Foundation area: 758
- Parcel number: 1202924410197
- Zoning description: Residential-Single Family
Construction
Type & style
- Home type: SingleFamily
- Property subtype: Single Family
Materials
- Roof: Asphalt
Condition
- New construction: No
- Year built: 1915
Utilities & green energy
- Gas: Natural Gas
- Sewer: City Sewer/Connected
- Water: City Water/Connected
Community & HOA
Community
- Subdivision: Alta Vista Add
HOA
- Has HOA: No
Location
- Region: Minneapolis
Financial & listing details
- Price per square foot: $220/sqft
- Tax assessed value: $367,000
- Annual tax amount: $5,492
- Date on market: 9/25/2026
Estimated market value
$391,600
$372,000 - $411,000
$2,926/mo
Price history
| Date | Event | Price |
|---|---|---|
| 9/25/2026 | Listed for sale | $389,900+9.3%$220/sqft |
Source:  NorthstarMLS as distributed by MLS GRID #7144457 Report a problem NorthstarMLS as distributed by MLS GRID #7144457 Report a problem | ||
| 9/16/2022 | Sold | $356,600+1.9%$201/sqft |
Source: NorthstarMLS as distributed by MLS GRID #6218575 Report a problem | ||
| 8/5/2022 | Pending sale | $350,000$198/sqft |
Source: NorthstarMLS as distributed by MLS GRID #6218575 Report a problem | ||
| 8/1/2022 | Listing removed | -- |
Source:  Edina Realty Report a problem Edina Realty Report a problem | ||
| 7/26/2022 | Listed for sale | $350,000+50.8%$198/sqft |
Source: NorthstarMLS as distributed by MLS GRID #6218575 Report a problem | ||
| 11/30/2007 | Listing removed | $232,100$131/sqft |
Source: Obeo #3246705 Report a problem | ||
| 11/14/2007 | Listed for sale | $232,100$131/sqft |
Source: Obeo #3246705 Report a problem | ||
| 2/7/2007 | Sold | $232,100$131/sqft |
Source: Public Record Report a problem | ||
Public tax history
| Year | Property taxes | Tax assessment |
|---|---|---|
| 2026 | $5,492 +15.7% | $367,000 |
| 2025 | $4,745 +5.4% | $367,000 +9.9% |
| 2024 | $4,501 -14.7% | $334,000 -4.6% |
| 2023 | $5,276 +4.5% | $350,000 -12.9% |
| 2022 | $5,049 +16% | $402,000 +9.2% |
| 2021 | $4,353 -5.7% | $368,000 +10.8% |
| 2020 | $4,617 +6.1% | $332,000 +2% |
| 2019 | $4,353 -5.7% | $325,500 +10% |
| 2018 | $4,617 +18.1% | $296,000 +19.8% |
| 2017 | $3,909 +8.5% | $247,000 +4.7% |
| 2016 | $3,602 +1.9% | $236,000 +13.7% |
| 2015 | $3,534 +10.5% | $207,500 +8.6% |
| 2014 | $3,197 -0.7% | $191,000 -2.6% |
| 2013 | $3,219 -6% | $196,000 -7.1% |
| 2012 | $3,424 -5.9% | $211,000 -7.3% |
| 2011 | $3,640 +15.4% | $227,500 |
| 2010 | $3,155 -1.3% | $227,500 |
| 2009 | $3,197 +42.3% | $227,500 +31.6% |
| 2006 | $2,246 +11.4% | $172,900 +15% |
| 2005 | $2,017 +10.5% | $150,400 +16.2% |
| 2004 | $1,825 +13.1% | $129,400 +11.9% |
| 2002 | $1,614 -52.4% | $115,600 |
| 2001 | $3,393 | -- |
Find assessor info on the county website
Monthly payment
Est. payment
Payment breakdown
Explore the cost of this home by adjusting the details. Changes won't be saved.Climate risks
Neighborhood: Windom Park
Similar homes
- $415,0003 bd2 ba2k sqft2022 22nd Ave NE, Minneapolis, MN 55418For Sale
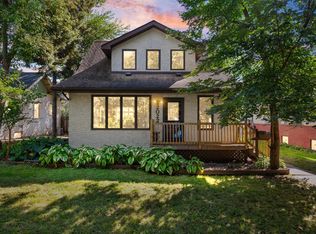
 MLS ID #7128465, Colin Burkholder, Pemberton RE. NorthstarMLS as distributed by MLS GRID
 - $370,0004 bd2 ba1.6k sqft2518 Buchanan St NE, Minneapolis, MN 55418For Sale
 MLS ID #7150568, Pamela K Kerber, Keller Williams Realty Integrity. NorthstarMLS as distributed by MLS GRID
 - $399,9004 bd2 ba1.7k sqft2005 19th Ave NE, Minneapolis, MN 55418For Sale
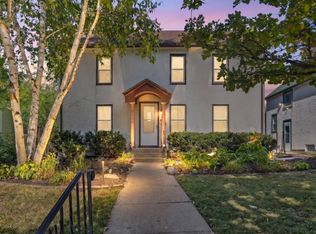 MLS ID #7145556, Kevin H Lithander, LPT Realty, LLC. NorthstarMLS as distributed by MLS GRID
 - $395,0003 bd2 ba1.4k sqft2606 Hayes St NE, Minneapolis, MN 55418For Sale
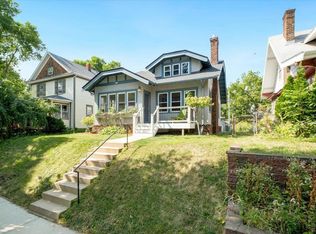 MLS ID #7129333, Jordan Hubred, Anderson Realty. NorthstarMLS as distributed by MLS GRID
 - $400,0003 bd2 ba1.9k sqft820 5th Ave SE, Minneapolis, MN 55414For SaleMLS ID #7152477, Jim Shaw, Keller Williams Realty Diversified. NorthstarMLS as distributed by MLS GRID
- $369,9003 bd2 ba1.5k sqft3239 Stinson Blvd, Saint Anthony, MN 55418For SaleMLS ID #7153042, Michael James Seebinger, DRG. NorthstarMLS as distributed by MLS GRID
- $370,0003 bd2 ba1.2k sqft2523 Arthur St NE, Minneapolis, MN 55418For SaleMLS ID #7138540, Frances Hoekstra Bakke, Coldwell Banker Realty - Southwest Regional. NorthstarMLS as distributed by MLS GRID
- $359,0003 bd2 ba1.3k sqft2219 Lincoln St NE, Minneapolis, MN 55418For SaleMLS ID #7144663, Maria L Scherber, Bridge Realty, LLC. NorthstarMLS as distributed by MLS GRID
- $309,9002 bd2 ba1k sqft2315 Cleveland St NE, Minneapolis, MN 55418For SaleMLS ID #7143888, Andrew Newton, Real Broker, LLC. NorthstarMLS as distributed by MLS GRID
- $385,0003 bd4 ba1.9k sqft818 24th Ave NE, Minneapolis, MN 55418For SaleMLS ID #7131682, Suzan McGinnis, RE/MAX Results. NorthstarMLS as distributed by MLS GRID
- $369,0004 bd2 ba1.9k sqft2215 Lincoln St NE, Minneapolis, MN 55418For SaleMLS ID #7144650, Maria L Scherber, Bridge Realty, LLC. NorthstarMLS as distributed by MLS GRID
- $400,0004 bd2 ba2.1k sqft3318 Ulysses St NE, Minneapolis, MN 55418For SaleMLS ID #7134990, Anji Janes, Edina Realty, Inc.. NorthstarMLS as distributed by MLS GRID
- $359,5003 bd2 ba1.7k sqft2231 McKinley St NE, Minneapolis, MN 55418For SaleMLS ID #7135098, Bridgette L Prew, Redfin Corporation. NorthstarMLS as distributed by MLS GRID
- $385,0003 bd2 ba1.9k sqft2336 19th Ave NE, Minneapolis, MN 55418For SaleMLS ID #7149449, Kristin P Smith, Edina Realty, Inc.. NorthstarMLS as distributed by MLS GRID
- $399,0004 bd2 ba1.5k sqft1016 Lowry Ave NE, Minneapolis, MN 55418For SaleMLS ID #7131936, Andrew Knutson, Housing Hub LLC. NorthstarMLS as distributed by MLS GRID
- $350,0004 bd2 ba1.4k sqft1935 Ulysses St NE, Minneapolis, MN 55418For SaleMLS ID #7133600, Joshua Pelovsky, Ashworth Real Estate. NorthstarMLS as distributed by MLS GRID
- $374,9004 bd2 ba1.3k sqft1312 27th Ave NE, Minneapolis, MN 55418For SaleMLS ID #7118499, Kerby & Cristina Real Estate Experts, RE/MAX Results. NorthstarMLS as distributed by MLS GRID
- $400,0002 bd1 ba1.4k sqft2820 Cleveland St NE, Minneapolis, MN 55418For SaleMLS ID #7140367, Desrochers Realty Group, eXp Realty. NorthstarMLS as distributed by MLS GRID
- $440,0006 bd2 ba2.5k sqft2533 Polk St NE, Minneapolis, MN 55418For SaleMLS ID #7151708, Steve Smillie, Edina Realty, Inc.. NorthstarMLS as distributed by MLS GRID
