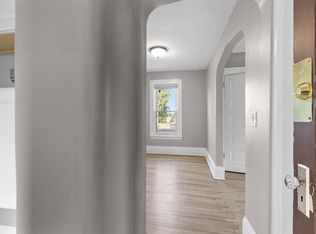
Welcome home! Original hardwood floors and beautiful natural light set the tone in this charming home, and the vibe can't be beat. The living room features coved ceilings, large windows, and fireplace. The kitchen offers solid cabinetry, a smart layout, and a generous eat-in area. Two well-appointed bedrooms and a full bath complete the main floor. Upstairs, the spacious primary suite includes great closets & nice spaces. The lower level hosts a fantastic rec/family room with an original built-in bar, plus a bonus room and a half bath. Outside, enjoy a fenced backyard with a sweet patio and a two-car garage. Recent roof, HVAC, electric panel, and water heater! The location is so convenient: close to 35W, on the #4 bus line, and walkable to shops, restaurants, and Windom and Northeast Parks. Get over here!
Active
$325,000
1947 Johnson St NE, Minneapolis, MN 55418
3beds
1,715sqft
Single Family
Built in 1951
5,227 Square Feet Lot
$-- Zestimate®
$190/sqft
$-- HOA
What's special
- 19 days
- 1,001
- 120
Likely to sell faster than
Zillow last checked:
Listing updated:
Listed by:
Delilah D Langer 612-280-8898,
Edina Realty, Inc.
Source: NorthstarMLS as distributed by MLS GRID,MLS#: 7160227
Facts & features
Interior
Bedrooms & bathrooms
- Bedrooms: 3
- Bathrooms: 2
- Full bathrooms: 1
- 1/2 bathrooms: 1
Bedroom
- Area: 132 Square Feet
- Dimensions: 11x12
Bedroom 2
- Area: 120 Square Feet
- Dimensions: 10x12
Bedroom 3
- Area: 260 Square Feet
- Dimensions: 20x13
Kitchen
- Area: 140 Square Feet
- Dimensions: 14x10
Living room
- Area: 204 Square Feet
- Dimensions: 17x12
Recreation room
- Area: 324 Square Feet
- Dimensions: 27x12
Heating
- Forced Air
Cooling
- Central Air
Appliances
- Included: Dryer, Exhaust Fan, Gas Water Heater, Microwave, Range, Refrigerator, Washer
- Laundry: In Basement, Gas Dryer Hookup, Laundry Room
Features
- Basement: Block,Full
- Number of fireplaces: 2
- Fireplace features: Amusement Room, Living Room
Interior area
- Total structure area: 2,014
- Total interior livable area: 1,715 sqft
- Finished area above ground: 1,249
- Finished area below ground: 466
Property
Parking
- Total spaces: 2
- Parking features: Detached Garage
- Garage spaces: 2
Accessibility
- Accessibility features: None
Features
- Levels: One and One Half
- Stories: 1.5
- Patio & porch: Patio
- Fencing: Chain Link
Lot
- Size: 5,227 Square Feet
- Dimensions: 42 x 127
Details
- Foundation area: 765
- Parcel number: 1202924430077
- Zoning description: Residential-Single Family
Construction
Type & style
- Home type: SingleFamily
- Property subtype: Single Family
Materials
- Block
- Roof: Age 8 Years or Less
Condition
- New construction: No
- Year built: 1951
Utilities & green energy
- Electric: Circuit Breakers, 100 Amp Service, Power Company: Xcel Energy
- Gas: Natural Gas
- Sewer: City Sewer/Connected
- Water: City Water/Connected
Community & HOA
Community
- Subdivision: Highland Home Add
HOA
- Has HOA: No
Location
- Region: Minneapolis
Financial & listing details
- Price per square foot: $190/sqft
- Tax assessed value: $330,000
- Annual tax amount: $5,180
- Date on market: 10/16/2026
Estimated market value
Not available
Estimated sales range
Not available
Not available
Price history
| Date | Event | Price |
|---|---|---|
| 10/20/2026 | Listed for sale | $325,000+221.8%$190/sqft |
Source:  NorthstarMLS as distributed by MLS GRID #7160227 Report a problem | ||
| 11/22/2010 | Sold | $101,000-21%$59/sqft |
Source: Public Record Report a problem | ||
| 4/9/2009 | Sold | $127,900$75/sqft |
Source: Public Record Report a problem | ||
| 2/27/2009 | Sold | $127,900-1.5%$75/sqft |
Source:  Lake Superior Area Realtors as distributed by MLS GRID #1167804 Report a problem | ||
| 1/19/2009 | Listed for sale | $129,900-5.9%$76/sqft |
Source: foreclosure.com Report a problem | ||
| 1/30/2001 | Sold | $138,000$80/sqft |
Source: Public Record Report a problem | ||
Public tax history
| Year | Property taxes | Tax assessment |
|---|---|---|
| 2026 | $5,180 +13.6% | $330,000 |
| 2025 | $4,561 +7.1% | $330,000 +8.9% |
| 2024 | $4,258 +0.8% | $303,000 -2.3% |
| 2023 | $4,226 +10.9% | $310,000 +1.6% |
| 2022 | $3,810 +32.9% | $305,000 +16% |
| 2021 | $2,867 -7.8% | $263,000 +14.8% |
| 2020 | $3,108 +8.4% | $229,000 |
| 2019 | $2,867 -7.8% | $229,000 +10.1% |
| 2018 | $3,108 +18.3% | $208,000 +20.9% |
| 2017 | $2,628 +11.5% | $172,000 +9.2% |
| 2016 | $2,357 +7.7% | $157,500 +10.9% |
| 2015 | $2,188 +8.4% | $142,000 +4% |
| 2014 | $2,019 -2.1% | $136,500 |
| 2013 | $2,062 -3.5% | $136,500 -4.5% |
| 2012 | $2,136 -8.2% | $143,000 -6.5% |
| 2011 | $2,326 -3.5% | $153,000 -14.8% |
| 2010 | $2,411 -9.2% | $179,500 |
| 2009 | $2,655 +47.9% | $179,500 +25.4% |
| 2006 | $1,795 +11.8% | $143,100 +14.9% |
| 2005 | $1,606 +9.9% | $124,500 +15.3% |
| 2004 | $1,462 +13.8% | $108,000 +11.9% |
| 2002 | $1,285 -50.3% | $96,500 |
| 2001 | $2,587 | -- |
Find assessor info on the county website
Monthly payment
Est. payment
Payment breakdown
Explore the cost of this home by adjusting the details. Changes won't be saved.Climate risks
Neighborhood: Windom Park

Similar homes
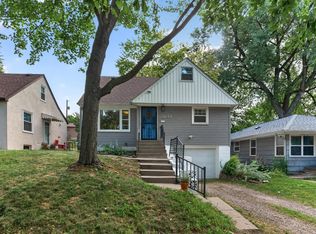
- $335,0004 bd2 ba1.4k sqft1935 Ulysses St NE, Minneapolis, MN 55418For Sale
 MLS ID #7133600, Joshua Pelovsky, Ashworth Real Estate. NorthstarMLS as distributed by MLS GRID
- $349,0003 bd2 ba1.7k sqft2231 McKinley St NE, Minneapolis, MN 55418For Sale
 MLS ID #7135098, Bridgette L Prew, Redfin Corporation. NorthstarMLS as distributed by MLS GRID
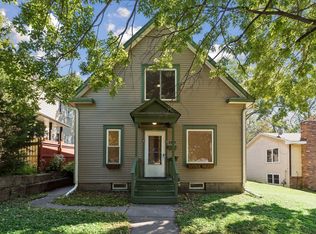
- $349,0003 bd2 ba1.3k sqft2219 Lincoln St NE, Minneapolis, MN 55418For Sale
 MLS ID #7144663, Maria L Scherber, Bridge Realty, LLC. NorthstarMLS as distributed by MLS GRID
- $385,0003 bd2 ba1.9k sqft3239 Lincoln St NE, Minneapolis, MN 55418For Sale
 MLS ID #7166520, Christopher C Gernentz, Coldwell Banker Realty. NorthstarMLS as distributed by MLS GRID
- $355,0004 bd2 ba1.6k sqft2518 Buchanan St NE, Minneapolis, MN 55418For SaleMLS ID #7150568, Pamela K Kerber, Keller Williams Realty Integrity. NorthstarMLS as distributed by MLS GRID
- $325,0002 bd2 ba1.6k sqft3020 Garfield St NE, Minneapolis, MN 55418For SaleMLS ID #7119711, Ryan A Haagenson, RE/MAX Results. NorthstarMLS as distributed by MLS GRID
- $294,9003 bd2 ba1.4k sqft718 19th Ave NE, Minneapolis, MN 55418For SaleMLS ID #7143955, Lisa K Faribault, Keller Williams Realty Integrity Lakes. NorthstarMLS as distributed by MLS GRID
- $359,9004 bd2 ba1.4k sqft2423 Quincy St NE, Minneapolis, MN 55418For SaleMLS ID #7155123, Patricia A Brekke, GRI, Coldwell Banker Realty. NorthstarMLS as distributed by MLS GRID
- $349,9003 bd1 ba1.1k sqft3106 Hayes St NE, Minneapolis, MN 55418For SaleMLS ID #7162681, Bryan M Cox, True Neighbor Realty. NorthstarMLS as distributed by MLS GRID
- $315,0004 bd2 ba1.6k sqft1014 26th Ave NE, Minneapolis, MN 55418For SaleMLS ID #7163329, Bruce Heinecke, Bridge Realty, LLC. NorthstarMLS as distributed by MLS GRID
- $325,0003 bd2 ba1.4k sqft1809 3rd St NE, Minneapolis, MN 55418For SaleMLS ID #7150002, Nathan Pentz, Keller Williams Classic Rlty NW. NorthstarMLS as distributed by MLS GRID
- $375,0003 bd2 ba1.7k sqft2017 22nd Ave NE, Minneapolis, MN 55418For SaleMLS ID #7144457, Colin Burkholder, Pemberton RE. NorthstarMLS as distributed by MLS GRID
- $370,0004 bd2 ba1.3k sqft1312 27th Ave NE, Minneapolis, MN 55418For SaleMLS ID #7160999, Kerby & Cristina Real Estate Experts, RE/MAX Results. NorthstarMLS as distributed by MLS GRID
- $299,9002 bd2 ba1k sqft2315 Cleveland St NE, Minneapolis, MN 55418For SaleMLS ID #7164104, Andrew Newton, Real Broker, LLC. NorthstarMLS as distributed by MLS GRID
- $250,0002 bd2 ba1.1k sqft1821 Fillmore St NE, Minneapolis, MN 55418For SaleMLS ID #7167356, Jim Dropps, Northeast Real Estate Group. NorthstarMLS as distributed by MLS GRID
- $284,9003 bd1 ba1.3k sqft1315 19th Ave NE, Minneapolis, MN 55418For SaleMLS ID #7147624, Michael Jon Juliff, Jason Mitchell Group. NorthstarMLS as distributed by MLS GRID
- $379,9004 bd2 ba1.7k sqft2005 19th Ave NE, Minneapolis, MN 55418For SaleMLS ID #7145556, Kevin H Lithander, LPT Realty, LLC. NorthstarMLS as distributed by MLS GRID
- $305,0003 bd2 ba1.5k sqft653 19th Ave NE, Minneapolis, MN 55418For SaleMLS ID #7063359, Cameron Voss, Edina Realty, Inc.. NorthstarMLS as distributed by MLS GRID
- $365,0003 bd2 ba1.2k sqft2523 Arthur St NE, Minneapolis, MN 55418For SaleMLS ID #7138540, Frances Hoekstra Bakke, Coldwell Banker Realty - Southwest Regional. NorthstarMLS as distributed by MLS GRID
- $339,9005 bd2 ba1.6k sqft613 Fillmore St NE, Minneapolis, MN 55413For SaleMLS ID #7165758, Laurie M Allen, Coldwell Banker Realty - Lakes. NorthstarMLS as distributed by MLS GRID
