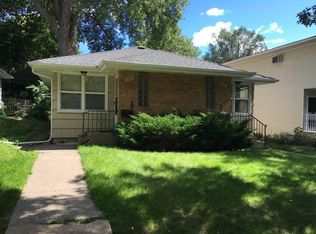
Charming Nordeast gem with modern updates! This 4 bed, 2 bath home offers 1,427 finished square feet full of character. Original wood floors run throughout in great shape, and the updated kitchen brings a fresh touch to the classic Nordeast style.
Downstairs, the basement bedroom is a real standout with heated floors, a new 2025 egress window, and cute built in storage. The updated deck features low maintenance decking and rails, siding was updated in 2021, and a 1 stall garage rounds things out.
You will love the location. Just minutes from The Quarry shopping area for groceries and everyday errands, and close to the beloved Nordeast brewery scene with favorites like Bauhaus Brew Labs and Sociable Cider Works nearby. Grab a bite at Chimborazo or Maya Cuisine, both close by. Enjoy easy highway access and neighborhood parks right around the corner.
This is Nordeast living at its finest. Don't miss this one!
Active
$350,000
1935 Ulysses St NE, Minneapolis, MN 55418
4beds
1,427sqft
Single Family
Built in 1955
5,227 Square Feet Lot
$349,600 Zestimate®
$245/sqft
$-- HOA
What's special
- 4 days
- 386
- 46
Zillow last checked:
Listing updated:
Listed by:
Joshua Pelovsky 651-605-5101,
Ashworth Real Estate
Source: NorthstarMLS as distributed by MLS GRID,MLS#: 7133600
Facts & features
Interior
Bedrooms & bathrooms
- Bedrooms: 4
- Bathrooms: 2
- Full bathrooms: 1
- 3/4 bathrooms: 1
Bedroom
- Level: Main
- Area: 121 Square Feet
- Dimensions: 11x11
Bedroom 2
- Level: Main
- Area: 130 Square Feet
- Dimensions: 13x10
Bedroom 3
- Level: Upper
- Area: 170 Square Feet
- Dimensions: 17x10
Bedroom 4
- Level: Lower
- Area: 192 Square Feet
- Dimensions: 16x12
Dining room
- Level: Main
- Area: 64 Square Feet
- Dimensions: 8x8
Kitchen
- Level: Main
- Area: 192 Square Feet
- Dimensions: 16x12
Living room
- Level: Main
- Area: 240 Square Feet
- Dimensions: 16x15
Heating
- Forced Air
Cooling
- Central Air
Appliances
- Laundry: Laundry Room
Features
- Basement: Egress Window(s)
- Has fireplace: No
Interior area
- Total structure area: 1,688
- Total interior livable area: 1,427 sqft
- Finished area above ground: 1,160
- Finished area below ground: 267
Property
Parking
- Total spaces: 1
- Parking features: Tuckunder Garage
- Attached garage spaces: 1
Accessibility
- Accessibility features: None
Features
- Levels: One and One Half
- Stories: 1.5
- Patio & porch: Deck
- Fencing: Full
Lot
- Size: 5,227 Square Feet
- Dimensions: 42 x 127.2
- Features: Near Public Transit, Tree Coverage - Medium
Details
- Foundation area: 840
- Parcel number: 1202924430047
- Zoning description: Residential-Single Family
Construction
Type & style
- Home type: SingleFamily
- Property subtype: Single Family
Materials
- Roof: Asphalt
Condition
- New construction: No
- Year built: 1955
Utilities & green energy
- Gas: Natural Gas
- Sewer: City Sewer/Connected
- Water: City Water/Connected
Community & HOA
Community
- Subdivision: Highland Home Add
HOA
- Has HOA: No
Location
- Region: Minneapolis
Financial & listing details
- Price per square foot: $245/sqft
- Tax assessed value: $278,000
- Annual tax amount: $4,001
- Date on market: 9/4/2026
- Road surface type: Paved
Estimated market value
$349,600
$332,000 - $367,000
$2,720/mo
Price history
| Date | Event | Price |
|---|---|---|
| 9/9/2026 | Listed for sale | $350,000+207%$245/sqft |
Source:  NorthstarMLS as distributed by MLS GRID #7133600 Report a problem NorthstarMLS as distributed by MLS GRID #7133600 Report a problem | ||
| 5/24/2012 | Sold | $114,000-8.7%$80/sqft |
Source:  Lake Superior Area Realtors as distributed by MLS GRID #1193088 Report a problem Lake Superior Area Realtors as distributed by MLS GRID #1193088 Report a problem | ||
| 2/23/2012 | Price change | $124,900-6%$88/sqft |
Source: Homepath #4116400 Report a problem | ||
| 1/21/2012 | Price change | $132,900-7.2%$93/sqft |
Source: Homepath #4116400 Report a problem | ||
| 1/4/2012 | Listed for sale | -- |
Source: Homepath Report a problem | ||
| 6/15/2011 | Sold | $143,245-26.5%$100/sqft |
Source: Public Record Report a problem | ||
| 6/24/2003 | Sold | $195,000+45.1%$137/sqft |
Source: Public Record Report a problem | ||
| 10/31/2000 | Sold | $134,400$94/sqft |
Source: Public Record Report a problem | ||
Public tax history
| Year | Property taxes | Tax assessment |
|---|---|---|
| 2025 | $3,513 +9.7% | $278,000 +9.9% |
| 2024 | $3,203 +15.9% | $253,000 |
| 2023 | $2,763 -0.8% | $253,000 +15% |
| 2022 | $2,785 +10.5% | $220,000 +3.8% |
| 2021 | $2,519 -5.6% | $212,000 +3.4% |
| 2020 | $2,670 +6% | $205,000 +2% |
| 2019 | $2,519 -5.6% | $201,000 |
| 2018 | $2,670 +4.5% | $201,000 +18.6% |
| 2017 | $2,555 +10.4% | $169,500 +11.1% |
| 2016 | $2,315 +10.1% | $152,500 +7.5% |
| 2015 | $2,103 +4.3% | $141,800 -0.5% |
| 2014 | $2,016 -23.3% | $142,500 -5% |
| 2013 | $2,627 -7.9% | $150,000 -2.3% |
| 2012 | $2,851 +13.9% | $153,500 -5.8% |
| 2011 | $2,502 -2.5% | $163,000 -14% |
| 2010 | $2,566 -6.9% | $189,500 -5% |
| 2009 | $2,758 +19.3% | $199,500 +22.9% |
| 2006 | $2,312 +9.3% | $162,300 +14.9% |
| 2005 | $2,116 +23.6% | $141,200 +15% |
| 2004 | $1,713 +13.3% | $122,800 +11.9% |
| 2002 | $1,512 -51.9% | $109,700 |
| 2001 | $3,142 | -- |
Find assessor info on the county website
Monthly payment
Est. payment
Payment breakdown
Explore the cost of this home by adjusting the details. Changes won't be saved.Climate risks
Neighborhood: Windom Park
- $349,2003 bd2 ba1.3k sqft1939 Ulysses St NE, Minneapolis, MN 55418Off Market
- $366,2001 bd1 ba900 sqft1931 Ulysses St NE, Minneapolis, MN 55418Off Market
- $312,9003 bd2 ba1.9k sqft1943 Ulysses St NE, Minneapolis, MN 55418Off Market
- $336,3001 bd1 ba750 sqft1925 Ulysses St NE, Minneapolis, MN 55418Off Market
Similar homes
- $374,9003 bd2 ba1.7k sqft2231 McKinley St NE, Minneapolis, MN 55418For Sale
 MLS ID #7135098, Bridgette L Prew, Redfin Corporation. NorthstarMLS as distributed by MLS GRID
 - $354,9003 bd2 ba1.4k sqft2627 McKinley St NE, Minneapolis, MN 55418For Sale
 MLS ID #7134194, Daniel Yesnes, National Realty Guild. NorthstarMLS as distributed by MLS GRID
 - $400,0002 bd1 ba1.4k sqft2820 Cleveland St NE, Minneapolis, MN 55418For Sale
 MLS ID #7140367, Desrochers Realty Group, eXp Realty. NorthstarMLS as distributed by MLS GRID
 - $330,0003 bd2 ba1.8k sqft1911 Pierce St NE, Minneapolis, MN 55418For Sale
 MLS ID #7126444, Annalie A Nienow, Keller Williams Realty Integrity Lakes. NorthstarMLS as distributed by MLS GRID
 - $399,0004 bd2 ba1.5k sqft1016 Lowry Ave NE, Minneapolis, MN 55418For SaleMLS ID #7131936, Andrew Knutson, Housing Hub LLC. NorthstarMLS as distributed by MLS GRID
- $379,9004 bd2 ba1.3k sqft1312 27th Ave NE, Minneapolis, MN 55418For SaleMLS ID #7118499, Kerby & Cristina Real Estate Experts, RE/MAX Results. NorthstarMLS as distributed by MLS GRID
- $349,9003 bd2 ba1.6k sqft3600 Downers Dr, Saint Anthony, MN 55418For SaleMLS ID #7117044, Joseph P. Torkildson, eXp Realty. NorthstarMLS as distributed by MLS GRID
- $379,9004 bd2 ba1.9k sqft2422 Jefferson St NE, Minneapolis, MN 55418For SaleMLS ID #7114140, Carlos Bunay, National Realty Guild. NorthstarMLS as distributed by MLS GRID
- $374,9004 bd2 ba1.4k sqft1720 Rollins Ave SE, Minneapolis, MN 55414For SaleMLS ID #7137930, Ken Hatfield, Keller Williams Premier Realty. NorthstarMLS as distributed by MLS GRID
- $320,0003 bd1 ba1k sqft709 24th Ave NE, Minneapolis, MN 55418For SaleMLS ID #7127748, Stephanie C Walgrave, Redfin Corporation. NorthstarMLS as distributed by MLS GRID
- $375,0004 bd2 ba1.8k sqft1014 18 1/2 Ave NE, Minneapolis, MN 55418For SaleMLS ID #7125979, Nicole Goltz, Realty ONE Group Choice. NorthstarMLS as distributed by MLS GRID
- $320,0004 bd1 ba1.3k sqft3018 Grand St NE, Minneapolis, MN 55418For SaleMLS ID #7133491, David J Garves, eXp Realty. NorthstarMLS as distributed by MLS GRID
- $290,0003 bd1 ba1.5k sqft1918 Quincy St NE, Minneapolis, MN 55418For SaleMLS ID #7135991, Bella V Maisel, Coldwell Banker Realty - Southwest Regional. NorthstarMLS as distributed by MLS GRID
- $289,9003 bd1 ba1.2k sqft1838 Jackson St NE, Minneapolis, MN 55418For SaleMLS ID #7132391, Blake Ondercin, Bridge Realty, LLC. NorthstarMLS as distributed by MLS GRID
- $325,0004 bd2 ba1.3k sqft1175 15th Ave SE, Minneapolis, MN 55414For SaleMLS ID #7122898, Mark B Kouatli, Edina Realty, Inc.. NorthstarMLS as distributed by MLS GRID
- $319,9003 bd1 ba1.6k sqft712 24th Ave NE, Minneapolis, MN 55418For SaleMLS ID #7119096, Tyler M Santos, Real Broker, LLC. NorthstarMLS as distributed by MLS GRID
- $339,9004 bd2 ba1.3k sqft870 22nd Ave SE, Minneapolis, MN 55414For SaleMLS ID #7116049, Claire Bisanz Distad, Coldwell Banker Realty. NorthstarMLS as distributed by MLS GRID
- $279,9004 bd3 ba1.5k sqft908 19th Ave NE, Minneapolis, MN 55418For SaleMLS ID #7125878, Paulo Mora, RE/MAX Results. NorthstarMLS as distributed by MLS GRID
- $320,0005 bd2 ba1.7k sqft1176 14th Ave SE, Minneapolis, MN 55414For SaleMLS ID #7083083, Darci Smith, Edina Realty, Inc.. NorthstarMLS as distributed by MLS GRID
- $349,0005 bd2 ba1.7k sqft2633 Taylor St NE, Minneapolis, MN 55418For SaleMLS ID #7113198, Mauricio Molina Bermeo, Molina Realtors. NorthstarMLS as distributed by MLS GRID
