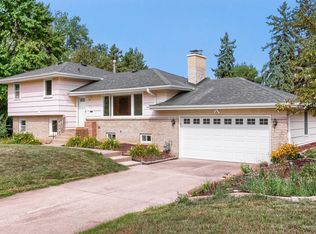
Welcome to 4117 Arthur Street NE - a creatively curated space which emanates calm, continuity and craftsmanship. Every inch of this home has been loved and cared for, and no detail was missed. Walking in, you will appreciate the beauty of the Maple trim, doors, and kitchen cabinetry (2008). The living and dining room is spacious and inviting, and features refinished original oak floors and a bright bay window. The kitchen showcases beautifully updated textured Granite countertops (2024) and is thoughtfully designed, making the space functional and aesthetically pleasing - with no shortage of storage.
The main floor bathroom was updated in 2024, with elegant choices including a Granite and Maple vanity with ample counter space, and skillfully laid and custom-designed stone floor tile. The bedrooms are spacious and peaceful.
The lower level is a dream - featuring masterfully-installed ceramic tile throughout, a warm and welcoming gas fireplace (2014) with slate tile and custom cherry built-ins. The primary bedroom was deliberately devised with two egress windows, in case a 4th bedroom was needed in the future. The ensuite includes a sizable walk-in closet, and walk-thru primary bathroom, which features heated slate tile floors (2008) and new shower surround (2024).
The verdant backyard has a great feel - and includes a large composite deck (2024) which is a wonderful space to enjoy the warmer weather. The 2+ car garage is a great space for storage, cars, and hobbies - there is also ample off-street parking on the large concrete driveway.
The location is superb - and the connection to outdoors is exceptional. Being a 2-3 block walk to Silver Lake Beach and Silverwood Park - you can escape to enjoy nature in just minutes. You could enjoy kayaking on your lunch break, or an afternoon walk amongst the trees. The proximity to nature and city-life gives you a sense of balance. Come and see this wonderful home and location, you will not be disappointed!
Active
$375,000
4117 Arthur St NE, Columbia Heights, MN 55421
3beds
2,052sqft
Single Family
Built in 1957
8,058 Square Feet Lot
$-- Zestimate®
$183/sqft
$-- HOA
What's special
- 1 day
- 119
- 14
Zillow last checked:
Listing updated:
Listed by:
Mari Koplin 612-702-4858,
Verve Realty,
Cassie Nosser 612-366-1325
Source: NorthstarMLS as distributed by MLS GRID,MLS#: 7160294
Facts & features
Interior
Bedrooms & bathrooms
- Bedrooms: 3
- Bathrooms: 2
- Full bathrooms: 1
- 3/4 bathrooms: 1
Bedroom
- Level: Main
- Area: 175 Square Feet
- Dimensions: 14x12.5
Bedroom 2
- Level: Main
- Area: 104.5 Square Feet
- Dimensions: 9.5x11
Bedroom 3
- Level: Basement
- Area: 265 Square Feet
- Dimensions: 26.5x10
Bathroom
- Level: Main
- Area: 56 Square Feet
- Dimensions: 7x8
Bathroom
- Level: Basement
- Area: 90 Square Feet
- Dimensions: 9x10
Deck
- Level: Main
- Area: 180 Square Feet
- Dimensions: 18x10
Dining room
- Level: Main
- Area: 80 Square Feet
- Dimensions: 8x10
Family room
- Level: Lower
- Area: 368 Square Feet
- Dimensions: 23x16
Kitchen
- Level: Main
- Area: 196 Square Feet
- Dimensions: 14x14
Laundry
- Level: Basement
- Area: 169 Square Feet
- Dimensions: 13x13
Living room
- Level: Main
- Area: 306.25 Square Feet
- Dimensions: 24.5x12.5
Walk in closet
- Level: Basement
- Area: 85 Square Feet
- Dimensions: 10x8.5
Heating
- Forced Air, Fireplace(s), In-Floor Heating
Cooling
- Central Air
Appliances
- Included: Dishwasher, Dryer, Gas Water Heater, Microwave, Range, Refrigerator, Stainless Steel Appliance(s), Washer
- Laundry: In Basement, Gas Dryer Hookup, Lower Level, Laundry Room, Sink, Washer Hookup
Features
- Basement: Block,Drain Tiled,Egress Window(s),Finished,Full,Storage Space,Sump Basket,Sump Pump
- Number of fireplaces: 1
- Fireplace features: Family Room, Gas
Interior area
- Total structure area: 2,184
- Total interior livable area: 2,052 sqft
- Finished area above ground: 1,092
- Finished area below ground: 960
Property
Parking
- Total spaces: 2
- Parking features: Detached Garage, Concrete, Garage Door Opener
- Garage spaces: 2
- Has uncovered spaces: Yes
- Details: Garage Dimensions (24x21), Garage Door Height (7), Garage Door Width (16)
Accessibility
- Accessibility features: None
Features
- Levels: One
- Stories: 1
- Patio & porch: Composite Decking, Deck
- Pool features: None
- Fencing: Partial,Privacy,Wood
Lot
- Size: 8,058 Square Feet
- Dimensions: 65 x 100
- Features: Near Public Transit, Tree Coverage - Medium
Details
- Additional structures: Garage(s)
- Foundation area: 1092
- Parcel number: 363024140031
- Zoning description: Residential-Single Family
Construction
Type & style
- Home type: SingleFamily
- Property subtype: Single Family
Materials
- Block, Concrete, Frame
- Roof: Age Over 8 Years,Architectural Shingle
Condition
- New construction: No
- Year built: 1957
Utilities & green energy
- Electric: 100 Amp Service, Power Company: Xcel Energy
- Gas: Natural Gas
- Sewer: City Sewer/Connected
- Water: City Water/Connected
Community & HOA
Community
- Subdivision: Aud Sub Waltons Sunny Ac 4th
HOA
- Has HOA: No
Location
- Region: Columbia Heights
Financial & listing details
- Price per square foot: $183/sqft
- Tax assessed value: $294,700
- Annual tax amount: $4,344
- Date on market: 10/15/2026
- Road surface type: Paved
Estimated market value
Not available
Estimated sales range
Not available
Not available
Price history
| Date | Event | Price |
|---|---|---|
| 10/16/2026 | Listed for sale | $375,000+120.6%$183/sqft |
Source:  NorthstarMLS as distributed by MLS GRID #7160294 Report a problem NorthstarMLS as distributed by MLS GRID #7160294 Report a problem | ||
| 12/27/2020 | Listing removed | -- |
Source: Owner Report a problem | ||
| 12/10/2020 | Listed for rent | $650 |
Source: Owner Report a problem | ||
| 9/12/2020 | Listing removed | $650 |
Source: Owner Report a problem | ||
| 8/5/2020 | Listed for rent | $650 |
Source: Owner Report a problem | ||
| 1/25/2008 | Sold | $170,000$83/sqft |
Source:  Lake Superior Area Realtors as distributed by MLS GRID #1338150 Report a problem Lake Superior Area Realtors as distributed by MLS GRID #1338150 Report a problem | ||
Public tax history
| Year | Property taxes | Tax assessment |
|---|---|---|
| 2025 | $3,935 +12% | $274,673 +3.5% |
| 2024 | $3,514 +12% | $265,299 +4.2% |
| 2023 | $3,137 +10.3% | $254,662 -4.3% |
| 2022 | $2,845 -1.3% | $266,216 +29.9% |
| 2021 | $2,883 +5% | $204,958 -2.8% |
| 2019 | $2,745 +6.8% | $210,800 +8.8% |
| 2018 | $2,571 +3.8% | $193,700 +7.9% |
| 2017 | $2,478 +12.5% | $179,600 +19.3% |
| 2016 | $2,202 +2.6% | $150,600 |
| 2015 | $2,146 +5.3% | $150,600 +19% |
| 2014 | $2,039 +4.1% | $126,600 |
| 2013 | $1,958 -5.8% | -- |
| 2012 | $2,078 -1.6% | -- |
| 2011 | $2,112 -8% | -- |
| 2010 | $2,296 +17.8% | -- |
| 2008 | $1,949 +1.8% | -- |
| 2007 | $1,913 +1.4% | -- |
| 2006 | $1,886 +20% | -- |
| 2005 | $1,572 +13.2% | -- |
| 2004 | $1,388 +17.2% | -- |
| 2003 | $1,185 -6.9% | -- |
| 2002 | $1,272 -0.7% | -- |
| 2001 | $1,281 | -- |
Find assessor info on the county website
Monthly payment
Est. payment
Payment breakdown
Explore the cost of this home by adjusting the details. Changes won't be saved.Climate risks
Neighborhood: 55421
- $306,3003 bd2 ba121 sqft4117 Arthur St NE, Minneapolis, MN 55421Off Market
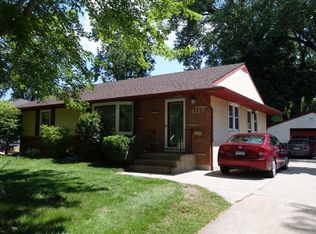
- $307,0003 bd1 ba1k sqft4123 Arthur St NE, Columbia Heights, MN 55421Off Market
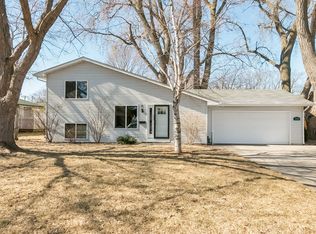
- $334,8003 bd2 ba1.7k sqft2001 41st Ave NE, Columbia Heights, MN 55421Off Market
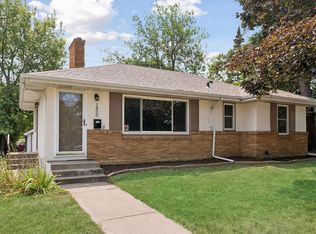
- $340,5004 bd2 ba1.4k sqft4110 Cleveland St NE, Columbia Heights, MN 55421Off Market
Similar homes
- $385,9993 bd2 ba2.4k sqft1550 41st Ave NE, Columbia Heights, MN 55421For Sale

 MLS ID #7151433, Selam Adeda, Bridge Realty, LLC. NorthstarMLS as distributed by MLS GRID
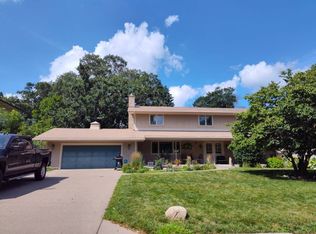
 - $389,9004 bd2 ba2.1k sqft1800 37th Ave NE, Minneapolis, MN 55421For Sale
 MLS ID #7157723, Par Y. Herrity, eXp Realty. NorthstarMLS as distributed by MLS GRID
 - $--4 bd3 ba2.6k sqft2135 Argonne Dr NE, Columbia Heights, MN 55421Auction
 Auction.com 2
 - $375,0003 bd2 ba1.9k sqft1301 Buchanan Pl NE, Columbia Heights, MN 55421For Sale
 MLS ID #7131880, Yang Fan, Bridge Realty, LLC. NorthstarMLS as distributed by MLS GRID
 - $350,0004 bd2 ba2.2k sqft609 Silver Lake Rd NW, New Brighton, MN 55112For SaleMLS ID #7157947, Emily Blake, Pemberton RE. NorthstarMLS as distributed by MLS GRID
- $359,9002 bd2 ba2k sqft2123 Fairway Dr NE, Columbia Heights, MN 55421For SaleMLS ID #7156254, Susan M. Juneau, Keller Williams Classic Realty. NorthstarMLS as distributed by MLS GRID
- $369,9004 bd3 ba2.3k sqft1630 Fairway Dr NE, Columbia Heights, MN 55421For SaleMLS ID #7128325, James Stiller, Keller Williams Classic Realty. NorthstarMLS as distributed by MLS GRID
- $395,0004 bd2 ba2.2k sqft1414 W Danube Rd, Minneapolis, MN 55432For SaleMLS ID #7159716, Dalton Ogg, Fuze Real Estate. NorthstarMLS as distributed by MLS GRID
- $424,9003 bd2 ba1.8k sqft1100 Pierce Ter NE, Columbia Heights, MN 55421For SaleMLS ID #7151622, Ineye Bobmanuel, Keller Williams Realty Integrity Lakes. NorthstarMLS as distributed by MLS GRID
- $374,5003 bd2 ba2k sqft5375 Matterhorn Dr NE, Fridley, MN 55421For SaleMLS ID #7141510, Jeffrey Rud, RE/MAX RESULTS. NorthstarMLS as distributed by MLS GRID
- $325,0003 bd2 ba1.1k sqft3716 Hayes St NE, Columbia Heights, MN 55421For SaleMLS ID #7157175, Rick Patterson, LPT Realty, LLC. NorthstarMLS as distributed by MLS GRID
- $339,0003 bd2 ba1.8k sqft4756 Heights Dr, Minneapolis, MN 55421For SaleMLS ID #7144658, Maria L Scherber, Bridge Realty, LLC. NorthstarMLS as distributed by MLS GRID
- $349,9004 bd2 ba2k sqft4633 4th St NE, Columbia Heights, MN 55421For SaleMLS ID #7144868, James E Garry, Redfin Corporation. NorthstarMLS as distributed by MLS GRID
- $375,0003 bd2 ba2.5k sqft1343 Hillwind Rd NE, Fridley, MN 55432For SaleMLS ID #7157834, Peter T. Heryla, GRI, RE/MAX Synergy. NorthstarMLS as distributed by MLS GRID
- $360,0004 bd2 ba2k sqft67 13th Ave SW, New Brighton, MN 55112For SaleMLS ID #7158366, Pang Vang, eXp Realty. NorthstarMLS as distributed by MLS GRID
- $319,9003 bd2 ba1.3k sqft1317 44th Ave NE, Columbia Heights, MN 55421For SaleMLS ID #7148660, Anthony Pierpont, RES Realty. NorthstarMLS as distributed by MLS GRID
- $335,0004 bd2 ba1.9k sqft2309 N Upland Crst, Columbia Heights, MN 55421For SaleMLS ID #7135776, Colton Ramsay, Pemberton RE. NorthstarMLS as distributed by MLS GRID
- $362,0002 bd1 ba1.5k sqft2513 Saint Anthony Blvd, Saint Anthony, MN 55418For SaleMLS ID #7160603, Garth H Johnson, The Realty House. NorthstarMLS as distributed by MLS GRID
- $389,9003 bd1 ba1.2k sqft3242 Ulysses St NE, Minneapolis, MN 55418For SaleMLS ID #7158854, Brittney Sullivan, Compass. NorthstarMLS as distributed by MLS GRID
- $339,9004 bd2 ba1.8k sqft4615 Johnson St NE, Columbia Heights, MN 55421For SaleMLS ID #7083228, Jenna Barnett, Pemberton RE. NorthstarMLS as distributed by MLS GRID
