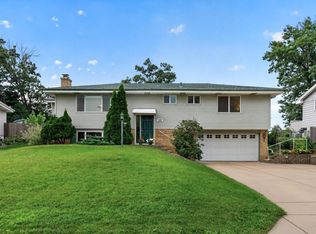
Updated - Move in ready - Open floor plan rambler with 3 beds on the main level. Spacious kitchen with stainless appliances including a gas range, and plenty of natural light from the patio door!
Downstairs you'll find the 4th bedroom and a bonus flex / den room, along with the laundry and spacious family room. Flooring, paint, trim, fixtures, and more all updated within the last 3 years. Outside you can spend nice days on the deck, or activities in the fully fenced yard. Located on a quiet street with multiple walking and biking paths nearby to local parks, this one will be worth seeing!
Active
$360,000
2309 N Upland Crst, Columbia Heights, MN 55421
4beds
1,908sqft
Single Family
Built in 1967
8,276 Square Feet Lot
$360,200 Zestimate®
$189/sqft
$-- HOA
What's special
- 8 days
- 256
- 10
Zillow last checked:
Listing updated:
Listed by:
Colton Ramsay 763-257-2561,
Pemberton RE
Source: NorthstarMLS as distributed by MLS GRID,MLS#: 7135776
Facts & features
Interior
Bedrooms & bathrooms
- Bedrooms: 4
- Bathrooms: 2
- Full bathrooms: 1
- 3/4 bathrooms: 1
Bedroom
- Level: Main
- Area: 120 Square Feet
- Dimensions: 12 x 10
Bedroom 2
- Level: Main
- Area: 110 Square Feet
- Dimensions: 11 x 10
Bedroom 3
- Level: Main
- Area: 110 Square Feet
- Dimensions: 11 x 10
Bedroom 4
- Level: Basement
- Area: 140 Square Feet
- Dimensions: 14 x 10
Deck
- Level: Main
- Area: 140 Square Feet
- Dimensions: 14 x 10
Dining room
- Level: Main
- Area: 99 Square Feet
- Dimensions: 11 x 9
Family room
- Level: Basement
- Area: 312 Square Feet
- Dimensions: 26 x 12
Flex room
- Level: Basement
- Area: 140 Square Feet
- Dimensions: 14 x 10
Kitchen
- Level: Main
- Area: 117 Square Feet
- Dimensions: 13 x 9
Laundry
- Level: Basement
Living room
- Level: Main
- Area: 228 Square Feet
- Dimensions: 19 x 12
Utility room
- Level: Basement
- Area: 154 Square Feet
- Dimensions: 14 x 11
Heating
- Forced Air
Cooling
- Central Air
Appliances
- Included: Dishwasher, Dryer, Gas Water Heater, Microwave, Range, Refrigerator, Washer
- Laundry: In Basement
Features
- Basement: Finished,Full
- Has fireplace: No
Interior area
- Total structure area: 2,136
- Total interior livable area: 1,908 sqft
- Finished area above ground: 1,068
- Finished area below ground: 840
Property
Parking
- Total spaces: 1
- Parking features: Attached
- Attached garage spaces: 1
Accessibility
- Accessibility features: None
Features
- Levels: One
- Stories: 1
- Patio & porch: Deck
- Fencing: Chain Link,Full,Wood
Lot
- Size: 8,276 Square Feet
- Dimensions: 58 x 152
Details
- Foundation area: 1068
- Parcel number: 253024140077
- Zoning description: Residential-Single Family
Construction
Type & style
- Home type: SingleFamily
- Property subtype: Single Family
Materials
- Block, Post and Beam, Concrete
Condition
- New construction: No
- Year built: 1967
Utilities & green energy
- Electric: Circuit Breakers
- Gas: Natural Gas
- Sewer: City Sewer/Connected
- Water: City Water/Connected
Community & HOA
Community
- Subdivision: Hilltop 4th Unit
HOA
- Has HOA: No
Location
- Region: Columbia Heights
Financial & listing details
- Price per square foot: $189/sqft
- Tax assessed value: $301,400
- Annual tax amount: $4,457
- Date on market: 9/1/2026
- Road surface type: Paved
Estimated market value
$360,200
$342,000 - $378,000
$2,467/mo
Price history
| Date | Event | Price |
|---|---|---|
| 9/4/2026 | Listed for sale | $360,000+11.3%$189/sqft |
Source:  NorthstarMLS as distributed by MLS GRID #7135776 Report a problem NorthstarMLS as distributed by MLS GRID #7135776 Report a problem | ||
| 4/11/2024 | Sold | $323,500-0.5%$170/sqft |
Source: NorthstarMLS as distributed by MLS GRID #6502752 Report a problem | ||
| 3/25/2024 | Pending sale | $325,000$170/sqft |
Source:  FMARMLS #6502752 Report a problem FMARMLS #6502752 Report a problem | ||
| 3/20/2024 | Price change | $325,000-4.4%$170/sqft |
Source: NorthstarMLS as distributed by MLS GRID #6502752 Report a problem | ||
| 3/16/2024 | Listed for sale | $339,900+61.1%$178/sqft |
Source: NorthstarMLS as distributed by MLS GRID #6502752 Report a problem | ||
| 12/21/2023 | Sold | $211,050+15%$111/sqft |
Source: NorthstarMLS as distributed by MLS GRID #6453733 Report a problem | ||
| 2/16/2023 | Sold | $183,492+5.5%$96/sqft |
Source: Public Record Report a problem | ||
| 12/5/2001 | Sold | $173,900$91/sqft |
Source: Public Record Report a problem | ||
Public tax history
| Year | Property taxes | Tax assessment |
|---|---|---|
| 2025 | $4,058 -2.9% | $281,976 +4.7% |
| 2024 | $4,177 -1.6% | $269,223 -11.8% |
| 2023 | $4,243 +30.2% | $305,100 +0.4% |
| 2022 | $3,258 -5.7% | $304,000 +28.1% |
| 2021 | $3,455 +18.5% | $237,400 +6.5% |
| 2019 | $2,916 +6.3% | $223,000 +8.7% |
| 2018 | $2,745 +0.3% | $205,200 +4.9% |
| 2017 | $2,735 +16.9% | $195,600 +20.8% |
| 2016 | $2,341 -0.2% | $161,900 |
| 2015 | $2,346 +7.7% | $161,900 +19.6% |
| 2014 | $2,177 -8.9% | $135,400 |
| 2013 | $2,390 +11.9% | -- |
| 2012 | $2,135 -1.3% | -- |
| 2011 | $2,163 -19.1% | -- |
| 2010 | $2,675 +31.6% | -- |
| 2008 | $2,033 +2.5% | -- |
| 2007 | $1,983 -1.8% | -- |
| 2006 | $2,020 +15.7% | -- |
| 2005 | $1,746 +5.8% | -- |
| 2004 | $1,651 +16.5% | -- |
| 2003 | $1,417 -6.8% | -- |
| 2002 | $1,520 -1.4% | -- |
| 2001 | $1,542 | -- |
Find assessor info on the county website
Monthly payment
Est. payment
Payment breakdown
Explore the cost of this home by adjusting the details. Changes won't be saved.Climate risks
Neighborhood: 55421
- $310,5003 bd1 ba984 sqft2315 N Upland Crst, Columbia Heights, MN 55421Off Market
- $406,7003 bd1 ba2.4k sqft2301 N Upland Crst, Columbia Heights, MN 55421Off Market
- $321,2003 bd1 ba2.1k sqft2319 N Upland Crst, Columbia Heights, MN 55421Off Market
- $302,8003 bd1 ba1k sqft2225 N Upland Crst, Columbia Heights, MN 55421Off Market
Similar homes
- $370,0004 bd2 ba2.2k sqft4131 Cleveland St NE, Columbia Heights, MN 55421For Sale

 MLS ID #7118890, Marsha Linden, CRS, Edina Realty, Inc.. NorthstarMLS as distributed by MLS GRID
 - $359,9003 bd2 ba1.4k sqft1429 Windemere Dr NE, Fridley, MN 55421For Sale
 MLS ID #7140656, Elizabeth Reynolds, Ruby Realty. NorthstarMLS as distributed by MLS GRID
 - $329,9004 bd2 ba1.7k sqft725 50 1/2 Ave NE, Columbia Heights, MN 55421For Sale
 MLS ID #7139179, Lars Anderson, RE/MAX Results. NorthstarMLS as distributed by MLS GRID
 - $379,9004 bd3 ba2.3k sqft1630 Fairway Dr NE, Columbia Heights, MN 55421For Sale
 MLS ID #7128325, James Stiller, Keller Williams Classic Realty. NorthstarMLS as distributed by MLS GRID
 - $349,9004 bd2 ba2.1k sqft1123 43 1/2 Ave NE, Columbia Heights, MN 55421For SaleMLS ID #7134243, Heather Fritch, RE/MAX Results. NorthstarMLS as distributed by MLS GRID
- $389,0003 bd2 ba1.9k sqft1301 Buchanan Pl NE, Columbia Heights, MN 55421For SaleMLS ID #7131880, Yang Fan, Bridge Realty, LLC. NorthstarMLS as distributed by MLS GRID
- $354,9004 bd2 ba1.8k sqft4615 Johnson St NE, Columbia Heights, MN 55421For SaleMLS ID #7083228, Jenna Barnett, Pemberton RE. NorthstarMLS as distributed by MLS GRID
- $430,0004 bd3 ba2.2k sqft2325 Argonne Dr NE, Columbia Heights, MN 55421For SaleMLS ID #7128394, Katey Bellville O'Hern, Edina Realty, Inc.. NorthstarMLS as distributed by MLS GRID
- $350,0004 bd2 ba1.7k sqft1264 Hathaway Ln NE, Fridley, MN 55432For SaleMLS ID #7127789, The Huerkamp Home Group, Keller Williams Preferred Rlty. NorthstarMLS as distributed by MLS GRID
- $325,0003 bd2 ba1.7k sqft4849 E Upland Crst, Columbia Heights, MN 55421For SaleMLS ID #7126841, Joseph Patrick McCullough, Keller Williams Realty Integrity Lakes. NorthstarMLS as distributed by MLS GRID
- $335,0004 bd2 ba1.8k sqft1125 43rd Ave NE, Columbia Heights, MN 55421For SaleMLS ID #7128312, Chan Slettehaugh, Edina Realty, Inc.. NorthstarMLS as distributed by MLS GRID
- $345,0004 bd2 ba2k sqft5037 4th St NE, Columbia Heights, MN 55421For SaleMLS ID #7133209, Kerby & Cristina Real Estate Experts, RE/MAX Results. NorthstarMLS as distributed by MLS GRID
- $350,0003 bd3 ba2k sqft4244 Madison St NE, Columbia Heights, MN 55421For SaleMLS ID #7122209, Katey Bellville O'Hern, Edina Realty, Inc.. NorthstarMLS as distributed by MLS GRID
- $345,0003 bd2 ba1.8k sqft4422 Madison St NE, Columbia Heights, MN 55421For SaleMLS ID #7132895, Jessica Fisher, RE/MAX Professionals. NorthstarMLS as distributed by MLS GRID
- $370,0005 bd4 ba2.3k sqft4034 Cleveland St NE, Columbia Heights, MN 55421For SaleMLS ID #7044662, Artemisa Boston, eXp Realty. NorthstarMLS as distributed by MLS GRID
- $394,9003 bd3 ba1.9k sqft245 17th Ave NW, New Brighton, MN 55112For SaleMLS ID #7138817, Natalie Hawkinson, Ewing Real Estate Group. NorthstarMLS as distributed by MLS GRID
- $395,0005 bd2 ba1.8k sqft4205 University Ave NE, Columbia Heights, MN 55421For SaleMLS ID #7122817, Matt Moser, Worth Clark Realty. NorthstarMLS as distributed by MLS GRID
- $319,9004 bd2 ba1.7k sqft961 37th Ave NE, Columbia Heights, MN 55421For SaleMLS ID #7121628, Paulo Mora, RE/MAX Results. NorthstarMLS as distributed by MLS GRID
- $364,9003 bd2 ba1.6k sqft1827 44th Ave NE, Columbia Heights, MN 55421For SaleMLS ID #7093121, Kristal Howie, TheMLSonline.com, Inc.. NorthstarMLS as distributed by MLS GRID
- $325,0004 bd2 ba2k sqft4131 4th St NE, Columbia Heights, MN 55421For SaleMLS ID #7111604, Mark O'Hern, Edina Realty, Inc.. NorthstarMLS as distributed by MLS GRID
