Discover tailored suburban comfort in this 1,703-square-foot Fridley residence, beautifully positioned on a quiet 0.23-acre lot lined with mature greenery. Built in 1977, this single-family home features four
spacious bedrooms, two bathrooms, and a versatile multi-level layout designed to adapt effortlessly to
modern living. Inviting main-level gathering spaces connect the living room, dining area, and
well-equipped kitchen, creating an open environment filled with natural light. The finished lower level expands your functional living space, offering an ideal setting for a family media room, private home office, or guest suite. Central cooling and efficient forced-air heating ensure year-round indoor comfort, while the attached two-car garage provides abundant storage and vehicle security. Outdoors, enjoy the large deck, perfect for outdoor dining or entertaining. The generous backyard offers plenty of space for garden projects. Conveniently close to parks, schools, and quick metro transit corridors.
Active
$350,000
1264 Hathaway Ln NE, Fridley, MN 55432
4beds
1,703sqft
Single Family
Built in 1977
10,105 Square Feet Lot
$350,500 Zestimate®
$206/sqft
$-- HOA
What's special
- 6 days
- 567
- 93
Zillow last checked:
Listing updated:
Listed by:
The Huerkamp Home Group 952-746-9696,
Keller Williams Preferred Rlty,
Colin Manson 651-236-0688
Source: NorthstarMLS as distributed by MLS GRID,MLS#: 7127789
Facts & features
Interior
Bedrooms & bathrooms
- Bedrooms: 4
- Bathrooms: 2
- Full bathrooms: 1
- 3/4 bathrooms: 1
Bedroom
- Level: Main
- Area: 250 Square Feet
- Dimensions: 25x10
Bedroom 2
- Level: Lower
- Area: 110 Square Feet
- Dimensions: 10x11
Bedroom 3
- Level: Lower
- Area: 90 Square Feet
- Dimensions: 10x9
Bedroom 4
- Level: Lower
- Area: 88 Square Feet
- Dimensions: 11x8
Deck
- Level: Main
- Area: 462 Square Feet
- Dimensions: 22x21
Dining room
- Level: Main
- Area: 108 Square Feet
- Dimensions: 12x9
Family room
- Level: Lower
- Area: 198 Square Feet
- Dimensions: 18x11
Kitchen
- Level: Main
- Area: 108 Square Feet
- Dimensions: 12x9
Living room
- Level: Main
- Area: 216 Square Feet
- Dimensions: 18x12
Heating
- Forced Air
Cooling
- Central Air
Appliances
- Included: Dishwasher, Dryer, Microwave, Range, Refrigerator, Stainless Steel Appliance(s), Washer, Water Softener Owned
- Laundry: Lower Level, Sink
Features
- Basement: Block,Daylight,Finished,Full
- Has fireplace: No
Interior area
- Total structure area: 1,833
- Total interior livable area: 1,703 sqft
- Finished area above ground: 957
- Finished area below ground: 746
Property
Parking
- Total spaces: 2
- Parking features: Attached, Asphalt
- Attached garage spaces: 2
Accessibility
- Accessibility features: None
Features
- Levels: Multi/Split
- Patio & porch: Deck
- Pool features: None
- Fencing: Chain Link,Vinyl,Wood
Lot
- Size: 10,105 Square Feet
- Dimensions: 75 x 135
- Features: Tree Coverage - Medium
Details
- Foundation area: 876
- Parcel number: 243024310078
- Zoning description: Residential-Single Family
Construction
Type & style
- Home type: SingleFamily
- Property subtype: Single Family
Materials
- Roof: Age 8 Years or Less,Asphalt
Condition
- New construction: No
- Year built: 1977
Utilities & green energy
- Gas: Natural Gas
- Sewer: City Sewer/Connected
- Water: City Water/Connected
Community & HOA
Community
- Subdivision: Parkview Oaks 1st Add
HOA
- Has HOA: No
Location
- Region: Fridley
Financial & listing details
- Price per square foot: $206/sqft
- Tax assessed value: $319,000
- Annual tax amount: $3,881
- Date on market: 9/4/2026
- Road surface type: Paved
Estimated market value
$350,500
$333,000 - $368,000
$2,534/mo
Price history
| Date | Event | Price |
|---|---|---|
| 9/10/2026 | Listed for sale | $350,000+27.3%$206/sqft |
Source:  NorthstarMLS as distributed by MLS GRID #7127789 Report a problem NorthstarMLS as distributed by MLS GRID #7127789 Report a problem | ||
| 11/30/2020 | Sold | $275,000-5.1%$161/sqft |
Source: NorthstarMLS as distributed by MLS GRID #5649682 Report a problem | ||
| 11/11/2020 | Pending sale | $289,900$170/sqft |
Source: Five Star Realty LLC #5649682 Report a problem | ||
| 9/8/2020 | Price change | $289,900-3.3%$170/sqft |
Source: Five Star Realty LLC #5649682 Report a problem | ||
| 8/31/2020 | Listed for sale | $299,900+39.5%$176/sqft |
Source: Five Star Realty LLC #5649682 Report a problem | ||
| 3/21/2020 | Listing removed | -- |
Source: Auction.com Report a problem | ||
| 2/21/2020 | Listed for sale | -- |
Source: Auction.com Report a problem | ||
| 10/19/2017 | Sold | $215,000+0%$126/sqft |
Source: NorthstarMLS as distributed by MLS GRID #4870535 Report a problem | ||
| 9/5/2017 | Pending sale | $214,900$126/sqft |
Source: RE/MAX Results #4870535 Report a problem | ||
| 8/30/2017 | Listed for sale | $214,900$126/sqft |
Source: RE/MAX Results #4870535 Report a problem | ||
Public tax history
| Year | Property taxes | Tax assessment |
|---|---|---|
| 2025 | $3,506 +4.2% | $301,160 +4% |
| 2024 | $3,366 +11.2% | $289,497 -1% |
| 2023 | $3,027 +9.6% | $292,376 -0.4% |
| 2022 | $2,761 -34.8% | $293,575 +25.7% |
| 2021 | $4,233 -6.4% | $233,516 +3.7% |
| 2019 | $4,523 +29.6% | $225,100 +2% |
| 2018 | $3,489 +43.1% | $220,700 +12.8% |
| 2017 | $2,438 +5.1% | $195,600 +14.4% |
| 2016 | $2,319 +9.1% | $171,000 |
| 2015 | $2,127 +2.9% | $171,000 +25.6% |
| 2014 | $2,067 +6.3% | $136,100 |
| 2013 | $1,944 -6% | -- |
| 2012 | $2,068 +9.2% | -- |
| 2011 | $1,894 -7.5% | -- |
| 2010 | $2,047 +7.7% | -- |
| 2008 | $1,900 -1% | -- |
| 2007 | $1,920 -5.7% | -- |
| 2006 | $2,035 +17.3% | -- |
| 2005 | $1,735 +7.6% | -- |
| 2004 | $1,612 +14.3% | -- |
| 2003 | $1,411 -6.3% | -- |
| 2002 | $1,506 -3.3% | -- |
| 2001 | $1,557 | -- |
Find assessor info on the county website
Monthly payment
Est. payment
Payment breakdown
Explore the cost of this home by adjusting the details. Changes won't be saved.Climate risks
Neighborhood: North Park
Similar homes
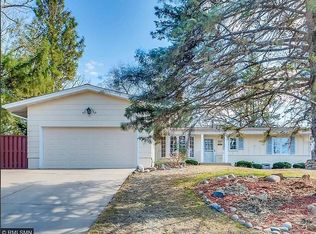
- $--3 bd2 ba1.2k sqft980 Overton Dr NE, Fridley, MN 55432Auction
 Auction.com 2
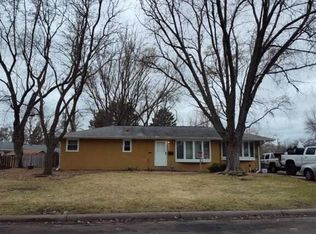
 - $349,9003 bd2 ba1.7k sqft5840 Tennison Dr NE, Fridley, MN 55432For Sale
 MLS ID #7122548, Gordon N Doggett, Bridge Realty, LLC. NorthstarMLS as distributed by MLS GRID
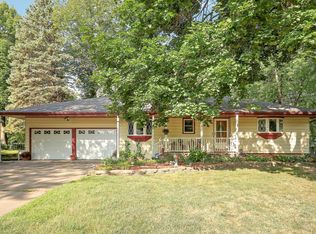
 - $349,9003 bd2 ba1.9k sqft5986 McKinley St NE, Fridley, MN 55432For Sale
 MLS ID #7113389, Josh A Pomerleau, JPW Realty. NorthstarMLS as distributed by MLS GRID
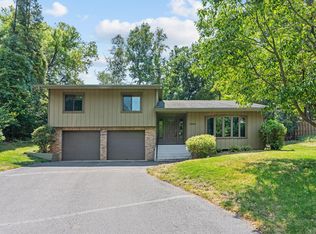
 - $359,9003 bd2 ba1.4k sqft1429 Windemere Dr NE, Fridley, MN 55421For Sale
 MLS ID #7140656, Elizabeth Reynolds, Ruby Realty. NorthstarMLS as distributed by MLS GRID
 - $339,0003 bd2 ba1.9k sqft6810 Brookview Dr NE, Fridley, MN 55432For SaleMLS ID #7138405, Caarin Pannkuk-The Property Geeks, Real Broker, LLC. NorthstarMLS as distributed by MLS GRID
- $374,9003 bd2 ba2k sqft5375 Matterhorn Dr NE, Fridley, MN 55421For SaleMLS ID #7141510, Jeffrey Rud, RE/MAX RESULTS. NorthstarMLS as distributed by MLS GRID
- $340,0004 bd2 ba2k sqft841 W Moore Lake Dr NE, Fridley, MN 55432For SaleMLS ID #7125919, Leisha Oftedahl, LPT Realty, LLC. NorthstarMLS as distributed by MLS GRID
- $359,9003 bd2 ba2.1k sqft610 57th Ave NE, Fridley, MN 55432For SaleMLS ID #7127259, Wakgari Geleta, Universal Realty LLC. NorthstarMLS as distributed by MLS GRID
- $375,0003 bd2 ba1.9k sqft1351 Hillcrest Dr NE, Fridley, MN 55432For SaleMLS ID #7134518, Kris Lindahl, Kris Lindahl Real Estate. NorthstarMLS as distributed by MLS GRID
- $365,0004 bd2 ba1.9k sqft413 Rice Creek Blvd NE, Fridley, MN 55432For SaleMLS ID #7127305, Cynthia Dorfner, LPT Realty, LLC. NorthstarMLS as distributed by MLS GRID
- $348,0004 bd2 ba1.3k sqft6180 6th St NE, Fridley, MN 55432For SaleMLS ID #7099237, Amber N Broadway, Opendoor Brokerage, LLC. NorthstarMLS as distributed by MLS GRID
- $349,9505 bd3 ba2k sqft510 Mississippi St NE, Fridley, MN 55432For SaleMLS ID #7116045, Peter Salazar III, Coldwell Banker Realty. NorthstarMLS as distributed by MLS GRID
- $329,9004 bd2 ba1.7k sqft725 50 1/2 Ave NE, Columbia Heights, MN 55421For SaleMLS ID #7139179, Lars Anderson, RE/MAX Results. NorthstarMLS as distributed by MLS GRID
- $360,0004 bd2 ba1.9k sqft2309 N Upland Crst, Columbia Heights, MN 55421For SaleMLS ID #7135776, Colton Ramsay, Pemberton RE. NorthstarMLS as distributed by MLS GRID
- $374,9003 bd2 ba2k sqft6331 Monroe St NE, Fridley, MN 55432For SaleMLS ID #7129542, Thomas J. Sommers, Coldwell Banker Realty. NorthstarMLS as distributed by MLS GRID
- $329,9003 bd2 ba1.7k sqft200 Rice Creek Blvd NE, Fridley, MN 55432For SaleMLS ID #7117667, Dustin Dodge, Ferndale Realty. NorthstarMLS as distributed by MLS GRID
- $325,0003 bd2 ba1.2k sqft6371 Madison St NE, Fridley, MN 55432For SaleMLS ID #7122834, James W. Stangler, Real Broker, LLC. NorthstarMLS as distributed by MLS GRID
