Here is a great opportunity for a spacious,2200+ FSF,4-bedroom home in Columbia Heights, conveniently located near Silverwood Park. This inviting home offers plenty of room to spread out in a versatile 1.5-story layout with 2 bedrooms on both the main and upper levels of home. For those who want to add their personalized touches, there are plaster walls and hardwood floors in many spaces throughout the home. There is a gas fireplace on the main level, a wood burning fireplace in the lower-level family room, as well as abundant storage space in the mostly unfinished lower level. A wonderful partially-insulated three-season porch provides additional living space and seamlessly expands the dining and living areas — perfect for relaxing, entertaining, or enjoying the changing seasons. Conveniently located near parks, shopping, dining, and everyday amenities, this home offers both space and versatility in a great location. A one-year home warranty is included. Welcome Home!
Pending
$370,000
4131 Cleveland St NE, Columbia Heights, MN 55421
4beds
2,214sqft
Single Family
Built in 1957
9,359 Square Feet Lot
$-- Zestimate®
$167/sqft
$-- HOA
What's special
- 41 days
- 190
- 14
Zillow last checked:
Listing updated:
Listed by:
Marsha Linden, CRS 612-859-1455,
Edina Realty, Inc.
Source: NorthstarMLS as distributed by MLS GRID,MLS#: 7118890
Facts & features
Interior
Bedrooms & bathrooms
- Bedrooms: 4
- Bathrooms: 2
- Full bathrooms: 1
- 1/2 bathrooms: 1
Bedroom
- Level: Main
- Area: 144 Square Feet
- Dimensions: 12x12
Bedroom 2
- Level: Main
- Area: 144 Square Feet
- Dimensions: 12x12
Bedroom 3
- Level: Upper
- Area: 270 Square Feet
- Dimensions: 18x15
Bedroom 4
- Level: Upper
- Area: 132 Square Feet
- Dimensions: 12x11
Dining room
- Level: Main
- Area: 110 Square Feet
- Dimensions: 10x11
Family room
- Level: Lower
- Area: 216 Square Feet
- Dimensions: 18x12
Kitchen
- Level: Main
- Area: 144 Square Feet
- Dimensions: 12x12
Living room
- Level: Main
- Area: 299 Square Feet
- Dimensions: 23x13
Screened porch
- Level: Main
- Area: 153 Square Feet
- Dimensions: 17x9
Sitting room
- Level: Upper
- Area: 108 Square Feet
- Dimensions: 9x12
Heating
- Forced Air
Cooling
- Central Air
Appliances
- Included: Disposal, Dryer, Gas Water Heater, Microwave, Range, Refrigerator, Washer
- Laundry: In Basement
Features
- Basement: Block,Drain Tiled,Partially Finished,Sump Pump
- Number of fireplaces: 2
- Fireplace features: Family Room, Gas, Living Room, Wood Burning
Interior area
- Total structure area: 3,078
- Total interior livable area: 2,214 sqft
- Finished area above ground: 1,966
- Finished area below ground: 248
Property
Parking
- Total spaces: 2
- Parking features: Attached, Asphalt, Garage Door Opener
- Attached garage spaces: 2
- Has uncovered spaces: Yes
Accessibility
- Accessibility features: None
Features
- Levels: One and One Half
- Stories: 1.5
- Patio & porch: Patio, Screened
- Pool features: None
- Fencing: None
Lot
- Size: 9,359 Square Feet
- Dimensions: 75 x 136 x 72 x 122
- Features: Tree Coverage - Medium
Details
- Foundation area: 1112
- Parcel number: 363024140041
- Zoning description: Residential-Single Family
Construction
Type & style
- Home type: SingleFamily
- Property subtype: Single Family
Materials
- Roof: Age Over 8 Years,Asphalt,Flat,Pitched,Rubber
Condition
- New construction: No
- Year built: 1957
Utilities & green energy
- Electric: Power Company: Xcel Energy
- Gas: Natural Gas
- Sewer: City Sewer/Connected
- Water: City Water/Connected
Community & HOA
Community
- Subdivision: Aud Sub Waltons Sunny Ac 4th
HOA
- Has HOA: No
Location
- Region: Columbia Heights
Financial & listing details
- Price per square foot: $167/sqft
- Tax assessed value: $334,800
- Annual tax amount: $5,020
- Date on market: 9/4/2026
- Cumulative days on market: 32 days
- Road surface type: Paved
Estimated market value
Not available
Estimated sales range
Not available
Not available
Price history
| Date | Event | Price |
|---|---|---|
| 9/25/2026 | Pending sale | $370,000$167/sqft |
Source:  NorthstarMLS as distributed by MLS GRID #7118890 Report a problem NorthstarMLS as distributed by MLS GRID #7118890 Report a problem | ||
| 9/19/2026 | Listing removed | $370,000$167/sqft |
Source: NorthstarMLS as distributed by MLS GRID #7118890 Report a problem | ||
| 9/8/2026 | Listed for sale | $370,000$167/sqft |
Source: NorthstarMLS as distributed by MLS GRID #7118890 Report a problem | ||
Public tax history
| Year | Property taxes | Tax assessment |
|---|---|---|
| 2025 | $4,603 +8.6% | $318,382 +2.2% |
| 2024 | $4,239 +11.7% | $311,406 +0.9% |
| 2023 | $3,796 +9.4% | $308,508 -4.5% |
| 2022 | $3,471 -0.4% | $323,114 +28.9% |
| 2021 | $3,486 -6.5% | $250,738 -9.1% |
| 2019 | $3,729 +14.6% | $275,700 +16.4% |
| 2018 | $3,255 +117.5% | $236,800 +12.3% |
| 2017 | $1,497 -47.4% | $210,800 +13.3% |
| 2016 | $2,845 +2.5% | $186,000 |
| 2015 | $2,777 +11.4% | $186,000 +26.7% |
| 2014 | $2,494 +4.2% | $146,800 |
| 2013 | $2,394 -4.6% | -- |
| 2012 | $2,510 -0.6% | -- |
| 2011 | $2,525 -8.2% | -- |
| 2010 | $2,751 +16.5% | -- |
| 2008 | $2,361 +2.1% | -- |
| 2007 | $2,311 +2.5% | -- |
| 2006 | $2,254 +13.3% | -- |
| 2005 | $1,989 +12.7% | -- |
| 2004 | $1,765 +17.7% | -- |
| 2003 | $1,500 -6.7% | -- |
| 2002 | $1,607 -1.6% | -- |
| 2001 | $1,633 | -- |
Find assessor info on the county website
Monthly payment
Est. payment
Payment breakdown
Explore the cost of this home by adjusting the details. Changes won't be saved.Climate risks
Neighborhood: 55421
- $331,6004 bd2 ba1.3k sqft4119 Cleveland St NE, Columbia Heights, MN 55421Off Market
- $294,4003 bd1 ba1.3k sqft4137 Cleveland St NE, Columbia Heights, MN 55421Off Market
- $363,5003 bd2 ba1.8k sqft4122 Stinson Blvd NE, Columbia Heights, MN 55421Off Market
- $356,4003 bd2 ba1.8k sqft4122 Stinson Blvd, Minneapolis, MN 55421Off Market
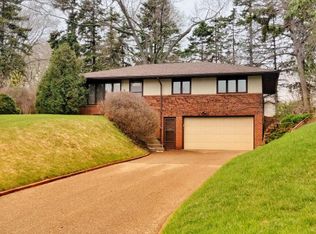
Similar homes
- $399,9004 bd3 ba2.4k sqft810 Oakwood Dr, New Brighton, MN 55112For Sale

 MLS ID #7117008, BROWN & Co Residential, eXp Realty. NorthstarMLS as distributed by MLS GRID
 - $379,9005 bd2 ba1.8k sqft2726 Dellwood St, Roseville, MN 55113For Sale
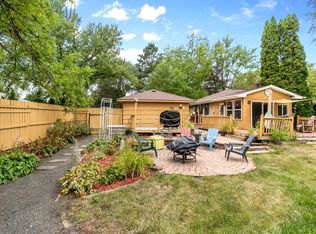 MLS ID #7135469, Bridgette L Prew, Redfin Corporation. NorthstarMLS as distributed by MLS GRID
 - $350,0004 bd2 ba2.2k sqft4738 Decatur Pl N, Minneapolis, MN 55428For Sale
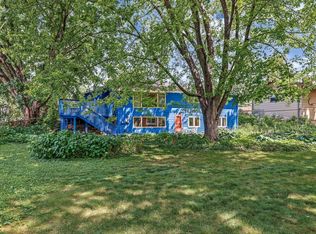 MLS ID #7144038, Slava Slobodyanyuk, Sabra Realty LLC. NorthstarMLS as distributed by MLS GRID
 - $464,0005 bd2 ba3.1k sqft4018 Shamrock Dr NE, Saint Anthony, MN 55421For Sale
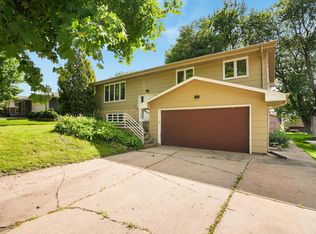 MLS ID #7090277, Alex Zauner, Real Broker, LLC. NorthstarMLS as distributed by MLS GRID
 - $400,0004 bd2 ba2.2k sqft1405 16th St NW, New Brighton, MN 55112For SaleMLS ID #7105356, Mark D Callender, RE/MAX Results. NorthstarMLS as distributed by MLS GRID
- $350,0004 bd2 ba2k sqft3947 Jersey Ave N, Crystal, MN 55427For SaleMLS ID #7143697, Tanisha Joy Miller, eXp Realty. NorthstarMLS as distributed by MLS GRID
- $375,0004 bd3 ba2.1k sqft5921 Wisconsin Cir, New Hope, MN 55428For SaleMLS ID #7114335, Allison Elizabeth Watt, Coldwell Banker Realty. NorthstarMLS as distributed by MLS GRID
- $350,0003 bd2 ba1.7k sqft1531 15th St NW, New Brighton, MN 55112For SaleMLS ID #7144735, Traivis Dykema, Pemberton RE. NorthstarMLS as distributed by MLS GRID
- $270,0004 bd2 ba1.2k sqft4357 Main St NE, Columbia Heights, MN 55421For SaleMLS ID #7126491, Nancy Rowbotham, RE/MAX Results. NorthstarMLS as distributed by MLS GRID
- $389,9904 bd3 ba2.2k sqft1772 Eldridge Ave W, Roseville, MN 55113For SaleMLS ID #7146337, Katheryn E Congdon, HOMESTEAD ROAD. NorthstarMLS as distributed by MLS GRID
- $359,5003 bd2 ba1.7k sqft2231 McKinley St NE, Minneapolis, MN 55418For SaleMLS ID #7135098, Bridgette L Prew, Redfin Corporation. NorthstarMLS as distributed by MLS GRID
- $330,0004 bd2 ba1.6k sqft261 1st Ave SE, New Brighton, MN 55112For SaleMLS ID #7140313, Rachel Blinsmon, RE/MAX Results. NorthstarMLS as distributed by MLS GRID
- $329,9004 bd2 ba2k sqft7428 Concerto Curv NE, Fridley, MN 55432For SaleMLS ID #6821544, Shanna L. Stewart, Realty Executives Top Results. NorthstarMLS as distributed by MLS GRID
- $349,9005 bd3 ba3k sqft5510 James Ave N, Brooklyn Center, MN 55430For SaleMLS ID #7151465, Jennifer Uitto, Real Broker, LLC. NorthstarMLS as distributed by MLS GRID
- $323,5003 bd2 ba1.6k sqft6073 Yukon Ave N, New Hope, MN 55428For SaleMLS ID #7118151, Lecia Marie Rasmussen, Trekk Properties. NorthstarMLS as distributed by MLS GRID
- $387,5004 bd2 ba2.2k sqft1938 Edgerton St, Saint Paul, MN 55117For SaleMLS ID #7155763, Kerby & Cristina Real Estate Experts, RE/MAX Results. NorthstarMLS as distributed by MLS GRID
- $375,0004 bd2 ba2k sqft9043 13th Ave S, Bloomington, MN 55425For SaleMLS ID #7112677, Tim Gilbertson, Edina Realty, Inc.. NorthstarMLS as distributed by MLS GRID
- $370,0003 bd2 ba2.1k sqft8945 Colfax Ave S, Bloomington, MN 55420For SaleMLS ID #7138545, Bao Tran, LPT Realty, LLC. NorthstarMLS as distributed by MLS GRID
- $369,9003 bd2 ba2.1k sqft8901 Fremont Ave S, Bloomington, MN 55420For SaleMLS ID #7139663, Kimberly S. Ryan, Keller Williams Select Realty. NorthstarMLS as distributed by MLS GRID
- $375,0003 bd2 ba1.7k sqft6920 Blaisdell Ave, Minneapolis, MN 55423For SaleMLS ID #7143875, Andrew Voyen, Edina Realty, Inc.. NorthstarMLS as distributed by MLS GRID
