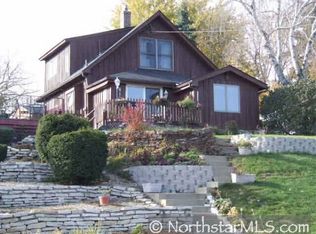
Cherished and meticulously maintained by the same owner for 58 years, this captivating rambler radiates true pride of ownership in an absolutely ideal location. Step inside to a sun-drenched, airy main level boasting a spacious layout that flows effortlessly into three generous bedrooms featuring gleaming hardwood floors—with matching oak hardwoods waiting to be uncovered beneath the living and dining room carpets. The main level is completed by a beautifully renovated bathroom shower. The expansive finished lower level is an entertainer's dream, showcasing a large family room, a convenient three-quarter bath, a large laundry room, and an incredible abundance of storage space. Transition outdoors to your sensational three-season porch—the ultimate hangout spot for hosting guests—which overlooks a private backyard oasis that is fully fenced and beautifully landscaped for peaceful relaxation. Complete with the ultimate peace of mind of a brand-new roof and durable steel siding, this turn-key home is ready to welcome its next owner.
33 days
|
1,191
|
69
|
Likely to sell faster than
Zillow last checked:
Listing updated:
Listed by:
Jimly Harris952-261-7370,
Keller Williams Preferred Rlty
Source: NorthstarMLS as distributed by MLS GRID,MLS#: 7041373

Facts & features
Interior
Bedrooms & bathrooms
Bedrooms: 3
Bathrooms: 2
Full bathrooms: 1
3/4 bathrooms: 1
Bedroom
Level: Main
Area: 117 Square Feet
Dimensions: 13x9
Bedroom 2
Level: Main
Area: 90 Square Feet
Dimensions: 10x9
Bedroom 3
Level: Main
Area: 117 Square Feet
Dimensions: 13x9
Bathroom
Level: Main
Area: 72 Square Feet
Dimensions: 9x8
Dining room
Level: Main
Area: 104 Square Feet
Dimensions: 13x8
Family room
Level: Lower
Area: 648 Square Feet
Dimensions: 27x24
Kitchen
Level: Main
Area: 117 Square Feet
Dimensions: 13x9
Laundry
Level: Lower
Area: 192 Square Feet
Dimensions: 16x12
Living room
Level: Main
Area: 260 Square Feet
Dimensions: 20x13
Other
Level: Main
Area: 247 Square Feet
Dimensions: 19x13
Utility room
Level: Lower
Area: 408 Square Feet
Dimensions: 24x17
Heating
Forced Air
Cooling
Central Air
Appliances
Included: Dryer, Range, Refrigerator, Washer
Laundry: Lower Level, Laundry Room
Features
Basement: Block,Partial,Partially Finished
Has fireplace: No
Interior area
Total structure area: 2,020
Total interior livable area: 1,427 sqft
Finished area above ground: 1,010
Finished area below ground: 417
Property
Parking
Total spaces: 2
Parking features: Detached Garage, Concrete, Garage Door Opener
Garage spaces: 2
Has uncovered spaces: Yes
Accessibility
Accessibility features: None
Features
Levels: One
Stories: 1
Patio & porch: Rear Porch, Screened
Pool features: None
Fencing: Full,Wire
Lot
Size: 8,799 Square Feet
Dimensions: 75 x 115 x 75 x 117
Features: Tree Coverage - Light
Details
Foundation area: 1010
Parcel number: 363024140042
Zoning description: Residential-Single Family
Construction
Type & style
Home type: SingleFamily
Property subtype: Single Family
Materials
Frame
Roof: Age 8 Years or Less,Asphalt,Pitched
Condition
New construction: No
Year built: 1958
Utilities & green energy
Gas: Natural Gas
Sewer: City Sewer/Connected
Water: City Water/Connected
Community & HOA
Community
Subdivision: Aud Sub Waltons Sunny Ac 4th
HOA
Has HOA: No
Location
Region: Columbia Heights
Financial & listing details
Price per square foot: $245/sqft
Tax assessed value: $303,600
Annual tax amount: $4,493
Date on market: 6/10/2026
Cumulative days on market: 33 days
Road surface type: Paved
Estimated market value
Zestimate®
$348,200
Estimated sales range
$331,000 - $366,000
Rent Zestimate®
$2,301/mo
Price history
Date
Event
Price
7/2/2026
Pending sale
$350,000$245/sqft
Source: NorthstarMLS as distributed by MLS GRID #7041373Report a problem
6/24/2026
Price change
$350,000-4.1%$245/sqft
Source: NorthstarMLS as distributed by MLS GRID #7041373Report a problem
6/10/2026
Listed for sale
$365,000$256/sqft
Source: NorthstarMLS as distributed by MLS GRID #7041373Report a problem
Explore the cost of this home by adjusting the details. Changes won't be saved.
Principal & interest
$1,547
Mortgage insurance
$0
Property taxes
$170
Home insurance
$105
HOA fees
$0
Utilities
Not included
All calculations are estimates and provided by Zillow, Inc. for informational purposes only. Actual amounts may vary.
HOA fees may include property taxes on listings classified as Co-Ops. Contact the listing agent and/or owner for fee details.
Mortgage interest rates are dependent on a number of factors, including credit score, down payment, and repayment length. Interest rate data provided by Zillow Group Marketplace, Inc. as of 1/1/1970 from various mortgage lenders with which we have lead or other similar arrangements; the Estimated Payment is an average of those rates.
See how much you could borrow to make a competitive offer.