Check out this stunning dream home! The exterior boasts fresh paint and a brand-new roof from this summer. Kick back in the backyard, complete with a pool, jacuzzi, and a charming sitting area. Inside, everything’s been fully remodeled with a new kitchen and two bathrooms featuring stylish tile and fixtures. The original hardwood floors have been beautifully restored, and the fresh paint makes the whole place feel bright and inviting. Don’t wait—this gem won’t be on the market for long!
Active
$424,900
1100 Pierce Ter NE, Columbia Heights, MN 55421
3beds
1,865sqft
Single Family
Built in 1959
0.27 Acres Lot
$-- Zestimate®
$228/sqft
$-- HOA
What's special
- 16 days
- 808
- 103
Zillow last checked:
Listing updated:
Listed by:
Ineye Bobmanuel 612-203-4132,
Keller Williams Realty Integrity Lakes
Source: NorthstarMLS as distributed by MLS GRID,MLS#: 7151622
Facts & features
Interior
Bedrooms & bathrooms
- Bedrooms: 3
- Bathrooms: 2
- Full bathrooms: 2
Bedroom
- Level: Upper
- Area: 225 Square Feet
- Dimensions: 15x15
Bedroom 2
- Level: Upper
- Area: 180 Square Feet
- Dimensions: 12x15
Bedroom 3
- Level: Lower
- Area: 180 Square Feet
- Dimensions: 12x15
Bathroom
- Level: Upper
- Area: 40 Square Feet
- Dimensions: 5x8
Bathroom
- Level: Lower
- Area: 40 Square Feet
- Dimensions: 5x8
Den
- Level: Lower
- Area: 270 Square Feet
- Dimensions: 15x18
Dining room
- Level: Main
- Area: 80 Square Feet
- Dimensions: 8x10
Family room
- Level: Basement
- Area: 300 Square Feet
- Dimensions: 20x15
Kitchen
- Level: Main
- Area: 120 Square Feet
- Dimensions: 8x15
Living room
- Level: Main
- Area: 500 Square Feet
- Dimensions: 25x20
Heating
- Forced Air
Cooling
- Dual
Appliances
- Included: Dishwasher, Dryer, Gas Water Heater, Range, Refrigerator
- Laundry: In Basement, Gas Dryer Hookup, Laundry Closet, Laundry Room
Features
- Basement: Block,Finished,Full
- Number of fireplaces: 2
- Fireplace features: Brick, Wood Burning
Interior area
- Total structure area: 2,141
- Total interior livable area: 1,865 sqft
- Finished area above ground: 1,565
- Finished area below ground: 300
Property
Parking
- Total spaces: 2
- Parking features: Attached
- Attached garage spaces: 2
Accessibility
- Accessibility features: None
Features
- Levels: Four or More Level Split
- Patio & porch: Composite Decking, Deck
- Has private pool: Yes
- Pool features: In Ground, Shared
- Has spa: Yes
- Spa features: Hot Tub
- Fencing: Full,Wood
Lot
- Size: 0.27 Acres
- Dimensions: 80 x 144 x 90 x 136
- Features: Infill Lot
Details
- Foundation area: 576
- Parcel number: 253024230059
- Zoning description: Residential-Single Family
Construction
Type & style
- Home type: SingleFamily
- Property subtype: Single Family
Materials
- Block, Frame
- Roof: Age Over 8 Years
Condition
- New construction: No
- Year built: 1959
Utilities & green energy
- Electric: 100 Amp Service, Power Company: Xcel Energy
- Gas: Natural Gas
- Sewer: City Sewer/Connected
- Water: City Water/Connected
Community & HOA
Community
- Subdivision: Mathaire
HOA
- Has HOA: No
Location
- Region: Columbia Heights
Financial & listing details
- Price per square foot: $228/sqft
- Tax assessed value: $308,500
- Annual tax amount: $4,576
- Date on market: 9/28/2026
Estimated market value
Not available
Estimated sales range
Not available
Not available
Price history
| Date | Event | Price |
|---|---|---|
| 10/2/2026 | Listed for sale | $424,900+65%$228/sqft |
Source:  NorthstarMLS as distributed by MLS GRID #7151622 Report a problem NorthstarMLS as distributed by MLS GRID #7151622 Report a problem | ||
| 9/3/2025 | Sold | $257,575+84.1%$138/sqft |
Source: Public Record Report a problem | ||
| 5/6/1996 | Sold | $139,900$75/sqft |
Source: Public Record Report a problem | ||
Public tax history
| Year | Property taxes | Tax assessment |
|---|---|---|
| 2025 | $4,266 +3.5% | $289,715 +0.4% |
| 2024 | $4,121 +10.8% | $288,625 -3.9% |
| 2023 | $3,718 +16.2% | $300,333 +1% |
| 2022 | $3,200 +0.2% | $297,281 +28.1% |
| 2021 | $3,193 -5.4% | $231,990 -1.6% |
| 2019 | $3,376 +9.9% | $235,700 +4.4% |
| 2018 | $3,071 +1.9% | $225,800 +6.3% |
| 2017 | $3,013 +11.1% | $212,500 +12.3% |
| 2016 | $2,712 -4.3% | $189,300 |
| 2015 | $2,834 +4.4% | $189,300 +16.3% |
| 2014 | $2,716 +0% | $162,700 |
| 2013 | $2,715 +6.3% | -- |
| 2012 | $2,553 +2.3% | -- |
| 2011 | $2,496 -3.4% | -- |
| 2010 | $2,583 +2.1% | -- |
| 2008 | $2,530 +7.4% | -- |
| 2007 | $2,355 -7.3% | -- |
| 2006 | $2,540 +17% | -- |
| 2005 | $2,172 +10.9% | -- |
| 2004 | $1,958 +10.2% | -- |
| 2003 | $1,776 +1.6% | -- |
| 2002 | $1,747 -2.6% | -- |
| 2001 | $1,794 | -- |
Find assessor info on the county website
Monthly payment
Est. payment
Payment breakdown
Explore the cost of this home by adjusting the details. Changes won't be saved.Climate risks
Neighborhood: 55421
- $357,7004 bd2 ba1.6k sqft1030 Polk Pl NE, Columbia Heights, MN 55421Off Market
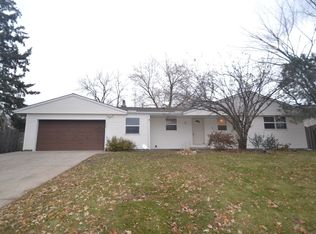
- $2,5154 bd2 ba1.6k sqft1030 Polk Pl, Minneapolis, MN 55421For Rent
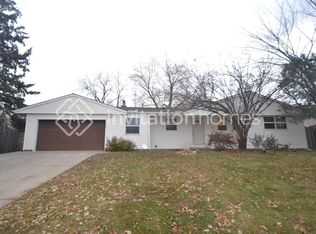
- $358,1003 bd2 ba1.9k sqft1120 Pierce Ter NE, Columbia Heights, MN 55421Off Market
- $353,6004 bd2 ba2.1k sqft1085 50th Ave NE, Columbia Heights, MN 55421Off Market
Similar homes
- $425,0006 bd3 ba2.6k sqft5210 5th St NE, Columbia Heights, MN 55421For SaleMLS ID #7159090, Carlos Bunay, National Realty Guild. NorthstarMLS as distributed by MLS GRID
- $--4 bd3 ba2.6k sqft2135 Argonne Dr NE, Columbia Heights, MN 55421Auction
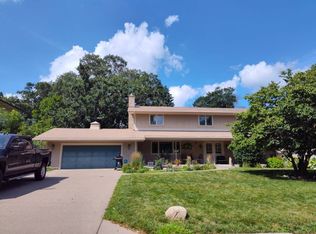 Auction.com 2
 - $375,0003 bd2 ba1.9k sqft1301 Buchanan Pl NE, Columbia Heights, MN 55421For Sale
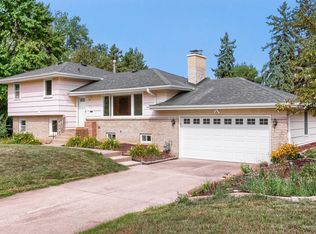
 MLS ID #7131880, Yang Fan, Bridge Realty, LLC. NorthstarMLS as distributed by MLS GRID
 - $324,9004 bd2 ba2k sqft5037 4th St NE, Columbia Heights, MN 55421For Sale
 MLS ID #7160453, Kerby & Cristina Real Estate Experts, RE/MAX Results. NorthstarMLS as distributed by MLS GRID
 - $395,0004 bd2 ba2.2k sqft1414 W Danube Rd, Minneapolis, MN 55432For SaleMLS ID #7159716, Dalton Ogg, Fuze Real Estate. NorthstarMLS as distributed by MLS GRID
- $449,0003 bd3 ba2.5k sqft1527 E Windemere Cir NE, Fridley, MN 55421For SaleMLS ID #7104755, Peter T. Heryla, GRI, RE/MAX Synergy. NorthstarMLS as distributed by MLS GRID
- $369,9004 bd3 ba2.3k sqft1630 Fairway Dr NE, Columbia Heights, MN 55421For SaleMLS ID #7128325, James Stiller, Keller Williams Classic Realty. NorthstarMLS as distributed by MLS GRID
- $385,9993 bd2 ba2.4k sqft1550 41st Ave NE, Columbia Heights, MN 55421For SaleMLS ID #7151433, Selam Adeda, Bridge Realty, LLC. NorthstarMLS as distributed by MLS GRID
- $374,5003 bd2 ba2k sqft5375 Matterhorn Dr NE, Fridley, MN 55421For SaleMLS ID #7141510, Jeffrey Rud, RE/MAX RESULTS. NorthstarMLS as distributed by MLS GRID
- $359,9002 bd2 ba2k sqft2123 Fairway Dr NE, Columbia Heights, MN 55421For SaleMLS ID #7156254, Susan M. Juneau, Keller Williams Classic Realty. NorthstarMLS as distributed by MLS GRID
- $319,9003 bd2 ba1.4k sqft149 49th Ave NE, Fridley, MN 55421For SaleMLS ID #7154947, Jason D. Jernell, GRI, Jernell Realty. NorthstarMLS as distributed by MLS GRID
- $309,9003 bd2 ba1.7k sqft5457 Horizon Dr NE, Fridley, MN 55421For SaleMLS ID #7159245, Kathy Tadych, Edina Realty, Inc.. NorthstarMLS as distributed by MLS GRID
- $349,9903 bd2 ba1.6k sqft5357 Altura Rd NE, Fridley, MN 55421For SaleMLS ID #7152936, Moe Mossa, Savvy Avenue, LLC. NorthstarMLS as distributed by MLS GRID
- $349,9004 bd2 ba2k sqft4633 4th St NE, Columbia Heights, MN 55421For SaleMLS ID #7144868, James E Garry, Redfin Corporation. NorthstarMLS as distributed by MLS GRID
- $350,0003 bd2 ba1.4k sqft1429 Windemere Dr NE, Fridley, MN 55421For SaleMLS ID #7140656, Elizabeth Reynolds, Ruby Realty. NorthstarMLS as distributed by MLS GRID
- $339,9004 bd2 ba1.9k sqft5049 4th St NE, Columbia Heights, MN 55421For SaleMLS ID #7148582, Anthony Nguyen, HOMESTEAD ROAD. NorthstarMLS as distributed by MLS GRID
- $319,9004 bd2 ba1.7k sqft725 50 1/2 Ave NE, Columbia Heights, MN 55421For SaleMLS ID #7139179, Lars Anderson, RE/MAX Results. NorthstarMLS as distributed by MLS GRID
- $339,0003 bd2 ba1.8k sqft4756 Heights Dr, Minneapolis, MN 55421For SaleMLS ID #7144658, Maria L Scherber, Bridge Realty, LLC. NorthstarMLS as distributed by MLS GRID
- $375,0004 bd2 ba2.1k sqft5060 Clearview St NE, Fridley, MN 55421For SaleMLS ID #7143462, Manuel Collaguazo, National Realty Guild. NorthstarMLS as distributed by MLS GRID
- $369,9004 bd3 ba2.7k sqft734 Sullivan Way NE, Columbia Heights, MN 55421For SaleMLS ID #7160283, Elsa Ring, Evergreen Realty LLC. NorthstarMLS as distributed by MLS GRID
