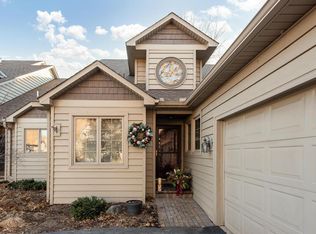
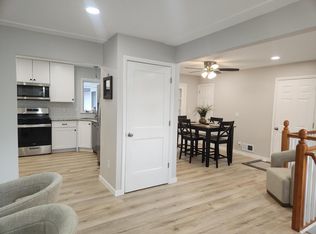
AVAILABLE NOW! Stunning, fully updated 4-bedroom, 3-bath townhome offering quality finishes and exceptional living space from top to bottom. The beautifully remodeled kitchen features marble countertops, custom cabinetry, and opens to spacious living and dining areas accented by durable wood-grade flooring throughout the main level. Every detail has been thoughtfully updated, creating a move-in ready home with style and comfort at every turn. The versatile loft area provides the perfect space for a home office, den, reading nook, or play area. The finished walkout lower level is designed for entertaining, complete with a custom bar, large family room, and direct access to the backyard and walking path. Enjoy a peaceful setting with association access to a beautiful private lake surrounded by scenic walking trails. Tucked away at the end of a private association road, this home offers a quiet, low-traffic location while remaining just minutes from I-694 for an easy commute and convenient access to shopping, dining, and amenities.
A rare combination of space, updates, privacy, and location. This one is a must-see!
Active
$389,000
734 Sullivan Way NE, Columbia Heights, MN 55421
4beds
2,700sqft
(TH) Side x Side
Built in 1988
1,698 Square Feet Lot
$386,800 Zestimate®
$144/sqft
$427/mo HOA
What's special
- 28 days
- 558
- 52
Zillow last checked:
Listing updated:
Listed by:
Elsa Ring 612-801-2764,
Evergreen Realty LLC
Source: NorthstarMLS as distributed by MLS GRID,MLS#: 7142588
Facts & features
Interior
Bedrooms & bathrooms
- Bedrooms: 4
- Bathrooms: 3
- Full bathrooms: 1
- 3/4 bathrooms: 2
Bedroom
- Level: Main
- Area: 156 Square Feet
- Dimensions: 12x13
Bedroom 2
- Level: Upper
- Area: 225 Square Feet
- Dimensions: 15x15
Bedroom 3
- Level: Upper
- Area: 156 Square Feet
- Dimensions: 12x13
Bedroom 4
- Level: Lower
- Area: 132 Square Feet
- Dimensions: 11x12
Other
- Level: Lower
- Area: 143 Square Feet
- Dimensions: 11x13
Dining room
- Level: Main
- Area: 180 Square Feet
- Dimensions: 10x18
Family room
- Level: Lower
- Area: 216 Square Feet
- Dimensions: 12x18
Kitchen
- Level: Main
- Area: 100 Square Feet
- Dimensions: 10x10
Loft
- Level: Upper
- Area: 156 Square Feet
- Dimensions: 12x13
Heating
- Forced Air
Cooling
- Central Air
Appliances
- Included: Dishwasher, Disposal, Dryer, Microwave, Range, Refrigerator, Washer
- Laundry: Main Level
Features
- Basement: Block
- Number of fireplaces: 1
- Fireplace features: Decorative
Interior area
- Total structure area: 2,750
- Total interior livable area: 2,700 sqft
- Finished area above ground: 1,950
- Finished area below ground: 750
Property
Parking
- Total spaces: 2
- Parking features: Attached
- Attached garage spaces: 2
Accessibility
- Accessibility features: Other
Features
- Levels: One
- Stories: 1
- Patio & porch: Deck
- Has view: Yes
- View description: Lake
- Has water view: Yes
- Water view: Lake
- Waterfront features: Association Access, Lake View
Lot
- Size: 1,698 Square Feet
- Dimensions: 34 x 56
- Features: Tree Coverage - Light
Details
- Foundation area: 1183
- Parcel number: 263024120084
- Zoning description: Residential-Single Family
Construction
Type & style
- Home type: Townhouse
- Property subtype: (TH) Side x Side
- Attached to another structure: Yes
Materials
- Frame
- Roof: Age Over 8 Years
Condition
- New construction: No
- Year built: 1988
Utilities & green energy
- Gas: Natural Gas
- Sewer: City Sewer/Connected
- Water: City Water/Connected
Community & HOA
Community
- Subdivision: Sullivan Shores
HOA
- Has HOA: Yes
- Services included: Maintenance Structure, Hazard Insurance, Maintenance Grounds, Professional Mgmt, Snow Removal
- HOA fee: $427 monthly
- HOA name: Omega Property Management
- HOA phone: 763-449-9100
Location
- Region: Columbia Heights
Financial & listing details
- Price per square foot: $144/sqft
- Tax assessed value: $361,000
- Annual tax amount: $5,705
- Date on market: 9/11/2026
Estimated market value
$386,800
$367,000 - $406,000
$3,082/mo
Price history
| Date | Event | Price |
|---|---|---|
| 9/12/2026 | Listed for sale | $389,000+67%$144/sqft |
Source:  NorthstarMLS as distributed by MLS GRID #7142588 Report a problem NorthstarMLS as distributed by MLS GRID #7142588 Report a problem | ||
| 9/29/2025 | Listing removed | $2,999$1/sqft |
Source: Zillow Rentals Report a problem | ||
| 9/22/2025 | Listed for rent | $2,999$1/sqft |
Source: Zillow Rentals Report a problem | ||
| 4/26/2021 | Sold | $233,000-4.9%$86/sqft |
Source: NorthstarMLS as distributed by MLS GRID #5724405 Report a problem | ||
| 3/22/2021 | Pending sale | $244,900$91/sqft |
Source: NorthstarMLS as distributed by MLS GRID #5724405 Report a problem | ||
| 3/13/2021 | Listed for sale | $244,900+80.1%$91/sqft |
Source: NorthstarMLS as distributed by MLS GRID #5724405 Report a problem | ||
| 8/17/1993 | Sold | $136,000$50/sqft |
Source: Agent Provided Report a problem | ||
Public tax history
| Year | Property taxes | Tax assessment |
|---|---|---|
| 2025 | $4,703 -5.9% | $361,000 +13.2% |
| 2024 | $4,996 -3.7% | $318,900 -12.4% |
| 2023 | $5,185 -31.2% | $364,000 +3.3% |
| 2022 | $7,540 +107.1% | $352,500 +12.7% |
| 2021 | $3,640 +17.1% | $312,759 +19.8% |
| 2019 | $3,108 +3.7% | $261,100 +11.9% |
| 2018 | $2,996 +18.6% | $233,300 +11.9% |
| 2017 | $2,526 +8.8% | $208,400 +11.4% |
| 2016 | $2,322 -0.8% | $187,000 |
| 2015 | $2,341 +7.6% | $187,000 +12.3% |
| 2014 | $2,176 -4.9% | $166,500 |
| 2013 | $2,290 -10.9% | -- |
| 2012 | $2,570 +0.7% | -- |
| 2011 | $2,552 -4% | -- |
| 2010 | $2,659 +2% | -- |
| 2008 | $2,607 -2.4% | -- |
| 2007 | $2,672 -5.9% | -- |
| 2006 | $2,840 +19.5% | -- |
| 2005 | $2,376 +6.6% | -- |
| 2004 | $2,228 +13.3% | -- |
| 2003 | $1,967 -6.4% | -- |
| 2002 | $2,102 -4.4% | -- |
| 2001 | $2,198 | -- |
Find assessor info on the county website
Monthly payment
Est. payment
Payment breakdown
Explore the cost of this home by adjusting the details. Changes won't be saved.Climate risks
Neighborhood: 55421
- $357,3003 bd3 ba2.6k sqft738 Sullivan Way NE, Columbia Heights, MN 55421Off Market
- $366,9003 bd3 ba2.4k sqft730 Sullivan Way NE, Columbia Heights, MN 55421Off Market
- $322,5002 bd2 ba1.1k sqft742 Sullivan Way NE, Columbia Heights, MN 55421Off Market
- $302,4002 bd2 ba1.1k sqft720 Sullivan Way NE, Columbia Heights, MN 55421Off Market
Similar homes
- $399,9004 bd2 ba2.2k sqft1414 W Danube Rd, Minneapolis, MN 55432For Sale

 MLS ID #7150044, Dalton Ogg, Fuze Real Estate. NorthstarMLS as distributed by MLS GRID
 - $399,9004 bd3 ba2.6k sqft500 Bennett Dr NE, Fridley, MN 55432For Sale
 MLS ID #7143324, Shawn Banks, Shawn Banks, Real Estate. NorthstarMLS as distributed by MLS GRID
 - $389,9003 bd4 ba2.2k sqft1157 Rose Ln, New Brighton, MN 55112For Sale
 MLS ID #7118013, Lindsay Roberts, Castle Gate Realty, Inc.. NorthstarMLS as distributed by MLS GRID
 - $515,0004 bd2 ba2.2k sqft4410 Stinson Blvd NE, Columbia Heights, MN 55421For Sale
 MLS ID #7122069, Charles Bird, M2 Real Estate Group Inc.. NorthstarMLS as distributed by MLS GRID
 - $449,0004 bd3 ba2.6k sqft761 Torchwood Ct, New Brighton, MN 55112For SaleMLS ID #7134074, James J. Snaza, Homes Plus Realty. NorthstarMLS as distributed by MLS GRID
- $349,9904 bd2 ba1.8k sqft1612 69th Ave N, Brooklyn Center, MN 55430For SaleMLS ID #7140914, Xian Q. Lin, Fish MLS Realty. NorthstarMLS as distributed by MLS GRID
- $419,0004 bd2 ba1.8k sqft2508 34th Ave NE, Saint Anthony, MN 55418For SaleMLS ID #7143921, Rebecca Bakken, Turpen Realty, Inc.. NorthstarMLS as distributed by MLS GRID
- $399,9903 bd3 ba2.1k sqft9113 Medley Cir, Golden Valley, MN 55427For SaleMLS ID #7149200, Ying Z. Que, Land of Lakes Rlty. NorthstarMLS as distributed by MLS GRID
- $389,9004 bd2 ba1.8k sqft3001 29th Ave NE, Saint Anthony, MN 55418For SaleMLS ID #7098942, Cory Rudnitski, RE/MAX Advantage Plus. NorthstarMLS as distributed by MLS GRID
- $424,0004 bd2 ba1.9k sqft4174 Oak Crest Dr, Vadnais Heights, MN 55127For SaleMLS ID #7153613, Francis Jazmin Tyler, Bridge Realty, LLC. NorthstarMLS as distributed by MLS GRID
- $355,0003 bd2 ba1.7k sqft7537 Fairfield Rd N, Brooklyn Park, MN 55444For SaleMLS ID #7142513, Amber N Broadway, Opendoor Brokerage, LLC. NorthstarMLS as distributed by MLS GRID
- $355,0004 bd3 ba2.3k sqft820 86th Ln NW, Coon Rapids, MN 55433For SaleMLS ID #7110249, Joseph P. Torkildson, eXp Realty. NorthstarMLS as distributed by MLS GRID
- $450,0004 bd3 ba2.3k sqft3883 97th Ln NE, Blaine, MN 55014For SaleMLS ID #7138132, John T McGovern, John McGovern. NorthstarMLS as distributed by MLS GRID
- $354,9906 bd3 ba3k sqft5701 Humboldt Ave N, Brooklyn Center, MN 55430For SaleMLS ID #7123330, Xian Q. Lin, Fish MLS Realty. NorthstarMLS as distributed by MLS GRID
- $349,0004 bd2 ba1.8k sqft8027 Fairmont Cir NE, Fridley, MN 55432For SaleMLS ID #7134208, Jeffrey Hagel, Jeff Hagel. NorthstarMLS as distributed by MLS GRID
- $399,0004 bd3 ba2k sqft2601 Morgan Ave N, Minneapolis, MN 55411For SaleMLS ID #7139357, Victor Martinez, Bridge Realty, LLC. NorthstarMLS as distributed by MLS GRID
- $375,0003 bd4 ba2.2k sqft16217 50th Ave N, Plymouth, MN 55446For SaleMLS ID #7140851, Avantika Sharma, RE/MAX Results. NorthstarMLS as distributed by MLS GRID
- $364,9994 bd2 ba1.4k sqft8444 Brunswick Ct N, Brooklyn Park, MN 55443For SaleMLS ID #7127120, Melanie Lafferty, Legion Properties. NorthstarMLS as distributed by MLS GRID
- $353,0004 bd2 ba1.9k sqft2591 Aldine St, Roseville, MN 55113For SaleMLS ID #7099947, Amber N Broadway, Opendoor Brokerage, LLC. NorthstarMLS as distributed by MLS GRID
- $375,0004 bd3 ba2k sqft5201 W 84th St, Bloomington, MN 55437For SaleMLS ID #7154795, Francis Jazmin Tyler, Bridge Realty, LLC. NorthstarMLS as distributed by MLS GRID
