Move-in ready Ranch Style Home. Oversized- one car garage, partially fenced backyard. Two fireplaces, partially finished lower level with rough in bath for future expansion. Large eat-in kitchen and formal dining room. Four-season porch walks out to patio. New updates include: freshly painted interior and exterior, refinished hardwood floors, new kitchen granite, stainless appliances, and updated light fixtures.
Some images in this listing have been virtually staged or digitally altered.
Active
$362,000
2513 Saint Anthony Blvd, Saint Anthony, MN 55418
2beds
1,547sqft
Single Family
Built in 1951
8,712 Square Feet Lot
$-- Zestimate®
$234/sqft
$-- HOA
What's special
Partially fenced backyardRefinished hardwood floorsFormal dining roomTwo fireplacesStainless appliancesUpdated light fixturesLarge eat-in kitchen
- 21 days
- 816
- 29
Zillow last checked:
Listing updated:
Listed by:
Garth H Johnson 952-844-1551,
The Realty House,
Steven C Elmquist 612-791-3189
Source: NorthstarMLS as distributed by MLS GRID,MLS#: 7160603
Facts & features
Interior
Bedrooms & bathrooms
- Bedrooms: 2
- Bathrooms: 1
- Full bathrooms: 1
Bedroom
- Area: 156 Square Feet
- Dimensions: 13x12
Bedroom 2
- Area: 110 Square Feet
- Dimensions: 11x10
Dining room
- Area: 144 Square Feet
- Dimensions: 12x12
Kitchen
- Area: 140 Square Feet
- Dimensions: 14x10
Living room
- Area: 156 Square Feet
- Dimensions: 12x13
Patio
- Area: 180 Square Feet
- Dimensions: 18x10
Porch
- Area: 168 Square Feet
- Dimensions: 14x12
Heating
- Forced Air
Cooling
- Central Air
Appliances
- Laundry: In Basement
Features
- Basement: Full,Partially Finished
- Number of fireplaces: 2
- Fireplace features: Amusement Room, Living Room, Wood Burning
Interior area
- Total structure area: 2,914
- Total interior livable area: 1,547 sqft
- Finished area above ground: 1,547
- Finished area below ground: 0
Property
Parking
- Total spaces: 1
- Parking features: Detached Garage
- Garage spaces: 1
- Details: Garage Dimensions (20x19)
Accessibility
- Accessibility features: None
Features
- Levels: One
- Stories: 1
- Patio & porch: Patio, Porch
- Pool features: None
- Fencing: Chain Link,Partial
Lot
- Size: 8,712 Square Feet
- Dimensions: 60 x 145
- Features: Near Public Transit, Tree Coverage - Light
Details
- Foundation area: 1367
- Parcel number: 0702923220038
- Zoning description: Residential-Single Family
Construction
Type & style
- Home type: SingleFamily
- Property subtype: Single Family
Materials
- Roof: Age Over 8 Years,Asphalt
Condition
- New construction: No
- Year built: 1951
Utilities & green energy
- Electric: Circuit Breakers
- Gas: Natural Gas
- Sewer: City Sewer/Connected
- Water: City Water/Connected
Community & HOA
Community
- Subdivision: Murray Heights Add
HOA
- Has HOA: No
Location
- Region: Saint Anthony
Financial & listing details
- Price per square foot: $234/sqft
- Tax assessed value: $362,200
- Annual tax amount: $6,008
- Date on market: 10/15/2026
- Cumulative days on market: 15 days
Estimated market value
Not available
Estimated sales range
Not available
$1,902/mo
Price history
| Date | Event | Price |
|---|---|---|
| 10/15/2026 | Listed for sale | $362,000+81.1%$234/sqft |
Source:  NorthstarMLS as distributed by MLS GRID #7160603 Report a problem | ||
| 1/9/2002 | Sold | $199,900$129/sqft |
Source: Public Record Report a problem | ||
| 8/31/2001 | Sold | $199,900+33.4%$129/sqft |
Source: Agent Provided Report a problem | ||
| 6/5/1998 | Sold | $149,900$97/sqft |
Source: Public Record Report a problem | ||
Public tax history
| Year | Property taxes | Tax assessment |
|---|---|---|
| 2026 | $7,098 -2.2% | $362,200 +2.3% |
| 2025 | $7,256 -1.9% | $354,200 -6.5% |
| 2024 | $7,394 +9.5% | $378,800 -10% |
| 2023 | $6,752 -3.4% | $420,900 +1.7% |
| 2022 | $6,989 +29.4% | $414,000 +14.7% |
| 2021 | $5,402 -5.2% | $361,000 +11.4% |
| 2020 | $5,697 +5.5% | $324,000 |
| 2019 | $5,402 -5.2% | $324,000 +7.3% |
| 2018 | $5,697 +15.8% | $302,000 +15.7% |
| 2017 | $4,921 +2.6% | $261,000 +0.4% |
| 2016 | $4,796 +0.2% | $260,000 +10.6% |
| 2015 | $4,786 +6.8% | $235,000 +8.8% |
| 2014 | $4,480 +11.6% | $216,000 +3.8% |
| 2013 | $4,014 -2.7% | $208,000 -7.6% |
| 2012 | $4,127 -4.1% | $225,000 -7.4% |
| 2011 | $4,302 +6.4% | $243,000 -2.4% |
| 2010 | $4,044 -0.6% | $249,000 -5% |
| 2009 | $4,070 +18.2% | $262,000 +3.5% |
| 2006 | $3,444 +15% | $253,100 +15% |
| 2005 | $2,994 +8.1% | $220,100 +15% |
| 2004 | $2,770 +22.1% | $191,400 +12% |
| 2002 | $2,268 -51.9% | $170,900 |
| 2001 | $4,716 | -- |
Find assessor info on the county website
Monthly payment
Est. payment
Payment breakdown
Explore the cost of this home by adjusting the details. Changes won't be saved.Climate risks
Neighborhood: 55418
- $395,3002 bd1 ba1.4k sqft2517 Saint Anthony Blvd, Saint Anthony, MN 55418Off Market
- $411,3003 bd1 ba1.2k sqft2509 Saint Anthony Blvd, Saint Anthony, MN 55418Off Market
- $390,9002 bd1 ba1.1k sqft2505 Saint Anthony Blvd, Saint Anthony, MN 55418Off Market
- $819,5003 bd2 ba2.6k sqft2525 Saint Anthony Blvd, Saint Anthony, MN 55418Off Market
Similar homes
- $385,0003 bd2 ba1.9k sqft3239 Lincoln St NE, Minneapolis, MN 55418For Sale

 MLS ID #7166520, Christopher C Gernentz, Coldwell Banker Realty. NorthstarMLS as distributed by MLS GRID
- $345,0003 bd2 ba1.1k sqft3438 Lincoln St NE, Minneapolis, MN 55418For Sale
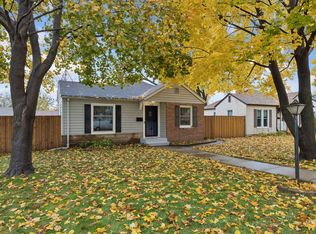 MLS ID #7169226, Budd Batterson, Edina Realty, Inc.. NorthstarMLS as distributed by MLS GRID
- $349,0003 bd2 ba1.5k sqft3239 Stinson Blvd, Saint Anthony, MN 55418For Sale
 MLS ID #7153042, Michael James Seebinger, DRG. NorthstarMLS as distributed by MLS GRID
- $400,0004 bd3 ba2k sqft3107 Wilson St NE, Saint Anthony, MN 55418For Sale
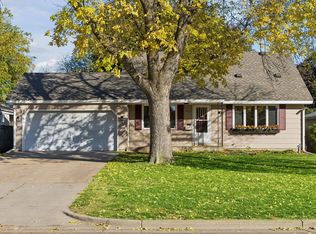 MLS ID #7147676, Terri Black, Coldwell Banker Realty. NorthstarMLS as distributed by MLS GRID
- $374,9004 bd2 ba1.8k sqft3001 29th Ave NE, Saint Anthony, MN 55418For SaleMLS ID #7098942, Cory Rudnitski, RE/MAX Advantage Plus. NorthstarMLS as distributed by MLS GRID
- $349,9003 bd1 ba1.1k sqft3106 Hayes St NE, Minneapolis, MN 55418For SaleMLS ID #7162681, Bryan M Cox, True Neighbor Realty. NorthstarMLS as distributed by MLS GRID
- $370,0004 bd2 ba1.3k sqft1312 27th Ave NE, Minneapolis, MN 55418For SaleMLS ID #7160999, Kerby & Cristina Real Estate Experts, RE/MAX Results. NorthstarMLS as distributed by MLS GRID
- $325,0002 bd2 ba1.6k sqft3020 Garfield St NE, Minneapolis, MN 55418For SaleMLS ID #7119711, Ryan A Haagenson, RE/MAX Results. NorthstarMLS as distributed by MLS GRID
- $355,0004 bd2 ba1.6k sqft2518 Buchanan St NE, Minneapolis, MN 55418For SaleMLS ID #7150568, Pamela K Kerber, Keller Williams Realty Integrity. NorthstarMLS as distributed by MLS GRID
- $375,0004 bd2 ba1.5k sqft3127 Silver Lake Rd NE, Minneapolis, MN 55418For SaleMLS ID #7162170, Jason J Reed, RE/MAX Results. NorthstarMLS as distributed by MLS GRID
- $349,0003 bd2 ba1.7k sqft2231 McKinley St NE, Minneapolis, MN 55418For SaleMLS ID #7135098, Bridgette L Prew, Redfin Corporation. NorthstarMLS as distributed by MLS GRID
- $325,0003 bd2 ba1.7k sqft1947 Johnson St NE, Minneapolis, MN 55418For SaleMLS ID #7160227, Delilah D Langer, Edina Realty, Inc.. NorthstarMLS as distributed by MLS GRID
- $359,9004 bd2 ba1.4k sqft2423 Quincy St NE, Minneapolis, MN 55418For SaleMLS ID #7155123, Patricia A Brekke, GRI, Coldwell Banker Realty. NorthstarMLS as distributed by MLS GRID
- $375,0003 bd2 ba1.7k sqft2017 22nd Ave NE, Minneapolis, MN 55418For SaleMLS ID #7144457, Colin Burkholder, Pemberton RE. NorthstarMLS as distributed by MLS GRID
- $349,0003 bd2 ba1.3k sqft2219 Lincoln St NE, Minneapolis, MN 55418For SaleMLS ID #7144663, Maria L Scherber, Bridge Realty, LLC. NorthstarMLS as distributed by MLS GRID
- $335,0004 bd2 ba1.4k sqft1935 Ulysses St NE, Minneapolis, MN 55418For SaleMLS ID #7133600, Joshua Pelovsky, Ashworth Real Estate. NorthstarMLS as distributed by MLS GRID
- $389,9003 bd1 ba1.2k sqft3242 Ulysses St NE, Minneapolis, MN 55418For SaleMLS ID #7158854, Brittney Sullivan, Compass. NorthstarMLS as distributed by MLS GRID
- $379,9004 bd2 ba1.7k sqft2005 19th Ave NE, Minneapolis, MN 55418For SaleMLS ID #7145556, Kevin H Lithander, LPT Realty, LLC. NorthstarMLS as distributed by MLS GRID
- $440,0003 bd2 ba1.7k sqft3111 Cleveland St NE, Minneapolis, MN 55418For SaleMLS ID #7157734, Jordan Skrove, Minneapolis Residential. NorthstarMLS as distributed by MLS GRID
