Welcome to Waite Park, literally across the street! Built in 1951 and thoughtfully expanded with a
three-level addition, this 4-bedroom, 2-bath 1.5-story home blends classic Northeast Minneapolis
character with room to grow. Freshly painted throughout with all-new carpet, it's truly move-in ready. The addition creates a spacious main-floor primary suite with its own charming deck, or a second family room if that suits your life better. Upstairs, the half story offers a huge bedroom or bonus room with an oversized walk-in closet. Downstairs, a brand-new family room
finished in 2026 expands your living space, alongside a larger utility area with an egress window. Out
back, a fenced yard and patio set the scene for easy gatherings and summer evenings. Out front, the
current owners made the most of the front-row view, catching ball games right from the front yard. Step
across the street to ball fields, playgrounds, the Waite Park Recreation Center and splash pool, and
nearby Waite Park Elementary. Local treasures like Sarah Jane's Bakery, The Coffee Shop NE, Ready Meats and Hazel's Northeast are all an easy walk away. Park views out front, room to grow inside, and your favorite neighborhood spots just a stroll away. Welcome home to Waite Park!
Active
Price cut: $15K (10/14)
$385,000
3318 Ulysses St NE, Minneapolis, MN 55418
4beds
2,102sqft
Single Family
Built in 1951
4,791 Square Feet Lot
$-- Zestimate®
$183/sqft
$-- HOA
What's special
Fenced yardPark views out frontSpacious main-floor primary suiteRoom to grow insideFreshly painted throughoutAll-new carpetOversized walk-in closet
- 25 days
- 1,692
- 150
Likely to sell faster than
Zillow last checked:
Listing updated:
Listed by:
Anji Janes 651-492-9451,
Edina Realty, Inc.
Source: NorthstarMLS as distributed by MLS GRID,MLS#: 7134990
Facts & features
Interior
Bedrooms & bathrooms
- Bedrooms: 4
- Bathrooms: 2
- Full bathrooms: 1
- 3/4 bathrooms: 1
Bedroom
- Level: Main
- Area: 405 Square Feet
- Dimensions: 15x27
Bedroom 2
- Level: Main
- Area: 154 Square Feet
- Dimensions: 11x14
Bedroom 3
- Level: Upper
- Area: 360 Square Feet
- Dimensions: 15x24
Bedroom 4
- Level: Upper
- Area: 165 Square Feet
- Dimensions: 15x11
Family room
- Level: Lower
- Area: 696 Square Feet
- Dimensions: 29x24
Kitchen
- Level: Main
- Area: 168 Square Feet
- Dimensions: 14x12
Laundry
- Level: Lower
- Area: 231 Square Feet
- Dimensions: 21x11
Living room
- Level: Main
- Area: 252 Square Feet
- Dimensions: 18x14
Heating
- Forced Air
Cooling
- Central Air
Appliances
- Included: Dishwasher, Disposal, Dryer, Gas Water Heater, Microwave, Range, Refrigerator, Stainless Steel Appliance(s), Washer
- Laundry: In Basement, Lower Level
Features
- Basement: Block,Drain Tiled,Egress Window(s),Finished,Partially Finished,Sump Pump
- Number of fireplaces: 1
- Fireplace features: Wood Burning
Interior area
- Total structure area: 2,873
- Total interior livable area: 2,102 sqft
- Finished area above ground: 1,558
- Finished area below ground: 544
Video & virtual tour
Property
Parking
- Total spaces: 2
- Parking features: Detached Garage, Concrete
- Garage spaces: 2
Accessibility
- Accessibility features: None
Features
- Levels: One and One Half
- Stories: 1.5
- Patio & porch: Deck, Patio
- Fencing: Partial,Wood
Lot
- Size: 4,791 Square Feet
- Dimensions: 40 x 125
Details
- Foundation area: 1350
- Parcel number: 0102924130038
- Zoning description: Residential-Single Family
Construction
Type & style
- Home type: SingleFamily
- Property subtype: Single Family
Materials
- Block
- Roof: Age Over 8 Years
Condition
- New construction: No
- Year built: 1951
Utilities & green energy
- Electric: Circuit Breakers
- Gas: Natural Gas
- Sewer: City Sewer/Connected
- Water: City Water/Connected
Community & HOA
Community
- Subdivision: Fix & Schweitzers Add
HOA
- Has HOA: No
Location
- Region: Minneapolis
Financial & listing details
- Price per square foot: $183/sqft
- Tax assessed value: $377,000
- Annual tax amount: $5,323
- Date on market: 9/25/2026
Estimated market value
Not available
Estimated sales range
Not available
Not available
Price history
| Date | Event | Price |
|---|---|---|
| 10/14/2026 | Price change | $385,000-3.8%$183/sqft |
Source:  NorthstarMLS as distributed by MLS GRID #7134990 Report a problem | ||
| 9/25/2026 | Listed for sale | $400,000$190/sqft |
Source: NorthstarMLS as distributed by MLS GRID #7134990 Report a problem | ||
Public tax history
| Year | Property taxes | Tax assessment |
|---|---|---|
| 2026 | $5,323 +4.7% | $377,000 +5.6% |
| 2025 | $5,083 +3.5% | $356,900 +0.5% |
| 2024 | $4,910 +3.3% | $355,000 -6.3% |
| 2023 | $4,755 +3.7% | $379,000 +8.6% |
| 2022 | $4,586 +7% | $349,000 +8.7% |
| 2021 | $4,286 -4.6% | $321,000 +3.5% |
| 2020 | $4,493 +4.8% | $310,000 +3% |
| 2019 | $4,286 -4.6% | $301,000 +3.1% |
| 2018 | $4,493 +9.5% | $292,000 +22.2% |
| 2017 | $4,104 +18.3% | $239,000 +7.9% |
| 2016 | $3,470 +5.6% | $221,500 +10.2% |
| 2015 | $3,285 +6.6% | $201,000 +10.7% |
| 2014 | $3,082 +4.9% | $181,500 |
| 2013 | $2,937 -9.4% | $181,500 -9.9% |
| 2012 | $3,244 -3.9% | $201,500 -5.2% |
| 2011 | $3,376 +12.8% | $212,500 -2.1% |
| 2010 | $2,993 -6.8% | $217,000 -5% |
| 2009 | $3,213 +13.6% | $228,500 +8.1% |
| 2006 | $2,828 +11% | $211,300 +15% |
| 2005 | $2,547 +8.7% | $183,800 +14.9% |
| 2004 | $2,343 +12.6% | $159,900 +12% |
| 2002 | $2,081 -54.1% | $142,800 |
| 2001 | $4,529 | -- |
Find assessor info on the county website
Monthly payment
Est. payment
Payment breakdown
Explore the cost of this home by adjusting the details. Changes won't be saved.Climate risks
Neighborhood: Waite Park
- $262,5004 bd1 ba2.1k sqft3314 Ulysses St NE, Minneapolis, MN 55418Off Market
- $404,2004 bd2 ba1.9k sqft3322 Ulysses St NE, Minneapolis, MN 55418Off Market

- $465,0003 bd2 ba1.7k sqft3310 Ulysses St NE, Minneapolis, MN 55418Pending

- $310,3002 bd2 ba1.2k sqft3330 Ulysses St NE, Minneapolis, MN 55418Off Market

Similar homes
- $400,0004 bd3 ba2.3k sqft3514 3rd St NE, Minneapolis, MN 55418For Sale

 MLS ID #7160720, Shelby Bosell, eXp Realty. NorthstarMLS as distributed by MLS GRID
- $379,0003 bd1 ba1.5k sqft3221 Ulysses St NE, Minneapolis, MN 55418For Sale
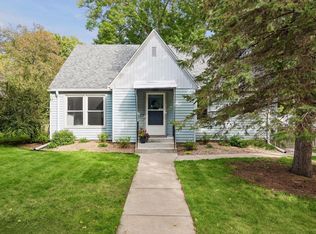 MLS ID #7155520, Sharla K Stafford, Coldwell Banker Realty. NorthstarMLS as distributed by MLS GRID
- $389,9003 bd1 ba1.2k sqft3242 Ulysses St NE, Minneapolis, MN 55418For Sale
 MLS ID #7158854, Brittney Sullivan, Compass. NorthstarMLS as distributed by MLS GRID
- $415,0004 bd3 ba1.9k sqft3647 Buchanan St NE, Minneapolis, MN 55418For Sale
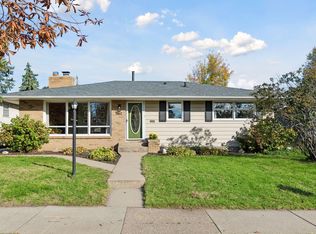 MLS ID #7144892, Rose O Barkley, Lakes Area Realty G.V.. NorthstarMLS as distributed by MLS GRID
- $370,0004 bd2 ba1.3k sqft1312 27th Ave NE, Minneapolis, MN 55418For SaleMLS ID #7160999, Kerby & Cristina Real Estate Experts, RE/MAX Results. NorthstarMLS as distributed by MLS GRID
- $389,9004 bd2 ba2.1k sqft1800 37th Ave NE, Minneapolis, MN 55421For SaleMLS ID #7157723, Par Y. Herrity, eXp Realty. NorthstarMLS as distributed by MLS GRID
- $375,0004 bd2 ba1.5k sqft3127 Silver Lake Rd NE, Minneapolis, MN 55418For SaleMLS ID #7162170, Jason J Reed, RE/MAX Results. NorthstarMLS as distributed by MLS GRID
- $419,9005 bd2 ba2.3k sqft2619 Hayes St NE, Minneapolis, MN 55418For SaleMLS ID #7153487, Bryan M Cox, True Neighbor Realty. NorthstarMLS as distributed by MLS GRID
- $399,9003 bd1 ba1.1k sqft3042 Arthur St NE, Minneapolis, MN 55418For SaleMLS ID #7154446, Tim Schepers, Park Street Realty, LLC. NorthstarMLS as distributed by MLS GRID
- $389,9004 bd2 ba1.7k sqft2005 19th Ave NE, Minneapolis, MN 55418For SaleMLS ID #7145556, Kevin H Lithander, LPT Realty, LLC. NorthstarMLS as distributed by MLS GRID
- $355,0004 bd2 ba1.6k sqft2518 Buchanan St NE, Minneapolis, MN 55418For SaleMLS ID #7150568, Pamela K Kerber, Keller Williams Realty Integrity. NorthstarMLS as distributed by MLS GRID
- $419,0004 bd2 ba1.8k sqft2508 34th Ave NE, Saint Anthony, MN 55418For SaleMLS ID #7143921, Rebecca Bakken, Turpen Realty, Inc.. NorthstarMLS as distributed by MLS GRID
- $374,9004 bd2 ba1.8k sqft3001 29th Ave NE, Saint Anthony, MN 55418For SaleMLS ID #7098942, Cory Rudnitski, RE/MAX Advantage Plus. NorthstarMLS as distributed by MLS GRID
- $359,9003 bd2 ba1.5k sqft3239 Stinson Blvd, Saint Anthony, MN 55418For SaleMLS ID #7153042, Michael James Seebinger, DRG. NorthstarMLS as distributed by MLS GRID
- $349,9003 bd2 ba2.5k sqft3412 Silver Lake Rd, Saint Anthony, MN 55418For SaleMLS ID #7158012, Christy H Haasken Schuler, Chestnut Realty Inc. NorthstarMLS as distributed by MLS GRID
- $450,0003 bd2 ba1.7k sqft3111 Cleveland St NE, Minneapolis, MN 55418For SaleMLS ID #7157734, Jordan Skrove, Minneapolis Residential. NorthstarMLS as distributed by MLS GRID
- $389,9003 bd2 ba1.7k sqft2017 22nd Ave NE, Minneapolis, MN 55418For SaleMLS ID #7144457, Colin Burkholder, Pemberton RE. NorthstarMLS as distributed by MLS GRID
- $372,9004 bd2 ba1.4k sqft2423 Quincy St NE, Minneapolis, MN 55418For SaleMLS ID #7155123, Patricia A Brekke, GRI, Coldwell Banker Realty. NorthstarMLS as distributed by MLS GRID
- $329,9005 bd2 ba1.7k sqft3918 Hayes St NE, Columbia Heights, MN 55421For SaleMLS ID #7162351, Bruce A Nelson, Bridge Realty, LLC. NorthstarMLS as distributed by MLS GRID
- $375,0003 bd2 ba2k sqft4117 Arthur St NE, Columbia Heights, MN 55421For SaleMLS ID #7160294, Mari Koplin, Verve Realty. NorthstarMLS as distributed by MLS GRID
