Great curb appeal welcomes you to this charming stucco home in Northeast, filled with character and exciting potential! Lots of main level living here.
Newer windows throughout bring in plenty of natural light, while the spacious family room offers a wonderful place to relax and gather. The kitchen features a unique glass solarium window above the sink—perfect for plants, herbs, or simply enjoying the sunshine. Original bathroom tile floors add to the home’s classic charm, and a wood-burning fireplace provides a cozy focal point. Seller does not warrant that the fireplace is fully functional and will convey as-is.
The lower level offers excellent potential for future expansion with tall ceilings and two egress windows already in place—ideal for adding additional bedrooms, living space, or a home office. Additional features include drain tile with sump pump, central air, and a newer furnace. A wonderful opportunity to enjoy the home today while adding value and your own finishing touches in the future!
Active
$299,900
2343 Benjamin St NE, Minneapolis, MN 55418
2beds
1,102sqft
Single Family
Built in 1927
5,227 Square Feet Lot
$299,000 Zestimate®
$272/sqft
$-- HOA
What's special
- 10 days
- 666
- 88
Zillow last checked:
Listing updated:
Listed by:
Susan M. Johnson 651-329-1264,
Coldwell Banker Realty
Source: NorthstarMLS as distributed by MLS GRID,MLS#: 7155124
Facts & features
Interior
Bedrooms & bathrooms
- Bedrooms: 2
- Bathrooms: 1
- Full bathrooms: 1
Bedroom
- Level: Main
- Area: 132 Square Feet
- Dimensions: 12x11
Bedroom 2
- Level: Main
- Area: 132 Square Feet
- Dimensions: 12x11
Dining room
- Level: Main
- Area: 120 Square Feet
- Dimensions: 12x10
Family room
- Level: Main
- Area: 168 Square Feet
- Dimensions: 14x12
Kitchen
- Level: Main
- Area: 108 Square Feet
- Dimensions: 12x9
Living room
- Level: Main
- Area: 192 Square Feet
- Dimensions: 16x12
Heating
- Forced Air
Cooling
- Central Air
Appliances
- Included: Dishwasher, Dryer, Range, Refrigerator, Stainless Steel Appliance(s), Washer
- Laundry: Lower Level
Features
- Basement: Block
- Number of fireplaces: 1
- Fireplace features: Living Room
Interior area
- Total structure area: 2,204
- Total interior livable area: 1,102 sqft
- Finished area above ground: 1,102
- Finished area below ground: 0
Property
Parking
- Total spaces: 1
- Parking features: Detached Garage
- Garage spaces: 1
Accessibility
- Accessibility features: None
Features
- Levels: One
- Stories: 1
- Patio & porch: Patio
- Pool features: None
- Fencing: Full
Lot
- Size: 5,227 Square Feet
- Dimensions: 40 x 129
- Features: Near Public Transit, Tree Coverage - Medium
Details
- Foundation area: 1102
- Parcel number: 1202924410108
- Zoning description: Residential-Single Family
Construction
Type & style
- Home type: SingleFamily
- Property subtype: Single Family
Materials
- Block
- Roof: Asphalt
Condition
- New construction: No
- Year built: 1927
Utilities & green energy
- Gas: Natural Gas
- Sewer: City Sewer/Connected
- Water: City Water/Connected
Community & HOA
Community
- Subdivision: Alta Vista Add
HOA
- Has HOA: No
Location
- Region: Minneapolis
Financial & listing details
- Price per square foot: $272/sqft
- Tax assessed value: $347,000
- Annual tax amount: $5,157
- Date on market: 10/9/2026
- Road surface type: Paved
Estimated market value
$299,000
$284,000 - $314,000
$1,899/mo
Price history
| Date | Event | Price |
|---|---|---|
| 10/13/2026 | Listed for sale | $299,900+211.1%$272/sqft |
Source:  NorthstarMLS as distributed by MLS GRID #7155124 Report a problem | ||
| 7/31/1997 | Sold | $96,400$87/sqft |
Source: Public Record Report a problem | ||
Public tax history
| Year | Property taxes | Tax assessment |
|---|---|---|
| 2026 | $5,157 +16.1% | $347,000 |
| 2025 | $4,440 +7.4% | $347,000 +10.2% |
| 2024 | $4,134 +0.2% | $315,000 -2.8% |
| 2023 | $4,126 +14.3% | $324,000 +0.9% |
| 2022 | $3,610 +10.6% | $321,000 +18% |
| 2021 | $3,263 -4.6% | $272,000 +6% |
| 2020 | $3,421 +4.8% | $256,500 +3% |
| 2019 | $3,263 -4.6% | $249,000 +5.1% |
| 2018 | $3,421 +11.6% | $237,000 +16.2% |
| 2017 | $3,066 +6.1% | $204,000 +10% |
| 2016 | $2,888 +8.2% | $185,500 +9.4% |
| 2015 | $2,669 +6.1% | $169,500 +5% |
| 2014 | $2,514 -1.4% | $161,500 |
| 2013 | $2,549 -8% | $161,500 -8.5% |
| 2012 | $2,770 -5.3% | $176,500 -5.6% |
| 2011 | $2,926 +11% | $187,000 -3.6% |
| 2010 | $2,636 -1.3% | $194,000 |
| 2009 | $2,671 +14.7% | $194,000 +8.8% |
| 2006 | $2,328 +11.3% | $178,300 +15% |
| 2005 | $2,091 +9% | $155,100 +15% |
| 2004 | $1,918 +13% | $134,900 +12% |
| 2002 | $1,698 -52.8% | $120,500 |
| 2001 | $3,593 | -- |
Find assessor info on the county website
Monthly payment
Est. payment
Payment breakdown
Explore the cost of this home by adjusting the details. Changes won't be saved.Climate risks
Neighborhood: Windom Park
- $314,1002 bd1 ba1.9k sqft2339 Benjamin St NE, Minneapolis, MN 55418Off Market
- $370,9153 bd2 ba2.7k sqft2347 Benjamin St NE, Minneapolis, MN 55418Sold

- $326,8003 bd1 ba2.3k sqft2335 Benjamin St NE, Minneapolis, MN 55418Off Market
- $411,9003 bd2 ba1.4k sqft2351 Benjamin St NE, Minneapolis, MN 55418Off Market
Similar homes
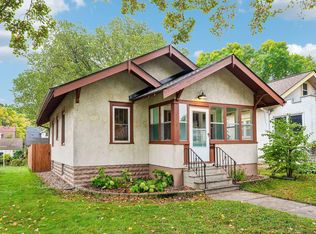
- $309,9002 bd2 ba1k sqft2315 Cleveland St NE, Minneapolis, MN 55418For Sale
 MLS ID #7143888, Andrew Newton, Real Broker, LLC. NorthstarMLS as distributed by MLS GRID
- $294,9003 bd2 ba1.4k sqft718 19th Ave NE, Minneapolis, MN 55418For Sale
 MLS ID #7143955, Lisa K Faribault, Keller Williams Realty Integrity Lakes. NorthstarMLS as distributed by MLS GRID
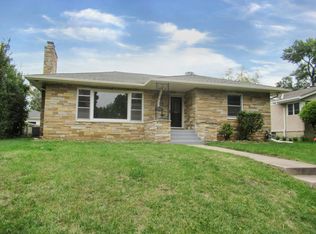
- $362,0002 bd1 ba1.5k sqft2513 Saint Anthony Blvd, Saint Anthony, MN 55418For Sale
 MLS ID #7160603, Garth H Johnson, The Realty House. NorthstarMLS as distributed by MLS GRID
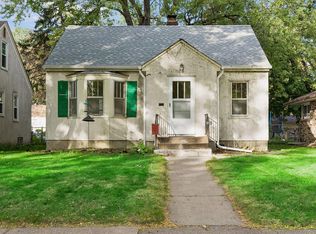
- $275,0001 bd2 ba1.1k sqft3150 McKinley St NE, Minneapolis, MN 55418For Sale
 MLS ID #7156887, Christopher E Stearly, Edina Realty, Inc.. NorthstarMLS as distributed by MLS GRID
- $319,9002 bd3 ba1.4k sqft30 22nd Ave NE, Minneapolis, MN 55418For SaleMLS ID #7137024, Hyounsoo Lathrop, Coldwell Banker Realty. NorthstarMLS as distributed by MLS GRID
- $284,9003 bd1 ba1.3k sqft1315 19th Ave NE, Minneapolis, MN 55418For SaleMLS ID #7147624, Michael Jon Juliff, Jason Mitchell Group. NorthstarMLS as distributed by MLS GRID
- $370,0004 bd2 ba1.3k sqft1312 27th Ave NE, Minneapolis, MN 55418For SaleMLS ID #7160999, Kerby & Cristina Real Estate Experts, RE/MAX Results. NorthstarMLS as distributed by MLS GRID
- $275,0002 bd2 ba1.3k sqft743 Fillmore St NE, Minneapolis, MN 55413For SaleMLS ID #7133990, Michael P Gacek, Edina Realty, Inc.. NorthstarMLS as distributed by MLS GRID
- $370,0003 bd2 ba1.2k sqft2523 Arthur St NE, Minneapolis, MN 55418For SaleMLS ID #7138540, Frances Hoekstra Bakke, Coldwell Banker Realty - Southwest Regional. NorthstarMLS as distributed by MLS GRID
- $349,0003 bd2 ba1.3k sqft2219 Lincoln St NE, Minneapolis, MN 55418For SaleMLS ID #7144663, Maria L Scherber, Bridge Realty, LLC. NorthstarMLS as distributed by MLS GRID
- $335,0004 bd2 ba1.4k sqft1935 Ulysses St NE, Minneapolis, MN 55418For SaleMLS ID #7133600, Joshua Pelovsky, Ashworth Real Estate. NorthstarMLS as distributed by MLS GRID
- $260,0002 bd2 ba1.1k sqft1821 Fillmore St NE, Minneapolis, MN 55418For SaleMLS ID #7134507, Jim Dropps, Northeast Real Estate Group. NorthstarMLS as distributed by MLS GRID
- $389,9003 bd1 ba1.2k sqft3242 Ulysses St NE, Minneapolis, MN 55418For SaleMLS ID #7158854, Brittney Sullivan, Compass. NorthstarMLS as distributed by MLS GRID
- $355,0004 bd2 ba1.6k sqft2518 Buchanan St NE, Minneapolis, MN 55418For SaleMLS ID #7150568, Pamela K Kerber, Keller Williams Realty Integrity. NorthstarMLS as distributed by MLS GRID
- $314,9003 bd2 ba1.5k sqft3514 2 1/2 St NE, Minneapolis, MN 55418For SaleMLS ID #7141440, Marissa Skaja, P.S. Real Estate, LLC. NorthstarMLS as distributed by MLS GRID
- $305,0003 bd2 ba1.5k sqft653 19th Ave NE, Minneapolis, MN 55418For SaleMLS ID #7063359, Cameron Voss, Edina Realty, Inc.. NorthstarMLS as distributed by MLS GRID
- $315,0003 bd1 ba1.4k sqft3451 2nd St NE, Minneapolis, MN 55418For SaleMLS ID #7151786, Jeffry J Anderson, eXp Realty. NorthstarMLS as distributed by MLS GRID
- $399,9003 bd1 ba1.1k sqft3042 Arthur St NE, Minneapolis, MN 55418For SaleMLS ID #7154446, Tim Schepers, Park Street Realty, LLC. NorthstarMLS as distributed by MLS GRID
- $439,9002 bd1 ba1.4k sqft2820 Cleveland St NE, Minneapolis, MN 55418For SaleMLS ID #7155767, Desrochers Realty Group, eXp Realty. NorthstarMLS as distributed by MLS GRID
- $319,0004 bd2 ba1.3k sqft1096 23rd Ave SE, Minneapolis, MN 55414For SaleMLS ID #7066899, Melissa M Genereux, Gener8 Group LLC. NorthstarMLS as distributed by MLS GRID
