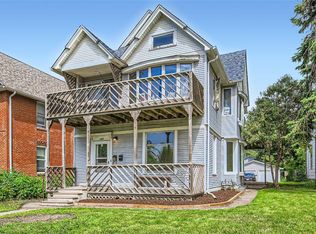
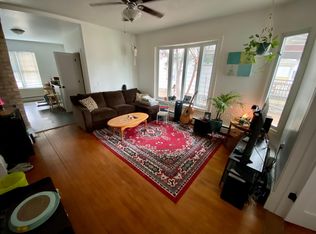
Welcome to 743 Fillmore St. NE! This classic, 2-story home offers a clean slate for your own decorative touches. The first thing you'll notice is the inviting west-facing front porch overlooking Beltrami Park, where you can relax and watch the many activities across the street. The home has been professionally cleaned and features deep, gleaming hardwood floors and plenty of rooms to make your own. The upper level offers two bedrooms, an office, a walk-in closet, and a fully updated bath. The primary bedroom also has its own east-facing deck to enjoy your morning coffee. Other features include a kitchen pantry, concrete sidewalks and stairs in good condition, a well-maintained exterior with aluminum trim, a concrete block foundation, and a dry basement with a quarter bath. The boiler was recently serviced and is in proper working order. The property has been fully inspected, radon tested at 2.6 pCi/L, and the sewer line has been cleaned and video inspected, with the report indicating it looks good. The range, refrigerator, three window AC units, two dehumidifiers, washer and dryer, and a one-year home warranty are included.
Active
Price cut: $25K (10/19)
$275,000
743 Fillmore St NE, Minneapolis, MN 55413
2beds
1,360sqft
Single Family
Built in 1900
5,000 Square Feet Lot
$-- Zestimate®
$202/sqft
$-- HOA
What's special
Deep gleaming hardwood floorsKitchen pantryTwo bedroomsWalk-in closetFully updated bath
- 7 days
- 492
- 30
Likely to sell faster than
Zillow last checked:
Listing updated:
Listed by:
Michael P Gacek 612-750-6234,
Edina Realty, Inc.
Source: NorthstarMLS as distributed by MLS GRID,MLS#: 7133990
Facts & features
Interior
Bedrooms & bathrooms
- Bedrooms: 2
- Bathrooms: 2
- Full bathrooms: 1
- 1/4 bathrooms: 1
Bedroom
- Level: Upper
- Area: 147.61 Square Feet
- Dimensions: 10.11x14.6
Bedroom 2
- Level: Upper
- Area: 106.56 Square Feet
- Dimensions: 9.6x11.10
Bathroom
- Level: Upper
- Area: 47.64 Square Feet
- Dimensions: 6.7x7.11
Dining room
- Level: Main
- Area: 205.32 Square Feet
- Dimensions: 11.8x17.4
Foyer
- Level: Main
- Area: 22.94 Square Feet
- Dimensions: 3.10x7.4
Kitchen
- Level: Main
- Area: 102.21 Square Feet
- Dimensions: 10.11x10.11
Living room
- Level: Main
- Area: 112.7 Square Feet
- Dimensions: 9.8x11.5
Office
- Level: Upper
- Area: 66.88 Square Feet
- Dimensions: 7.6x8.8
Other
- Level: Main
- Area: 79.98 Square Feet
- Dimensions: 8.6x9.3
Other
- Level: Upper
- Area: 154.88 Square Feet
- Dimensions: 8.8x17.6
Walk in closet
- Level: Upper
- Area: 31.16 Square Feet
- Dimensions: 4.1x7.6
Heating
- Baseboard, Boiler
Cooling
- Window Unit(s)
Appliances
- Included: Dryer, Exhaust Fan, Gas Water Heater, Microwave, Refrigerator, Washer
Features
- Basement: Block,Daylight,Unfinished
- Has fireplace: No
Interior area
- Total structure area: 2,046
- Total interior livable area: 1,360 sqft
- Finished area above ground: 1,360
- Finished area below ground: 0
Video & virtual tour
Property
Parking
- Total spaces: 1
- Parking features: Detached Garage, Asphalt
- Garage spaces: 1
- Details: Garage Dimensions (10x18), Garage Door Height (7), Garage Door Width (9)
Accessibility
- Accessibility features: None
Features
- Levels: Two
- Stories: 2
- Patio & porch: Deck, Front Porch
- Pool features: None
- Fencing: Chain Link
Lot
- Size: 5,000 Square Feet
- Dimensions: 40 x 125
- Features: Tree Coverage - Medium
Details
- Foundation area: 686
- Parcel number: 1302924310005
- Zoning description: Residential-Multi-Family
Construction
Type & style
- Home type: SingleFamily
- Property subtype: Single Family
Materials
- Frame
- Roof: Age Over 8 Years,Asphalt
Condition
- New construction: No
- Year built: 1900
Utilities & green energy
- Electric: Circuit Breakers, 100 Amp Service
- Gas: Natural Gas
- Sewer: City Sewer/Connected
- Water: City Water/Connected
Community & HOA
Community
- Subdivision: Cummings 2nd Add
HOA
- Has HOA: No
Location
- Region: Minneapolis
Financial & listing details
- Price per square foot: $202/sqft
- Tax assessed value: $225,900
- Annual tax amount: $3,194
- Date on market: 10/14/2026
- Road surface type: Paved
Estimated market value
Not available
Estimated sales range
Not available
Not available
Price history
| Date | Event | Price |
|---|---|---|
| 10/19/2026 | Price change | $275,000-8.3%$202/sqft |
Source:  NorthstarMLS as distributed by MLS GRID #7133990 Report a problem | ||
| 10/14/2026 | Listed for sale | $300,000+140%$221/sqft |
Source: NorthstarMLS as distributed by MLS GRID #7133990 Report a problem | ||
| 11/29/2012 | Sold | $125,000-3.8%$92/sqft |
Source:  Lake Superior Area Realtors as distributed by MLS GRID #1959528 Report a problem | ||
| 10/14/2012 | Price change | $129,900-7.1%$96/sqft |
Source: Edina Realty, Inc. #1038945 Report a problem | ||
| 9/24/2012 | Listed for sale | $139,900+133.2%$103/sqft |
Source: Edina Realty Report a problem | ||
| 4/23/1998 | Sold | $60,000$44/sqft |
Source: Public Record Report a problem | ||
Public tax history
| Year | Property taxes | Tax assessment |
|---|---|---|
| 2026 | $3,471 +11.3% | $225,900 -1.7% |
| 2025 | $3,118 +13.9% | $229,800 +6.9% |
| 2024 | $2,737 +8% | $215,000 -4.4% |
| 2023 | $2,533 -5.5% | $225,000 +7.7% |
| 2022 | $2,681 +22.2% | $209,000 -0.5% |
| 2021 | $2,195 -7.8% | $210,000 +15.1% |
| 2020 | $2,381 +8.5% | $182,500 |
| 2019 | $2,195 -7.8% | $182,500 +9.9% |
| 2018 | $2,381 +8.3% | $166,000 +6.4% |
| 2017 | $2,198 +5.1% | $156,000 +9.5% |
| 2016 | $2,092 +8.3% | $142,500 +2.9% |
| 2015 | $1,931 -1.3% | $138,500 |
| 2014 | $1,956 -25.6% | $138,500 -5.1% |
| 2013 | $2,629 +2.6% | $146,000 |
| 2012 | $2,562 -0.3% | $146,000 -4.9% |
| 2011 | $2,569 +8.9% | $153,500 -5% |
| 2010 | $2,359 -6.2% | $161,500 -5% |
| 2009 | $2,514 +28.7% | $170,000 +24% |
| 2006 | $1,953 +12.1% | $137,100 +17.9% |
| 2005 | $1,743 +12% | $116,300 +20.1% |
| 2004 | $1,556 +44% | $96,800 +14.4% |
| 2002 | $1,081 -50.6% | $84,600 |
| 2001 | $2,187 | -- |
Find assessor info on the county website
Monthly payment
Est. payment
Payment breakdown
Explore the cost of this home by adjusting the details. Changes won't be saved.Climate risks
Neighborhood: Beltrami

Similar homes
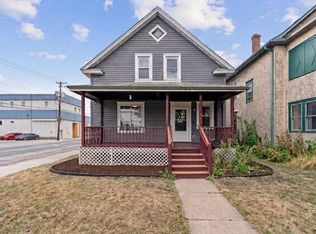
- $280,0005 bd2 ba1.7k sqft1176 14th Ave SE, Minneapolis, MN 55414For Sale
 MLS ID #7163167, Darci Smith, Edina Realty, Inc.. NorthstarMLS as distributed by MLS GRID
- $285,0004 bd1 ba1.4k sqft633 Polk St NE, Minneapolis, MN 55413For Sale
 MLS ID #7139316, Hannah Dahlstrom, Keller Williams Realty Integrity Lakes. NorthstarMLS as distributed by MLS GRID
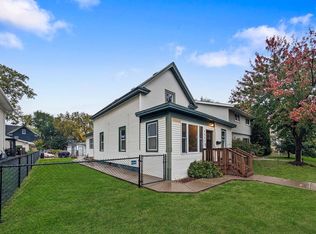
- $325,0004 bd2 ba1.2k sqft1532 Monroe St NE, Minneapolis, MN 55413For Sale
 MLS ID #7161074, Dan Nelson-Sohus Real Estate Group, Edina Realty, Inc.. NorthstarMLS as distributed by MLS GRID
- $294,9003 bd2 ba1.4k sqft718 19th Ave NE, Minneapolis, MN 55418For Sale
 MLS ID #7143955, Lisa K Faribault, Keller Williams Realty Integrity Lakes. NorthstarMLS as distributed by MLS GRID
- $259,9503 bd2 ba1.2k sqft938 17th Ave SE, Minneapolis, MN 55414For SaleMLS ID #7157079, Jason Borowitz, Fish MLS Realty. NorthstarMLS as distributed by MLS GRID
- $285,0002 bd1 ba1k sqft246 3rd Ave NE, Minneapolis, MN 55413For SaleMLS ID #7156437, Hanan Absah, Coldwell Banker Realty. NorthstarMLS as distributed by MLS GRID
- $260,0002 bd2 ba1.1k sqft1821 Fillmore St NE, Minneapolis, MN 55418For SaleMLS ID #7134507, Jim Dropps, Northeast Real Estate Group. NorthstarMLS as distributed by MLS GRID
- $365,0004 bd2 ba1.9k sqft1314 Lincoln St NE, Minneapolis, MN 55413For SaleMLS ID #7157711, Alicia Wendlandt, Dwell Realty Partners, LLC. NorthstarMLS as distributed by MLS GRID
- $274,9002 bd1 ba801 sqft400 N 1st St APT 502, Minneapolis, MN 55401For SaleMLS ID #7161945, Zach Olson, DRG. NorthstarMLS as distributed by MLS GRID
- $269,9002 bd1 ba1.1k sqft730 Stinson Blvd Unit 309, Minneapolis, MN 55413For SaleMLS ID #7066699, Johnny Wong, Boardwalk Premier Realty, Inc.. NorthstarMLS as distributed by MLS GRID
- $269,9001 bd2 ba1.1k sqft1901 E Hennepin Ave Unit 105, Minneapolis, MN 55413For SaleMLS ID #7133388, Zachary Robb, Premier Realty LLC. NorthstarMLS as distributed by MLS GRID
- $284,9003 bd1 ba1.3k sqft1315 19th Ave NE, Minneapolis, MN 55418For SaleMLS ID #7147624, Michael Jon Juliff, Jason Mitchell Group. NorthstarMLS as distributed by MLS GRID
- $325,0003 bd2 ba1.7k sqft1947 Johnson St NE, Minneapolis, MN 55418For SaleMLS ID #7160227, Delilah D Langer, Edina Realty, Inc.. NorthstarMLS as distributed by MLS GRID
- $272,0002 bd2 ba1.2k sqft619 8th St SE Unit 308, Minneapolis, MN 55414For SaleMLS ID #7146892, Matthew Charlsen, Keller Williams Realty Integrity Lakes. NorthstarMLS as distributed by MLS GRID
- $259,0002 bd1 ba1.1k sqft1040 24th Ave SE, Minneapolis, MN 55414For SaleMLS ID #7152762, Samuel Scott, National Realty Guild. NorthstarMLS as distributed by MLS GRID
- $289,9004 bd2 ba1.5k sqft919 26th Ave SE, Minneapolis, MN 55414For SaleMLS ID #7147666, Collin Keith Anderson, RE/MAX Results. NorthstarMLS as distributed by MLS GRID
- $360,0003 bd2 ba1.7k sqft1606 Main St NE, Minneapolis, MN 55413For SaleMLS ID #7161136, Wendie Taylor, Edina Realty, Inc.. NorthstarMLS as distributed by MLS GRID
- $299,9002 bd1 ba1.1k sqft2343 Benjamin St NE, Minneapolis, MN 55418For SaleMLS ID #7155124, Susan M. Johnson, Coldwell Banker Realty. NorthstarMLS as distributed by MLS GRID
- $299,9002 bd1 ba1.4k sqft612 5th St SE, Minneapolis, MN 55414For SaleMLS ID #7151067, Mike Garbart, RE/MAX Advantage Plus. NorthstarMLS as distributed by MLS GRID
- $309,9002 bd2 ba1k sqft2315 Cleveland St NE, Minneapolis, MN 55418For SaleMLS ID #7143888, Andrew Newton, Real Broker, LLC. NorthstarMLS as distributed by MLS GRID
