Available for the first time in over 28 years, this former duplex was converted into a single-family home but could easily be converted back due to its multi-family zoning. It features a large foyer, two bedrooms and a full bathroom on each level, and a bonus set of stairs for easy movement. Extra space for home offices, guest bedrooms, art rooms, and more. It retains all the charm of a vintage home on a spacious lot and a half while also featuring an architect-designed kitchen, beautifully remodeled bathrooms, hardwood floors and original woodwork, and an abundance of storage. Most major home components have been upgraded, including a newer roof, newer double-hung windows, Toto toilets, a gas fireplace, newer mechanicals and HVAC, two newer electrical panels and even a thriving perennial garden with a back deck for enjoyment. Oh, and the location is divine with the Northeast athletic fields and water park at the end of the block. It's walkable to many parks, coffee shops, breweries, neighborhood eateries, shopping, and offers easy freeway access. You don't want to miss the opportunity to see this house.
Active
Price cut: $10K (10/21)
$365,000
1314 Lincoln St NE, Minneapolis, MN 55413
4beds
1,920sqft
Single Family
Built in 1900
7,840 Square Feet Lot
$359,900 Zestimate®
$190/sqft
$-- HOA
What's special
Gas fireplaceHardwood floorsOriginal woodworkAbundance of storageArchitect-designed kitchenBack deck for enjoymentNewer roof
- 12 days
- 864
- 83
Zillow last checked:
Listing updated:
Listed by:
Alicia Wendlandt 612-412-0712,
Dwell Realty Partners, LLC
Source: NorthstarMLS as distributed by MLS GRID,MLS#: 7157711
Facts & features
Interior
Bedrooms & bathrooms
- Bedrooms: 4
- Bathrooms: 2
- Full bathrooms: 2
Bedroom
- Area: 117 Square Feet
- Dimensions: 13x9
Bedroom 2
- Area: 99 Square Feet
- Dimensions: 11x9
Bedroom 3
- Area: 154 Square Feet
- Dimensions: 14x11
Bedroom 4
- Area: 104 Square Feet
- Dimensions: 13x8
Dining room
- Area: 182 Square Feet
- Dimensions: 14x13
Family room
- Area: 195 Square Feet
- Dimensions: 15x13
Foyer
- Area: 91 Square Feet
- Dimensions: 13x7
Kitchen
- Area: 169 Square Feet
- Dimensions: 13x13
Living room
- Area: 196 Square Feet
- Dimensions: 14x14
Loft
- Area: 156 Square Feet
- Dimensions: 13x12
Heating
- Forced Air, Fireplace(s), Other
Cooling
- Central Air, Ductless Mini-Split
Appliances
- Included: Dishwasher, Dryer, Exhaust Fan, Gas Water Heater, Microwave, Range, Refrigerator, Stainless Steel Appliance(s), Washer
- Laundry: In Basement
Features
- Basement: Full,Unfinished
- Number of fireplaces: 1
- Fireplace features: Gas, Living Room
Interior area
- Total structure area: 1,920
- Total interior livable area: 1,920 sqft
- Finished area above ground: 1,920
- Finished area below ground: 0
Property
Parking
- Total spaces: 2
- Parking features: Detached Garage, Concrete, Garage Door Opener
- Garage spaces: 2
- Has uncovered spaces: Yes
- Details: Garage Dimensions (20x18)
Accessibility
- Accessibility features: None
Features
- Levels: Two
- Stories: 2
- Patio & porch: Deck
- Fencing: Chain Link,Wood
Lot
- Size: 7,840 Square Feet
- Dimensions: 124 x 62
- Features: Near Public Transit
Details
- Foundation area: 1126
- Parcel number: 1302924240112
- Zoning description: Residential-Multi-Family
Construction
Type & style
- Home type: SingleFamily
- Property subtype: Single Family
Materials
- Block, Stone
- Roof: Age Over 8 Years
Condition
- New construction: No
- Year built: 1900
Utilities & green energy
- Electric: 100 Amp Service, Other
- Gas: Natural Gas
- Sewer: City Sewer/Connected
- Water: City Water/Connected
Community & HOA
Community
- Subdivision: Martins Add
HOA
- Has HOA: No
Location
- Region: Minneapolis
Financial & listing details
- Price per square foot: $190/sqft
- Tax assessed value: $346,900
- Annual tax amount: $5,006
- Date on market: 10/9/2026
Estimated market value
$359,900
$342,000 - $378,000
$2,757/mo
Price history
| Date | Event | Price |
|---|---|---|
| 10/21/2026 | Price change | $365,000-2.7%$190/sqft |
Source:  NorthstarMLS as distributed by MLS GRID #7157711 Report a problem | ||
| 10/16/2026 | Price change | $375,000-3.2%$195/sqft |
Source: NorthstarMLS as distributed by MLS GRID #7157711 Report a problem | ||
| 10/9/2026 | Listed for sale | $387,500+385%$202/sqft |
Source: NorthstarMLS as distributed by MLS GRID #7157711 Report a problem | ||
| 3/30/1998 | Sold | $79,900$42/sqft |
Source: Public Record Report a problem | ||
Public tax history
| Year | Property taxes | Tax assessment |
|---|---|---|
| 2026 | $5,584 +3% | $346,900 +2.6% |
| 2025 | $5,421 +17.1% | $338,000 -0.3% |
| 2024 | $4,628 +5.2% | $339,000 -2.6% |
| 2023 | $4,398 +1.6% | $348,000 +5.8% |
| 2022 | $4,327 +14.4% | $329,000 +6.5% |
| 2021 | $3,783 +2.6% | $309,000 +5.6% |
| 2020 | $3,686 -2.6% | $292,500 +10% |
| 2019 | $3,783 +2.6% | $266,000 +9.9% |
| 2018 | $3,686 +21.2% | $242,000 +22.2% |
| 2017 | $3,042 +9.1% | $198,000 +7% |
| 2016 | $2,789 +4.9% | $185,000 +6.6% |
| 2015 | $2,659 +2.8% | $173,500 +13% |
| 2014 | $2,587 -19.3% | $153,500 +5.1% |
| 2013 | $3,206 -2.3% | $146,000 -4.9% |
| 2012 | $3,281 -0.4% | $153,500 -5% |
| 2011 | $3,293 +14.6% | $161,500 |
| 2010 | $2,874 -13.2% | $161,500 -12.2% |
| 2009 | $3,311 +21.2% | $184,000 +17.5% |
| 2006 | $2,733 +11.7% | $156,600 +17.7% |
| 2005 | $2,447 +16.2% | $133,000 +24.9% |
| 2004 | $2,105 +17.8% | $106,500 +19.8% |
| 2002 | $1,787 -44.3% | $88,900 |
| 2001 | $3,209 | -- |
Find assessor info on the county website
Monthly payment
Est. payment
Payment breakdown
Explore the cost of this home by adjusting the details. Changes won't be saved.Climate risks
Neighborhood: Northeast Park
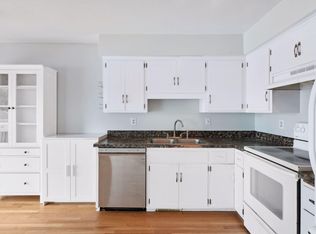
- $270,5003 bd1 ba1.3k sqft1306 Lincoln St NE, Minneapolis, MN 55413Off Market
- $308,8004 bd2 ba1.5k sqft1318 Lincoln St NE, Minneapolis, MN 55413Off Market
- $310,5004 bd2 ba1.7k sqft1326 Lincoln St NE #E, Minneapolis, MN 55413Off Market

- $329,4004 bd2 ba1.7k sqft1326 Lincoln St NE, Minneapolis, MN 55413Off Market
Similar homes
- $370,0004 bd2 ba1.3k sqft1312 27th Ave NE, Minneapolis, MN 55418For Sale
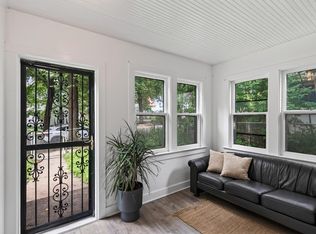
 MLS ID #7160999, Kerby & Cristina Real Estate Experts, RE/MAX Results. NorthstarMLS as distributed by MLS GRID
- $370,0003 bd2 ba1.2k sqft2523 Arthur St NE, Minneapolis, MN 55418For Sale
 MLS ID #7138540, Frances Hoekstra Bakke, Coldwell Banker Realty - Southwest Regional. NorthstarMLS as distributed by MLS GRID
- $449,9004 bd2 ba1.8k sqft403 Pierce St NE, Minneapolis, MN 55413For Sale
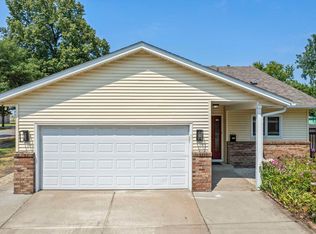 MLS ID #7121339, Joe Allen, Pemberton RE. NorthstarMLS as distributed by MLS GRID
- $349,0003 bd2 ba1.3k sqft2219 Lincoln St NE, Minneapolis, MN 55418For Sale
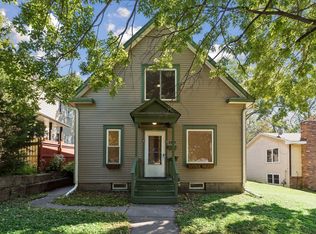 MLS ID #7144663, Maria L Scherber, Bridge Realty, LLC. NorthstarMLS as distributed by MLS GRID
- $375,0004 bd2 ba1.6k sqft1913 Independence Ave N, Golden Valley, MN 55427For SaleMLS ID #7156098, Alex Murray, Engel & Volkers Blaine. NorthstarMLS as distributed by MLS GRID
- $364,9003 bd2 ba1.5k sqft950 22nd Ave NW, New Brighton, MN 55112For SaleMLS ID #7156796, Benjamin Lucius, Keller Williams Realty Integrity Lakes. NorthstarMLS as distributed by MLS GRID
- $400,0004 bd2 ba1.5k sqft3857 44th Ave S, Minneapolis, MN 55406For SaleMLS ID #7139297, Tim Devane, Real Broker, LLC. NorthstarMLS as distributed by MLS GRID
- $385,0004 bd3 ba1.8k sqft812 Nebraska Ave E, Saint Paul, MN 55106For SaleMLS ID #7142797, Nancy L Walker, Coldwell Banker Realty - Southwest Regional. NorthstarMLS as distributed by MLS GRID
- $465,0004 bd2 ba1.9k sqft2704 Garfield St NE, Minneapolis, MN 55418For SaleMLS ID #7149680, Reidell Estey & Associates – Marti Estey, RE/MAX Results. NorthstarMLS as distributed by MLS GRID
- $375,0003 bd2 ba1.9k sqft1351 Hillcrest Dr NE, Fridley, MN 55432For SaleMLS ID #7134518, Kris Lindahl, Kris Lindahl Real Estate. NorthstarMLS as distributed by MLS GRID
- $325,0002 bd2 ba1.6k sqft3020 Garfield St NE, Minneapolis, MN 55418For SaleMLS ID #7119711, Ryan A Haagenson, RE/MAX Results. NorthstarMLS as distributed by MLS GRID
- $359,9003 bd2 ba2k sqft5837 Russell Ave S, Minneapolis, MN 55410For SaleMLS ID #7149925, Megan Moreau, Kris Lindahl Real Estate. NorthstarMLS as distributed by MLS GRID
- $400,0004 bd2 ba2.1k sqft8700 40th Ave N, New Hope, MN 55427For SaleMLS ID #7156328, Mari Koplin, Verve Realty. NorthstarMLS as distributed by MLS GRID
- $325,0003 bd2 ba1.8k sqft3905 Cedar Ave S, Minneapolis, MN 55407For SaleMLS ID #7152880, Janette Liddle, Keller Williams Classic Realty. NorthstarMLS as distributed by MLS GRID
- $350,0004 bd2 ba2.5k sqft4716 Washburn Ave N, Minneapolis, MN 55430For SaleMLS ID #7133885, Mary Scholler, Coldwell Banker Realty. NorthstarMLS as distributed by MLS GRID
- $399,9003 bd2 ba2.1k sqft2754 Hamline Ave N, Roseville, MN 55113For SaleMLS ID #7132355, Layla Rismoen, LPT Realty, LLC. NorthstarMLS as distributed by MLS GRID
- $319,9004 bd2 ba1.7k sqft725 50 1/2 Ave NE, Columbia Heights, MN 55421For SaleMLS ID #7139179, Lars Anderson, RE/MAX Results. NorthstarMLS as distributed by MLS GRID
- $350,0003 bd2 ba1.6k sqft3024 Texas Ave S, Saint Louis Park, MN 55426For SaleMLS ID #7160858, Christopher Goble, RE/MAX Results. NorthstarMLS as distributed by MLS GRID
- $439,9002 bd1 ba1.4k sqft2820 Cleveland St NE, Minneapolis, MN 55418For SaleMLS ID #7155767, Desrochers Realty Group, eXp Realty. NorthstarMLS as distributed by MLS GRID
- $389,9994 bd2 ba2.4k sqft817 Kenwood Ln E, Maplewood, MN 55117For SaleMLS ID #7154012, Mao Lor, Keller Williams Integrity Realty. NorthstarMLS as distributed by MLS GRID
