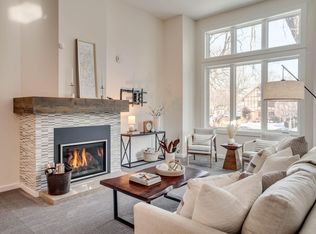
Charming urban retreat in the 5th Ave historic district features an updated kitchen & bath, generous bedroom sizes, unfinished lower level for storage or to be finished, tasteful gardens and landscaping, new water heater, newer furnace and is nestled in a great, walkable community!
Active with contingency
$299,900
612 5th St SE, Minneapolis, MN 55414
2beds
1,400sqft
(TH) Side x Side
Built in 1911
0.92 Acres Lot
$-- Zestimate®
$214/sqft
$442/mo HOA
What's special
Tasteful gardens and landscapingUpdated kitchenGenerous bedroom sizes
- 20 days
- 1,039
- 90
Zillow last checked:
Listing updated:
Listed by:
Mike Garbart 612-968-4110,
RE/MAX Advantage Plus
Source: NorthstarMLS as distributed by MLS GRID,MLS#: 7151067
Facts & features
Interior
Bedrooms & bathrooms
- Bedrooms: 2
- Bathrooms: 1
- Full bathrooms: 1
Bedroom
- Level: Upper
- Area: 132 Square Feet
- Dimensions: 12x11
Bedroom 2
- Level: Upper
- Area: 121 Square Feet
- Dimensions: 11x11
Kitchen
- Level: Main
- Area: 154 Square Feet
- Dimensions: 11x14
Living room
- Level: Main
- Area: 180 Square Feet
- Dimensions: 12x15
Porch
- Level: Main
- Area: 84 Square Feet
- Dimensions: 14x06
Heating
- Forced Air
Cooling
- Central Air
Appliances
- Included: Cooktop, Dishwasher, Disposal, Dryer, Exhaust Fan, Range, Refrigerator, Washer
- Laundry: In Basement
Features
- Basement: Block,Egress Window(s),Full,Unfinished
- Has fireplace: No
Interior area
- Total structure area: 1,426
- Total interior livable area: 1,400 sqft
- Finished area above ground: 1,400
- Finished area below ground: 0
Property
Parking
- Total spaces: 1
- Parking features: Assigned, Detached Garage, Asphalt, Shared Driveway, Garage Door Opener, No Int Access to Dwelling
- Garage spaces: 1
- Has uncovered spaces: Yes
Accessibility
- Accessibility features: None
Features
- Levels: Two
- Stories: 2
- Patio & porch: Front Porch
- Pool features: None
- Fencing: Wood
Lot
- Size: 0.92 Acres
- Features: Near Public Transit, Tree Coverage - Medium
Details
- Foundation area: 1400
- Parcel number: 2402924230165
- Zoning description: Residential-Multi-Family,Residential-Single Family
Construction
Type & style
- Home type: Townhouse
- Property subtype: (TH) Side x Side
- Attached to another structure: Yes
Materials
- Roof: Age Over 8 Years,Asphalt
Condition
- New construction: No
- Year built: 1911
Utilities & green energy
- Gas: Natural Gas
- Sewer: City Sewer/Connected, City Sewer - In Street
- Water: City Water/Connected, City Water - In Street
Community & HOA
Community
- Subdivision: Marcy Holmes
HOA
- Has HOA: Yes
- Amenities included: Porch
- Services included: Maintenance Structure, Hazard Insurance, Maintenance Grounds, Sanitation, Sewer, Water
- HOA fee: $442 monthly
- HOA name: Van Cleve Condo Assoc - Bridget
- HOA phone: 612-401-0555
Location
- Region: Minneapolis
Financial & listing details
- Price per square foot: $214/sqft
- Tax assessed value: $254,400
- Annual tax amount: $3,347
- Date on market: 9/27/2026
- Road surface type: Paved
Estimated market value
Not available
Estimated sales range
Not available
Not available
Price history
| Date | Event | Price |
|---|---|---|
| 9/27/2026 | Listed for sale | $299,900-3.3%$214/sqft |
Source:  NorthstarMLS as distributed by MLS GRID #7151067 Report a problem NorthstarMLS as distributed by MLS GRID #7151067 Report a problem | ||
| 11/2/2021 | Listing removed | -- |
Source: NorthstarMLS as distributed by MLS GRID #6086395 Report a problem | ||
| 9/14/2021 | Listed for sale | $310,000+53.5%$221/sqft |
Source: NorthstarMLS as distributed by MLS GRID #6086395 Report a problem | ||
| 4/14/2017 | Listing removed | $1,850$1/sqft |
Source: Zillow Rental Manager Report a problem | ||
| 4/10/2017 | Price change | $1,850-2.4%$1/sqft |
Source: Zillow Rental Manager Report a problem | ||
| 3/30/2017 | Listed for rent | $1,895$1/sqft |
Source: Zillow Rental Manager Report a problem | ||
| 9/27/2013 | Sold | $202,000-8.6%$144/sqft |
Source:  Lake Superior Area Realtors as distributed by MLS GRID #2069300 Report a problem Lake Superior Area Realtors as distributed by MLS GRID #2069300 Report a problem | ||
| 12/14/2005 | Sold | $221,000+144.7%$158/sqft |
Source: Public Record Report a problem | ||
| 2/18/1998 | Sold | $90,300+7.5%$65/sqft |
Source: Public Record Report a problem | ||
| 2/23/1995 | Sold | $84,000$60/sqft |
Source: Agent Provided Report a problem | ||
Public tax history
| Year | Property taxes | Tax assessment |
|---|---|---|
| 2026 | $3,483 +4.1% | $254,400 +3% |
| 2025 | $3,347 +9.8% | $247,000 |
| 2024 | $3,047 +5% | $247,000 |
| 2023 | $2,902 -1.6% | $247,000 +5.1% |
| 2022 | $2,951 +3.8% | $235,000 +3.1% |
| 2021 | $2,844 -11.2% | $228,000 +0.2% |
| 2020 | $3,203 +5.3% | $227,500 +2.9% |
| 2019 | $3,043 -5% | $221,000 +6% |
| 2018 | $3,203 +9.3% | $208,500 +13.3% |
| 2017 | $2,930 +14.6% | $184,000 +2.5% |
| 2016 | $2,556 -0.3% | $179,500 |
| 2015 | $2,565 -4.8% | $179,500 +2.3% |
| 2014 | $2,694 -4.5% | $175,500 |
| 2013 | $2,821 -8.2% | $175,500 -8.8% |
| 2012 | $3,073 +1.7% | $192,500 |
| 2011 | $3,023 +9.5% | $192,500 -4.7% |
| 2010 | $2,760 -10.3% | $202,000 -8.1% |
| 2009 | $3,076 +28.3% | $219,800 +20.2% |
| 2006 | $2,398 +7.1% | $182,900 +15% |
| 2005 | $2,239 +13.2% | $159,100 +15% |
| 2004 | $1,977 +12.9% | $138,400 +12% |
| 2002 | $1,751 -53% | $123,600 |
| 2001 | $3,726 | -- |
Find assessor info on the county website
Monthly payment
Est. payment
Payment breakdown
Explore the cost of this home by adjusting the details. Changes won't be saved.Climate risks
Neighborhood: Marcy Holmes
Similar homes
- $272,0002 bd2 ba1.2k sqft619 8th St SE Unit 308, Minneapolis, MN 55414For Sale

 MLS ID #7146892, Matthew Charlsen, Keller Williams Realty Integrity Lakes. NorthstarMLS as distributed by MLS GRID
 - $299,9002 bd2 ba1.4k sqft619 8th St SE Unit 409, Minneapolis, MN 55414For Sale
 MLS ID #7013748, Todd K Harrington, eXp Realty. NorthstarMLS as distributed by MLS GRID
 - $319,0002 bd2 ba1.6k sqft250 Park Ave Unit 705, Minneapolis, MN 55415For Sale
 MLS ID #7157261, Alli Deckas - Deckas Group, Edina Realty, Inc.. NorthstarMLS as distributed by MLS GRID
 - $300,0002 bd2 ba1.3k sqft743 Fillmore St NE, Minneapolis, MN 55413For Sale
 MLS ID #7133990, Michael P Gacek, Edina Realty, Inc.. NorthstarMLS as distributed by MLS GRID
 - $285,0002 bd1 ba1k sqft246 3rd Ave NE, Minneapolis, MN 55413For SaleMLS ID #7156437, Hanan Absah, Coldwell Banker Realty. NorthstarMLS as distributed by MLS GRID
- $259,9503 bd2 ba1.2k sqft938 17th Ave SE, Minneapolis, MN 55414For SaleMLS ID #7157079, Jason Borowitz, Fish MLS Realty. NorthstarMLS as distributed by MLS GRID
- $299,9991 bd1 ba850 sqft521 2nd St SE APT 307, Minneapolis, MN 55414For SaleMLS ID #7088829, Jon G Perkins, RE/MAX Results. NorthstarMLS as distributed by MLS GRID
- $289,9004 bd2 ba1.5k sqft919 26th Ave SE, Minneapolis, MN 55414For SaleMLS ID #7147666, Collin Keith Anderson, RE/MAX Results. NorthstarMLS as distributed by MLS GRID
- $289,0002 bd1 ba1k sqft250 Park Ave Unit 305, Minneapolis, MN 55415For SaleMLS ID #7146245, Freddy L Jara, Coldwell Banker Realty - Lakes. NorthstarMLS as distributed by MLS GRID
- $295,0005 bd2 ba1.7k sqft1176 14th Ave SE, Minneapolis, MN 55414For SaleMLS ID #7083083, Darci Smith, Edina Realty, Inc.. NorthstarMLS as distributed by MLS GRID
- $319,9003 bd2 ba1.6k sqft862 21st Ave SE, Minneapolis, MN 55414For SaleMLS ID #7156978, Michelle L Skott Morgan, Coldwell Banker Realty. NorthstarMLS as distributed by MLS GRID
- $279,9002 bd2 ba1k sqft250 Park Ave Unit 712, Minneapolis, MN 55415For SaleMLS ID #7160544, Ana-Maria Vogler, Coldwell Banker Realty - Lakes. NorthstarMLS as distributed by MLS GRID
- $272,2502 bd2 ba1.1k sqft929 Portland Ave APT 1807, Minneapolis, MN 55404For SaleMLS ID #7155528, Lucas McDonough, DRG. NorthstarMLS as distributed by MLS GRID
- $319,0004 bd2 ba1.3k sqft1096 23rd Ave SE, Minneapolis, MN 55414For SaleMLS ID #7066899, Melissa M Genereux, Gener8 Group LLC. NorthstarMLS as distributed by MLS GRID
- $259,0002 bd1 ba1.1k sqft1040 24th Ave SE, Minneapolis, MN 55414For SaleMLS ID #7152762, Samuel Scott, National Realty Guild. NorthstarMLS as distributed by MLS GRID
- $295,0002 bd2 ba1.2k sqft519 S 9th St APT 1, Minneapolis, MN 55404For SaleMLS ID #7117153, Scott T. Haubrich, SFR, BuyRentSell.com, LLC. NorthstarMLS as distributed by MLS GRID
- $325,0002 bd2 ba1.3k sqft607 Washington Ave S APT 204, Minneapolis, MN 55415For SaleMLS ID #7097098, Sarah McKee, Keller Williams Realty Integrity Lakes. NorthstarMLS as distributed by MLS GRID
- $329,0005 bd3 ba2.1k sqft2301 Cole Ave SE, Minneapolis, MN 55414For SaleMLS ID #7150702, Moe Mossa, Savvy Avenue, LLC. NorthstarMLS as distributed by MLS GRID
- $174,9002 bd2 ba935 sqft333 8th St SE APT 219, Minneapolis, MN 55414For SaleMLS ID #7155589, Marissa Skaja, P.S. Real Estate, LLC. NorthstarMLS as distributed by MLS GRID
- $385,0004 bd3 ba1.9k sqft978 17th Ave SE, Minneapolis, MN 55414For SaleMLS ID #7161179, Bruce and Sue Wolf, Edina Realty, Inc.. NorthstarMLS as distributed by MLS GRID
