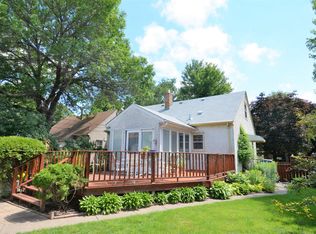
Beautifully updated Minneapolis home offering modern improvements, flexible living space, and a spacious private backyard! Renovated to enhance flow and livability, this inviting home features new flooring throughout, a new HVAC system with central air conditioning, and an updated electrical panel for added peace of mind. The upper-level bathroom showcases a stunning walk-in tiled shower, creating a fresh, modern retreat. Enjoy outdoor living on the large deck overlooking the generous backyard, perfect for entertaining, gardening, or relaxing. The lower level offers additional possibilities, including a dedicated office space ready for your personal touch and the potential to create a fourth bedroom with the addition of an egress window. Conveniently located in Northeast Minneapolis, enjoy easy access to local restaurants, coffee shops, breweries, parks, shopping, and neighborhood favorites, with convenient connections to downtown Minneapolis and major commuter routes. Whether you're looking for move-in-ready updates or room to personalize and grow, this home offers exceptional versatility and opportunity. A must-see Minneapolis home!
Active
$360,000
1606 Main St NE, Minneapolis, MN 55413
3beds
1,755sqft
Single Family
Built in 1951
6,098 Square Feet Lot
$-- Zestimate®
$205/sqft
$-- HOA
What's special
New flooring throughoutSpacious private backyardStunning walk-in tiled showerUpdated electrical panelDedicated office spaceFlexible living space
- 10 days
- 879
- 42
Likely to sell faster than
Zillow last checked:
Listing updated:
Listed by:
Wendie Taylor 612-978-5677,
Edina Realty, Inc.
Source: NorthstarMLS as distributed by MLS GRID,MLS#: 7161136
Facts & features
Interior
Bedrooms & bathrooms
- Bedrooms: 3
- Bathrooms: 2
- Full bathrooms: 1
- 3/4 bathrooms: 1
Bedroom
- Area: 150 Square Feet
- Dimensions: 12.5x12
Bedroom 2
- Area: 115 Square Feet
- Dimensions: 10x11.5
Bedroom 3
- Area: 169 Square Feet
- Dimensions: 13x13
Deck
- Area: 315 Square Feet
- Dimensions: 17.5x18
Dining room
- Area: 70 Square Feet
- Dimensions: 7x10
Family room
- Area: 194.25 Square Feet
- Dimensions: 18.5x10.5
Kitchen
- Area: 71.25 Square Feet
- Dimensions: 9.5x7.5
Laundry
- Area: 189 Square Feet
- Dimensions: 14x13.5
Living room
- Area: 228 Square Feet
- Dimensions: 19x12
Office
- Area: 136.5 Square Feet
- Dimensions: 13x10.5
Utility room
- Area: 176 Square Feet
- Dimensions: 16x11
Walk in closet
- Area: 262.5 Square Feet
- Dimensions: 21x12.5
Heating
- Forced Air
Cooling
- Central Air
Appliances
- Included: Dishwasher, Dryer, Gas Water Heater, Microwave, Range, Refrigerator, Washer
- Laundry: In Basement, Gas Dryer Hookup, Lower Level, Sink, Washer Hookup
Features
- Basement: Block,Partially Finished
- Has fireplace: No
Interior area
- Total structure area: 2,323
- Total interior livable area: 1,755 sqft
- Finished area above ground: 1,403
- Finished area below ground: 352
Property
Parking
- Total spaces: 2
- Parking features: Detached Garage, Asphalt
- Garage spaces: 2
- Details: Garage Dimensions (19x19), Garage Door Height (7), Garage Door Width (8)
Accessibility
- Accessibility features: None
Features
- Levels: One and One Half
- Stories: 1.5
- Patio & porch: Deck
- Fencing: Partial,Privacy
Lot
- Size: 6,098 Square Feet
- Dimensions: 50 x 120 x 50 x 120
- Features: Near Public Transit, Tree Coverage - Medium
Details
- Foundation area: 920
- Parcel number: 1502924110093
- Zoning description: Residential-Single Family
Construction
Type & style
- Home type: SingleFamily
- Property subtype: Single Family
Materials
- Block
- Roof: Age Over 8 Years,Asphalt
Condition
- New construction: No
- Year built: 1951
Utilities & green energy
- Electric: Circuit Breakers, 100 Amp Service, Power Company: Xcel Energy
- Gas: Natural Gas
- Sewer: City Sewer/Connected
- Water: City Water/Connected
Community & HOA
Community
- Subdivision: Orth & Hechtmans Add To St Ant
HOA
- Has HOA: No
Location
- Region: Minneapolis
Financial & listing details
- Price per square foot: $205/sqft
- Tax assessed value: $368,800
- Annual tax amount: $6,741
- Date on market: 10/16/2026
- Road surface type: Paved
Estimated market value
Not available
Estimated sales range
Not available
Not available
Price history
| Date | Event | Price |
|---|---|---|
| 10/16/2026 | Listed for sale | $360,000+38.5%$205/sqft |
Source:  NorthstarMLS as distributed by MLS GRID #7161136 Report a problem | ||
| 12/6/2021 | Sold | $260,000-7.1%$148/sqft |
Source: NorthstarMLS as distributed by MLS GRID #6115140 Report a problem | ||
| 10/31/2021 | Pending sale | $280,000$160/sqft |
Source: NorthstarMLS as distributed by MLS GRID #6115140 Report a problem | ||
| 10/16/2021 | Listed for sale | $280,000$160/sqft |
Source: NorthstarMLS as distributed by MLS GRID #6115140 Report a problem | ||
Public tax history
| Year | Property taxes | Tax assessment |
|---|---|---|
| 2026 | $6,742 +20.9% | $368,800 -5% |
| 2025 | $5,576 +7.7% | $388,200 +19.8% |
| 2024 | $5,179 +31.2% | $324,000 -3.6% |
| 2023 | $3,947 +12.1% | $336,000 +12% |
| 2022 | $3,520 +3.7% | $300,000 +12.8% |
| 2021 | $3,394 -2.6% | $266,000 +8.6% |
| 2020 | $3,486 +2.7% | $245,000 +4.9% |
| 2019 | $3,394 -2.6% | $233,500 |
| 2018 | $3,486 +28.3% | $233,500 +27.9% |
| 2017 | $2,717 +7.3% | $182,500 +9.3% |
| 2016 | $2,532 +7.7% | $167,000 +9.2% |
| 2015 | $2,351 +6% | $153,000 +10.1% |
| 2014 | $2,217 +5% | $139,000 |
| 2013 | $2,112 -4.9% | $139,000 -5.8% |
| 2012 | $2,221 -12.5% | $147,500 -10.6% |
| 2011 | $2,538 +16.1% | $165,000 |
| 2010 | $2,186 -1.4% | $165,000 |
| 2009 | $2,216 +27.2% | $165,000 +18.1% |
| 2006 | $1,743 +11.9% | $139,700 +15% |
| 2005 | $1,558 +9.5% | $121,500 +14.9% |
| 2004 | $1,423 +10.4% | $105,700 +12% |
| 2002 | $1,288 -48.5% | $94,400 |
| 2001 | $2,502 | -- |
Find assessor info on the county website
Monthly payment
Est. payment
Payment breakdown
Explore the cost of this home by adjusting the details. Changes won't be saved.Climate risks
Neighborhood: Sheridan
Similar homes
- $--5 bd2 ba2.5k sqft1710 University Ave NE, Minneapolis, MN 55413Auction
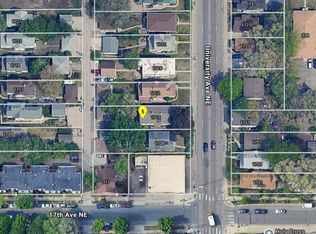 ServiceLink Auction
- $325,0004 bd2 ba1.2k sqft1532 Monroe St NE, Minneapolis, MN 55413For Sale
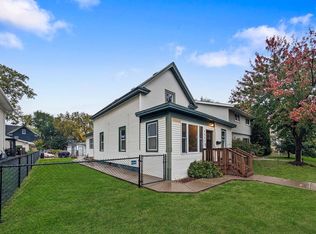
 MLS ID #7161074, Dan Nelson-Sohus Real Estate Group, Edina Realty, Inc.. NorthstarMLS as distributed by MLS GRID
- $365,0004 bd2 ba2.5k sqft2104 6th St N, Minneapolis, MN 55411For Sale
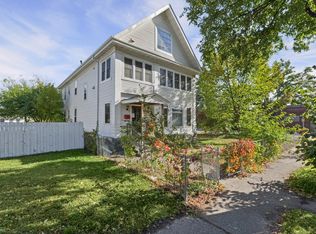 MLS ID #7158863, Gary McCoy, Pemberton RE. NorthstarMLS as distributed by MLS GRID
- $340,0003 bd2 ba1.1k sqft2322 Grand St NE, Minneapolis, MN 55418For Sale
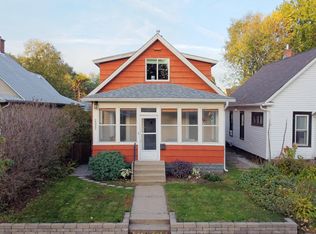 MLS ID #7161880, John Thompson, RE/MAX Results. NorthstarMLS as distributed by MLS GRID
- $324,9003 bd3 ba1.6k sqft2306 California St NE, Minneapolis, MN 55418For SaleMLS ID #7136066, Jessica Wagner, Coldwell Banker Realty - Lakes. NorthstarMLS as distributed by MLS GRID
- $372,9004 bd2 ba1.4k sqft2423 Quincy St NE, Minneapolis, MN 55418For SaleMLS ID #7155123, Patricia A Brekke, GRI, Coldwell Banker Realty. NorthstarMLS as distributed by MLS GRID
- $290,0006 bd2 ba2.1k sqft2321 Lyndale Ave N, Minneapolis, MN 55411For SaleMLS ID #7163254, Mustaf Sahal, Fahan Realty. NorthstarMLS as distributed by MLS GRID
- $325,0003 bd2 ba1.4k sqft1809 3rd St NE, Minneapolis, MN 55418For SaleMLS ID #7150002, Nathan Pentz, Keller Williams Classic Rlty NW. NorthstarMLS as distributed by MLS GRID
- $375,0004 bd2 ba1.8k sqft1014 18 1/2 Ave NE, Minneapolis, MN 55418For SaleMLS ID #7125979, Nicole Goltz, Realty ONE Group Choice. NorthstarMLS as distributed by MLS GRID
- $329,9003 bd3 ba2.2k sqft2729 N 3rd St, Minneapolis, MN 55411For SaleMLS ID #7149147, Andy Aguilar Rios, Bridge Realty, LLC. NorthstarMLS as distributed by MLS GRID
- $330,0004 bd2 ba2.3k sqft2115-2117 N Aldrich Ave N, Minneapolis, MN 55411For SaleMLS ID #7164292, Renee Lego, RE/MAX Results. NorthstarMLS as distributed by MLS GRID
- $374,9003 bd2 ba1.5k sqft1823 3rd St NE, Minneapolis, MN 55418For SaleMLS ID #7061103, Kevin W Dimmel, Weichert, Realtors-Advantage. NorthstarMLS as distributed by MLS GRID
- $350,0003 bd3 ba1.4k sqft816 24th Ave NE, Minneapolis, MN 55418For SaleMLS ID #7156086, Linde Sayen, Edina Realty, Inc.. NorthstarMLS as distributed by MLS GRID
- $294,9003 bd2 ba1.4k sqft718 19th Ave NE, Minneapolis, MN 55418For SaleMLS ID #7143955, Lisa K Faribault, Keller Williams Realty Integrity Lakes. NorthstarMLS as distributed by MLS GRID
- $379,9002 bd3 ba1.3k sqft575 N 1st St APT 404, Minneapolis, MN 55401For SaleMLS ID #7154153, Courtney Diane Douglass, Compass. NorthstarMLS as distributed by MLS GRID
- $339,9002 bd2 ba1.3k sqft1811 3rd St NE, Minneapolis, MN 55418For SaleMLS ID #7134331, Judy Hennen, Stellar Home Real Estate Partners, Coldwell Banker Realty. NorthstarMLS as distributed by MLS GRID
- $319,9002 bd3 ba1.4k sqft30 22nd Ave NE, Minneapolis, MN 55418For SaleMLS ID #7137024, Hyounsoo Lathrop, Coldwell Banker Realty. NorthstarMLS as distributed by MLS GRID
- $350,0004 bd2 ba1.9k sqft824 Lowry Ave NE, Minneapolis, MN 55418For SaleMLS ID #7159834, Adam Tafel, Real Broker, LLC. NorthstarMLS as distributed by MLS GRID
