Close to Everything. Home to You.
This is where your city life comes home with everything NE Mpls has to offer Welcome to this crisp, fresh & bright end-unit townhome, perfectly situated on a tree-lined street. Enjoy the charm of greeting family & friends on the covered front porch. Gleaming hardwood and tile floors grace the first floor which offers an open floor plan perfect for entertaining and every day living; while the large windows allow for sun-drenched days & views of the changing seasons. Step onto the large maintenance free deck from the dining area - the perfect spot for relaxing. Upstairs find 2 bedrooms, a generous sized loft, a full bath and a laundry room. The tuck under garage includes an EV charging station, as well as a large storage/mechanical room. Updates include Heat Pump/HVAC system (2022), new stove (July 2026), washer & dryer (2025), Hardwired Level 2 EV Charger in garage. This is the one you've been waiting for! Come home to 1811 3rd St NE!
Active
$339,900
1811 3rd St NE, Minneapolis, MN 55418
2beds
1,352sqft
(TH) Side x Side
Built in 2003
0.58 Acres Lot
$338,100 Zestimate®
$251/sqft
$434/mo HOA
What's special
Generous sized loftCovered front porchLaundry roomTree-lined street
- 20 days
- 291
- 29
Zillow last checked:
Listing updated:
Listed by:
Judy Hennen, Stellar Home Real Estate Partners 952-237-8566,
Coldwell Banker Realty,
Dawn Pollman, Stellar Home Real Estate Partners 612-308-2300
Source: NorthstarMLS as distributed by MLS GRID,MLS#: 7134331
Facts & features
Interior
Bedrooms & bathrooms
- Bedrooms: 2
- Bathrooms: 2
- Full bathrooms: 1
- 1/2 bathrooms: 1
Bedroom
- Level: Upper
- Area: 154 Square Feet
- Dimensions: 14x11
Bedroom 2
- Level: Upper
- Area: 132 Square Feet
- Dimensions: 12x11
Deck
- Level: Main
- Area: 184 Square Feet
- Dimensions: 23x8
Dining room
- Level: Main
- Area: 120 Square Feet
- Dimensions: 12x10
Foyer
- Level: Main
- Area: 50 Square Feet
- Dimensions: 10x5
Kitchen
- Level: Main
- Area: 110 Square Feet
- Dimensions: 11x10
Laundry
- Level: Upper
- Area: 40 Square Feet
- Dimensions: 8x5
Living room
- Level: Main
- Area: 320 Square Feet
- Dimensions: 20x16
Loft
- Level: Upper
- Area: 121 Square Feet
- Dimensions: 11x11
Storage
- Level: Lower
- Area: 220 Square Feet
- Dimensions: 22x10
Heating
- Forced Air, Heat Pump
Cooling
- Heat Pump
Appliances
- Included: Dishwasher, Dryer, Microwave, Range, Refrigerator, Stainless Steel Appliance(s), Washer
- Laundry: Upper Level
Features
- Basement: Block
- Has fireplace: No
Interior area
- Total structure area: 1,607
- Total interior livable area: 1,352 sqft
- Finished area above ground: 1,352
- Finished area below ground: 0
Video & virtual tour
Property
Parking
- Total spaces: 2
- Parking features: Electric Vehicle Charging Station(s), Tuckunder Garage
- Attached garage spaces: 2
- Details: Garage Dimensions (22x22)
Accessibility
- Accessibility features: None
Features
- Levels: Two
- Stories: 2
- Patio & porch: Covered, Deck, Front Porch
Lot
- Size: 0.58 Acres
Details
- Foundation area: 725
- Parcel number: 1102924330136
- Zoning description: Residential-Single Family
Construction
Type & style
- Home type: Townhouse
- Property subtype: (TH) Side x Side
- Attached to another structure: Yes
Materials
- Roof: Age Over 8 Years
Condition
- New construction: No
- Year built: 2003
Utilities & green energy
- Gas: Natural Gas
- Sewer: City Sewer - In Street
- Water: City Water - In Street
Community & HOA
Community
- Subdivision: Cic 1137 Bottineau Commons Townhom
HOA
- Has HOA: Yes
- Services included: Hazard Insurance, Lawn Care, Maintenance Grounds, Sanitation, Sewer, Snow Removal, Water
- HOA fee: $434 monthly
- HOA name: First Service Residential
- HOA phone: 952-641-3979
Location
- Region: Minneapolis
Financial & listing details
- Price per square foot: $251/sqft
- Tax assessed value: $330,600
- Annual tax amount: $4,720
- Date on market: 9/17/2026
Estimated market value
$338,100
$321,000 - $355,000
$1,908/mo
Price history
| Date | Event | Price |
|---|---|---|
| 9/17/2026 | Listed for sale | $339,900+7.9%$251/sqft |
Source:  NorthstarMLS as distributed by MLS GRID #7134331 Report a problem NorthstarMLS as distributed by MLS GRID #7134331 Report a problem | ||
| 9/24/2020 | Sold | $314,900$233/sqft |
Source: NorthstarMLS as distributed by MLS GRID #5641383 Report a problem | ||
| 8/24/2020 | Pending sale | $314,900$233/sqft |
Source: RE/MAX Results #5641383 Report a problem | ||
| 8/16/2020 | Listed for sale | $314,900+26.7%$233/sqft |
Source: RE/MAX Results #5641383 Report a problem | ||
| 1/23/2020 | Listing removed | $2,200$2/sqft |
Source: Bridge Realty, LLC Report a problem | ||
| 1/6/2020 | Price change | $2,200-6.4%$2/sqft |
Source: Bridge Realty, LLC Report a problem | ||
| 12/31/2019 | Listed for rent | $2,350$2/sqft |
Source: Bridge Realty, LLC Report a problem | ||
| 11/22/2016 | Sold | $248,500$184/sqft |
Source: Agent Provided Report a problem | ||
| 8/22/2016 | Sold | $248,500-0.6%$184/sqft |
Source: NorthstarMLS as distributed by MLS GRID #4739421 Report a problem | ||
| 8/6/2016 | Pending sale | $249,999$185/sqft |
Source: Keller Williams - North Suburban #4739421 Report a problem | ||
| 7/14/2016 | Listed for sale | $249,999+31.6%$185/sqft |
Source: Keller Williams Premier Realty #4739421 Report a problem | ||
| 5/8/2013 | Sold | $190,000-4.5%$141/sqft |
Source:  Lake Superior Area Realtors as distributed by MLS GRID #2014396 Report a problem Lake Superior Area Realtors as distributed by MLS GRID #2014396 Report a problem | ||
| 2/2/2010 | Sold | $199,000-18.1%$147/sqft |
Source: Public Record Report a problem | ||
| 12/13/2006 | Sold | $243,000+5.2%$180/sqft |
Source: Public Record Report a problem | ||
| 12/26/2003 | Sold | $230,976$171/sqft |
Source: Public Record Report a problem | ||
| 8/30/2003 | Sold | $230,976$171/sqft |
Source: Agent Provided Report a problem | ||
Public tax history
| Year | Property taxes | Tax assessment |
|---|---|---|
| 2026 | $4,721 +4.1% | $330,600 +3% |
| 2025 | $4,536 +10.8% | $321,000 |
| 2024 | $4,092 +5.8% | $321,000 |
| 2023 | $3,869 -5% | $321,000 +5.9% |
| 2022 | $4,074 +6.7% | $303,000 |
| 2021 | $3,819 -3.5% | $303,000 +6.1% |
| 2020 | $3,959 +3.7% | $285,500 +3.1% |
| 2019 | $3,819 -3.5% | $277,000 +5.9% |
| 2018 | $3,959 +14% | $261,500 +14.7% |
| 2017 | $3,472 +5.6% | $228,000 +10.4% |
| 2016 | $3,287 +8.6% | $206,500 +15.7% |
| 2015 | $3,027 +1.6% | $178,500 |
| 2014 | $2,981 +3.5% | $178,500 |
| 2013 | $2,878 -2.7% | $178,500 -4.3% |
| 2012 | $2,959 -14.6% | $186,500 -14.3% |
| 2011 | $3,464 +5.9% | $217,500 -2.9% |
| 2010 | $3,272 -1.2% | $224,000 |
| 2009 | $3,313 +0.5% | $224,000 -3.2% |
| 2006 | $3,298 +8.1% | $231,500 +13.8% |
| 2005 | $3,049 | $203,500 |
Find assessor info on the county website
Monthly payment
Est. payment
Payment breakdown
Explore the cost of this home by adjusting the details. Changes won't be saved.Climate risks
Neighborhood: Bottineau

Similar homes
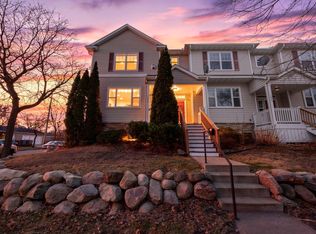
- $335,0003 bd2 ba1.4k sqft1809 3rd St NE, Minneapolis, MN 55418For Sale

 MLS ID #7150002, Nathan Pentz, Keller Williams Classic Rlty NW. NorthstarMLS as distributed by MLS GRID
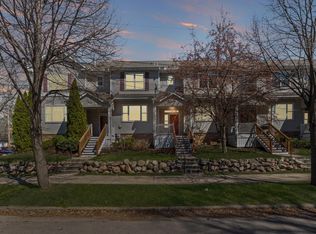
 - $374,9003 bd2 ba1.5k sqft1823 3rd St NE, Minneapolis, MN 55418For Sale
 MLS ID #7061103, Kevin W Dimmel, Weichert, Realtors-Advantage. NorthstarMLS as distributed by MLS GRID
 - $290,0003 bd3 ba1.6k sqft1820 Quincy St NE #A, Minneapolis, MN 55418For Sale
 MLS ID #7067076, Jason L Burgoon, Keller Williams Premier Realty Lake Minnetonka. NorthstarMLS as distributed by MLS GRID
 - $355,0002 bd2 ba1.3k sqft580 2nd St N #406, Minneapolis, MN 55401For Sale
 MLS ID #7128016, Brittney Sullivan, Compass. NorthstarMLS as distributed by MLS GRID
 - $279,9002 bd2 ba1.1k sqft1318 Boardwalk Pl, Minneapolis, MN 55411For SaleMLS ID #7143768, Steven D Sohre, Keller Williams Realty Integrity. NorthstarMLS as distributed by MLS GRID
- $299,0003 bd4 ba1.8k sqft560 Huset Pkwy NE, Columbia Heights, MN 55421For SaleMLS ID #7151355, Michael R Rupnow, Coldwell Banker Realty - Southwest Regional. NorthstarMLS as distributed by MLS GRID
- $375,0003 bd3 ba1.9k sqft1470 Old Highway 8, Saint Paul, MN 55112For SaleMLS ID #7108701, Danie Lo, Keller Williams Realty Integrity Lakes. NorthstarMLS as distributed by MLS GRID
- $289,0003 bd3 ba1.6k sqft2026 Louisiana Ave S, Saint Louis Park, MN 55426For SaleMLS ID #7128667, Kurt J Faber, RE/MAX Results. NorthstarMLS as distributed by MLS GRID
- $325,0003 bd3 ba1.7k sqft4108 Parker Grn, Robbinsdale, MN 55422For SaleMLS ID #7115431, Allen Schaefer, Lakes Sotheby's International Realty. NorthstarMLS as distributed by MLS GRID
- $309,9003 bd4 ba1.8k sqft407 Lookout Pl NE, Columbia Heights, MN 55421For SaleMLS ID #7094150, Jerome A. Weber, Weber Realty. NorthstarMLS as distributed by MLS GRID
- $439,0003 bd2 ba1.7k sqft236 6th St NE, Minneapolis, MN 55413For SaleMLS ID #7132906, Christina C Stattine, Lakes Sotheby's International Realty. NorthstarMLS as distributed by MLS GRID
- $304,9004 bd2 ba1.8k sqft2317 53rd Ave N, Minneapolis, MN 55430For SaleMLS ID #7146389, Kimberly Golden, National Realty Guild. NorthstarMLS as distributed by MLS GRID
- $250,0002 bd3 ba1.5k sqft1070 Grandview Ct NE APT 304, Columbia Heights, MN 55421For SaleMLS ID #7144155, Bethany Nelson, Keller Williams Premier Realty Lake Minnetonka. NorthstarMLS as distributed by MLS GRID
- $339,5003 bd3 ba1.7k sqft2078 Mainstreet, Hopkins, MN 55343For SaleMLS ID #7137781, Jeff S Anderson, RE/MAX Results. NorthstarMLS as distributed by MLS GRID
- $215,0004 bd2 ba1.7k sqft1223 Oliver Ave N, Minneapolis, MN 55411For SaleMLS ID #7154441, Anthony Macon, LPT Realty, LLC. NorthstarMLS as distributed by MLS GRID
- $305,0002 bd2 ba1.5k sqft17679 Hackberry Ct, Eden Prairie, MN 55347For SaleMLS ID #7150015, Kerby & Cristina Real Estate Experts, RE/MAX Results. NorthstarMLS as distributed by MLS GRID
- $314,9003 bd4 ba1.9k sqft9673 Toledo Ln N, Brooklyn Park, MN 55443For SaleMLS ID #7153675, Tiffany Khotsombath, TheMLSonline.com, Inc.. NorthstarMLS as distributed by MLS GRID
- $305,0003 bd3 ba1.6k sqft14157 43rd Ave N, Plymouth, MN 55446For SaleMLS ID #7144465, Tracy L Severson, Coldwell Banker Realty. NorthstarMLS as distributed by MLS GRID
- $399,0001 bd2 ba1.5k sqft401 N 2nd St Unit 321, Minneapolis, MN 55401For SaleMLS ID #7142243, Laura Marquart, RE/MAX Advantage Plus. NorthstarMLS as distributed by MLS GRID
- $250,0002 bd2 ba1.2k sqft15641 27th Ave N, Plymouth, MN 55447For SaleMLS ID #7141149, Kris Craig, Edina Realty, Inc.. NorthstarMLS as distributed by MLS GRID
