Your premier opportunity to live in The CW Lofts is available! In the historic and former Cream of Wheat factory situated on a park-like setting! Live in a place that blends industrial and modern together so perfectly! Spectacular south-facing condo filled with natural light, and stunning views of downtown! Quiet concrete construction, exposed brick & beams, and high ceilings! Kitchen features granite counters, center island, tile backsplash, beverage fridge, and new stainless steel appliances in 2022. Two bedrooms, large walk-in closet, and in-unit laundry. Fresh paint and new tub/shower fixtures in the bathroom. You will love the amenities including party room, meeting room, fitness room, patio with grill, outdoor firepit, expansive grassy spaces, fenced dog area, and private garden plot. Association fee includes water, sewer, garbage, heating, cooling, internet, and cable – everything except electricity. Quiet, in-demand, fun, and convenient location
Active
Price cut: $10.1K (9/4)
$269,900
730 Stinson Blvd Unit 309, Minneapolis, MN 55413
2beds
1,113sqft
(CC) High Rise (4+ Levels)
Built in 1928
-- sqft lot
$270,200 Zestimate®
$242/sqft
$909/mo HOA
What's special
Center islandStunning views of downtownHigh ceilingsExpansive grassy spacesFenced dog areaOutdoor firepitPrivate garden plot
- 130 days
- 373
- 18
Zillow last checked:
Listing updated:
Listed by:
Johnny Wong 612-770-7022,
Boardwalk Premier Realty, Inc.
Source: NorthstarMLS as distributed by MLS GRID,MLS#: 7066699
Facts & features
Interior
Bedrooms & bathrooms
- Bedrooms: 2
- Bathrooms: 1
- Full bathrooms: 1
Bedroom
- Level: Main
- Area: 154 Square Feet
- Dimensions: 14 x 11
Bedroom 2
- Level: Main
- Area: 120 Square Feet
- Dimensions: 12 x 10
Dining room
- Level: Main
- Area: 119 Square Feet
- Dimensions: 17 x 7
Kitchen
- Level: Main
- Area: 190 Square Feet
- Dimensions: 19 X 10
Living room
- Level: Main
- Area: 204 Square Feet
- Dimensions: 17 x 12
Walk in closet
- Level: Main
- Area: 50 Square Feet
- Dimensions: 10 x 5
Heating
- Baseboard, Hot Water
Cooling
- Central Air
Appliances
- Included: Dishwasher, Disposal, Dryer, Microwave, Range, Refrigerator, Stainless Steel Appliance(s), Washer, Wine Cooler
- Laundry: Main Level, In Unit, Washer Hookup
Features
- Basement: Other
- Has fireplace: No
Interior area
- Total structure area: 1,113
- Total interior livable area: 1,113 sqft
- Finished area above ground: 1,113
- Finished area below ground: 0
Property
Parking
- Parking features: Assigned, Guest, Parking Lot, Paved Lot
Accessibility
- Accessibility features: Accessible Elevator Installed
Features
- Levels: One
- Stories: 1
Lot
- Size: 4.23 Acres
Details
- Foundation area: 1113
- Parcel number: 1302924410113
- Zoning description: Residential-Single Family
Construction
Type & style
- Home type: Condo
- Property subtype: (CC) High Rise (4+ Levels)
- Attached to another structure: Yes
Materials
- Concrete
Condition
- New construction: No
- Year built: 1928
Utilities & green energy
- Electric: Circuit Breakers
- Gas: Natural Gas
- Sewer: City Sewer/Connected, City Sewer - In Street
- Water: City Water/Connected, City Water - In Street
Community & HOA
Community
- Security: Fire Sprinkler System
- Subdivision: Cic 1540 Cswy Lofts Condo
HOA
- Has HOA: Yes
- Amenities included: Common Garden, Concrete Floors & Walls, Elevator(s), Fire Sprinkler System, Lobby Entrance, Other, Patio
- Services included: Air Conditioning, Cable TV, Controlled Access, Gas, Hazard Insurance, Heating, Internet, Lawn Care, Maintenance Grounds, Parking, Professional Mgmt, Sanitation, Security System, Sewer, Shared Amenities, Snow Removal, Water
- HOA fee: $909 monthly
- HOA name: Gassen Companies
- HOA phone: 952-922-5575
Location
- Region: Minneapolis
Financial & listing details
- Price per square foot: $242/sqft
- Tax assessed value: $273,000
- Annual tax amount: $3,764
- Date on market: 5/3/2026
Estimated market value
$270,200
$257,000 - $284,000
$2,349/mo
Price history
| Date | Event | Price |
|---|---|---|
| 9/4/2026 | Price change | $269,900-3.6%$242/sqft |
Source:  NorthstarMLS as distributed by MLS GRID #7066699 Report a problem NorthstarMLS as distributed by MLS GRID #7066699 Report a problem | ||
| 8/12/2026 | Price change | $280,000-5.1%$252/sqft |
Source: NorthstarMLS as distributed by MLS GRID #7066699 Report a problem | ||
| 5/19/2026 | Price change | $295,000-1.6%$265/sqft |
Source: NorthstarMLS as distributed by MLS GRID #7066699 Report a problem | ||
| 5/9/2026 | Price change | $299,900-1.7%$269/sqft |
Source: NorthstarMLS as distributed by MLS GRID #7066699 Report a problem | ||
| 5/3/2026 | Listed for sale | $305,000+6.3%$274/sqft |
Source: NorthstarMLS as distributed by MLS GRID #7066699 Report a problem | ||
| 4/4/2025 | Sold | $287,000-2.7%$258/sqft |
Source: NorthstarMLS as distributed by MLS GRID #6615428 Report a problem | ||
| 3/7/2025 | Pending sale | $294,900$265/sqft |
Source: NorthstarMLS as distributed by MLS GRID #6615428 Report a problem | ||
| 1/31/2025 | Price change | $294,900-1.7%$265/sqft |
Source: NorthstarMLS as distributed by MLS GRID #6615428 Report a problem | ||
| 10/18/2024 | Listed for sale | $300,000+1%$270/sqft |
Source: NorthstarMLS as distributed by MLS GRID #6615428 Report a problem | ||
| 5/17/2022 | Sold | $297,000-1%$267/sqft |
Source: NorthstarMLS as distributed by MLS GRID #6157554 Report a problem | ||
| 4/10/2022 | Pending sale | $300,000$270/sqft |
Source: NorthstarMLS as distributed by MLS GRID #6157554 Report a problem | ||
| 4/1/2022 | Listed for sale | $300,000+13.3%$270/sqft |
Source: NorthstarMLS as distributed by MLS GRID #6157554 Report a problem | ||
| 5/13/2019 | Sold | $264,900$238/sqft |
Source: NorthstarMLS as distributed by MLS GRID #5195307 Report a problem | ||
| 3/24/2019 | Listed for sale | $264,900+18.3%$238/sqft |
Source: Marathon Realty #5195307 Report a problem | ||
| 6/9/2016 | Sold | $223,900-0.4%$201/sqft |
Source: Public Record Report a problem | ||
| 3/4/2016 | Pending sale | $224,900$202/sqft |
Source: RE/MAX Results #4685226 Report a problem | ||
| 3/3/2016 | Listed for sale | $224,900$202/sqft |
Source: RE/MAX Results #4685226 Report a problem | ||
| 9/15/2015 | Listing removed | $224,900$202/sqft |
Source: RE/MAX Results #4573866 Report a problem | ||
| 5/13/2015 | Listed for sale | $224,900$202/sqft |
Source: RE/MAX Results #4573866 Report a problem | ||
| 11/25/2014 | Listing removed | $224,900$202/sqft |
Source: RE/MAX Results #4480204 Report a problem | ||
| 11/6/2014 | Price change | $224,900-2.2%$202/sqft |
Source: RE/MAX Results #4480204 Report a problem | ||
| 8/29/2014 | Price change | $229,900-2.1%$207/sqft |
Source: RE/MAX Results #4480204 Report a problem | ||
| 6/20/2014 | Price change | $234,900-2.1%$211/sqft |
Source: RE/MAX Results #4480204 Report a problem | ||
| 5/16/2014 | Listed for sale | $240,000+26.3%$216/sqft |
Source: RE/MAX Results #4480204 Report a problem | ||
| 9/15/2009 | Sold | $190,000$171/sqft |
Source: Public Record Report a problem | ||
Public tax history
| Year | Property taxes | Tax assessment |
|---|---|---|
| 2025 | $3,764 +2.6% | $273,000 |
| 2024 | $3,669 -1.2% | $273,000 -6.2% |
| 2023 | $3,712 +3.2% | $291,000 -0.3% |
| 2022 | $3,596 +9% | $292,000 +7.7% |
| 2021 | $3,300 -5.7% | $271,000 +4.6% |
| 2020 | $3,498 +6% | $259,000 +2% |
| 2019 | $3,300 -5.7% | $254,000 +6.1% |
| 2018 | $3,498 +4% | $239,500 +13% |
| 2017 | $3,365 +3.1% | $212,000 +9% |
| 2016 | $3,264 +5.5% | $194,500 +13.4% |
| 2015 | $3,093 +8% | $171,500 +4.6% |
| 2014 | $2,864 -5% | $164,000 -2.1% |
| 2013 | $3,016 +2.6% | $167,500 |
| 2012 | $2,939 +4.7% | $167,500 -0.1% |
| 2011 | $2,807 -11.6% | $167,700 -22.9% |
| 2010 | $3,177 -11.2% | $217,500 -10.1% |
| 2009 | $3,578 | $241,900 |
Find assessor info on the county website
Monthly payment
Est. payment
Payment breakdown
Explore the cost of this home by adjusting the details. Changes won't be saved.Climate risks
Neighborhood: Southeast Como
- $319,0002 bd1 ba1.1k sqft730 Stinson Blvd UNIT 408, Minneapolis, MN 55413Sold

- $430,0002 bd1 ba1.2k sqft730 Stinson Blvd UNIT 223, Minneapolis, MN 55413Sold
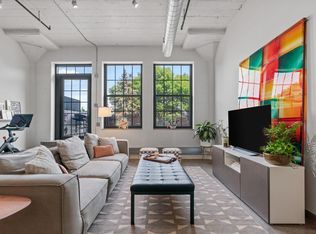
- $235,0001 bd1 ba985 sqft730 Stinson Blvd UNIT 114, Minneapolis, MN 55413For Sale

- $232,5001 bd1 ba864 sqft730 Stinson Blvd UNIT 425, Minneapolis, MN 55413Sold

Similar homes
- $269,9001 bd2 ba1.1k sqft1901 E Hennepin Ave Unit 105, Minneapolis, MN 55413For Sale

 MLS ID #7133388, Zachary Robb, Premier Realty LLC. NorthstarMLS as distributed by MLS GRID
 - $235,0001 bd1 ba985 sqft730 Stinson Blvd Unit 114, Minneapolis, MN 55413For SaleMLS ID #7109712, Jim Diffley, Edina Realty, Inc.. NorthstarMLS as distributed by MLS GRID
- $250,0001 bd1 ba976 sqft20 2nd St NE Unit P2704, Minneapolis, MN 55413For Sale
 MLS ID #7132697, Hananeh Saedi, Edina Realty, Inc.. NorthstarMLS as distributed by MLS GRID
 - $199,9001 bd1 ba608 sqft1901 E Hennepin Ave Unit 306, Minneapolis, MN 55413For Sale
 MLS ID #7136700, GDP Homes, Real Broker, LLC. NorthstarMLS as distributed by MLS GRID
 - $279,5001 bd1 ba1.1k sqft730 Stinson Blvd Unit 407, Minneapolis, MN 55413For SaleMLS ID #7106667, Peter J Christensen, Keller Williams Premier Realty. NorthstarMLS as distributed by MLS GRID
- $279,9002 bd1 ba1k sqft521 S 7th St Unit 508, Minneapolis, MN 55415For SaleMLS ID #7111907, Danielle Glover, Core Properties. NorthstarMLS as distributed by MLS GRID
- $249,9001 bd1 ba886 sqft110 1st Ave NE Unit F704, Minneapolis, MN 55413For SaleMLS ID #7110458, Freddy L Jara, Coldwell Banker Realty - Lakes. NorthstarMLS as distributed by MLS GRID
- $239,9001 bd1 ba884 sqft730 Stinson Blvd Unit 320, Minneapolis, MN 55413For SaleMLS ID #7125241, Lenny Frolov, Resource Realty Group, Inc. NorthstarMLS as distributed by MLS GRID
- $295,0002 bd1 ba1k sqft250 Park Ave Unit 305, Minneapolis, MN 55415For SaleMLS ID #7125279, Freddy L Jara, Coldwell Banker Realty - Lakes. NorthstarMLS as distributed by MLS GRID
- $233,9002 bd2 ba1.3k sqft2929 Chicago Ave Unit 1105, Minneapolis, MN 55407For SaleMLS ID #7080346, Joe Michael Grunnet, DRG. NorthstarMLS as distributed by MLS GRID
- $244,9002 bd2 ba1.1k sqft121 Washington Ave S APT 1104, Minneapolis, MN 55401For SaleMLS ID #7104652, Nicole Y Wang, RE/MAX Results. NorthstarMLS as distributed by MLS GRID
- $274,9001 bd1 ba866 sqft730 N 4th St Unit 206, Minneapolis, MN 55401For SaleMLS ID #7133446, Marissa Skaja, P.S. Real Estate, LLC. NorthstarMLS as distributed by MLS GRID
- $365,0002 bd1 ba1k sqft730 Stinson Blvd Unit 221, Minneapolis, MN 55413For SaleMLS ID #7131764, Brian J Ingle, NextHome West Metro. NorthstarMLS as distributed by MLS GRID
- $270,0001 bd1 ba883 sqft720 N 4th St Unit 405, Minneapolis, MN 55401For SaleMLS ID #7106406, Jaclyn A Gavzy, Compass. NorthstarMLS as distributed by MLS GRID
- $269,9001 bd1 ba832 sqft401 S 1st St Unit 518, Minneapolis, MN 55401For SaleMLS ID #7064656, Caitlin Margaret McGuire, Keller Williams Realty Integrity Lakes. NorthstarMLS as distributed by MLS GRID
- $220,0002 bd1 ba1k sqft250 Park Ave Unit 404, Minneapolis, MN 55415For SaleMLS ID #7107953, Stephen M. Norton, Norton Realty, Inc. NorthstarMLS as distributed by MLS GRID
- $219,9001 bd1 ba800 sqft127 5th St NE APT 203, Minneapolis, MN 55413For SaleMLS ID #7124607, Zach Olson, DRG. NorthstarMLS as distributed by MLS GRID
- $285,0001 bd1 ba858 sqft720 N 4th St Unit 507, Minneapolis, MN 55401For SaleMLS ID #7075298, Molly Burgeson, Edina Realty, Inc.. NorthstarMLS as distributed by MLS GRID
- $274,9002 bd1 ba801 sqft400 N 1st St APT 502, Minneapolis, MN 55401For SaleMLS ID #7071939, Zach Olson, DRG. NorthstarMLS as distributed by MLS GRID
- $275,0001 bd1 ba832 sqft401 S 1st St Unit 1306, Minneapolis, MN 55401For SaleMLS ID #6824553, Russell Henriksen, Edina Realty, Inc.. NorthstarMLS as distributed by MLS GRID
