One Bedroom/One Bathroom condo for rent in the CW Lofts. Available Sept 1st.
Fabulous location near the Quarry area of northeast Minneapolis, just a short drive to downtown. True loft feel with stained concrete floors and exposed brick.
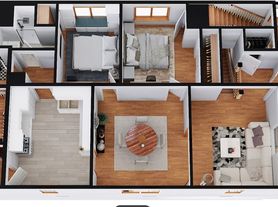
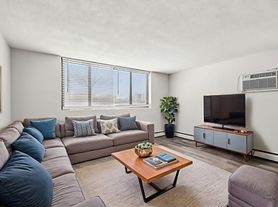
This spacious loft in the historic CW Lofts (the old Cream of Wheat building) is 960 square feet and on the first floor. If you're tired of tiny apartments, you'll appreciate the open living space concept, with a large kitchen, living area, bedroom, and an attached patio.
The loft has all the character you'd expect high ceilings, polished concrete floors, and huge windows that let in tons of natural light. The bedroom is oversized with a walk-in closet, and washer/dryer in unit. One assigned parking spot is included in the surface lot (second parking spot available - $75/mo additional), but there's usually plenty of street parking nearby for guests.
The building has some great amenities, including a fitness center, community room, patio with grills, fire pit, community garden, and bike storage. The building is pet friendly too, allowing one dog or cat (for $75/mo additional) and even has a private dog park for residents.
Rent includes everything (Heating, Cable TV, Internet, Water/Sewer, Shared Amenities) except Xcel Energy (electric). Looking for a 12-month lease.
Apartment for rent
Accepts Zillow applications
$2,200/moFees may apply
730 Stinson Blvd, Unit 124, Minneapolis, MN 55413
1beds
960sqft
Price may not include required fees and charges. Price shown reflects the lease term provided. Learn more|
Apartment
Available Tue Sep 1 2026
Cats, dogs OK
Air conditioner, central air
In unit laundry
Off street parking
Central
What's special
Spacious loftAttached patioHigh ceilingsExposed brickFire pitOpen living space conceptLarge kitchen
- 20 days |
- -- |
- -- |
Zillow last checked:
Listing updated:
Travel times
Facts & features
Interior
Bedrooms & bathrooms
- Bedrooms: 1
- Bathrooms: 1
- Full bathrooms: 1
Heating
- Central
Cooling
- Air Conditioner, Central Air
Appliances
- Laundry: In Unit
Interior area
- Total interior livable area: 960 sqft
Property
Parking
- Parking features: Off Street
- Details: Contact manager
Accessibility
- Accessibility features: Disabled Access
Features
- Patio & porch: Patio
Details
- Parcel number: 1302924410072
Construction
Type & style
- Home type: Apartment
- Property subtype: Apartment
Building
Management
- Pets allowed: Yes
Community & HOA
HOA
- Amenities included: Parking
Location
- Region: Minneapolis
Financial & listing details
- Lease term: 1 Year
Nearby apartments for rent


Price history
| Date | Event | Price |
|---|---|---|
| 7/6/2026 | Listed for rent | $2,200+25.7%$2/sqft |
Source: Zillow Rentals Report a problem | ||
| 2/27/2021 | Listing removed | -- |
Source: Owner Report a problem | ||
| 9/10/2020 | Listing removed | $1,750$2/sqft |
Source: Owner Report a problem | ||
| 8/20/2020 | Listed for rent | $1,750$2/sqft |
Source: Owner Report a problem | ||
| 7/15/2019 | Sold | $227,000-3.4%$236/sqft |
Source:  NorthstarMLS as distributed by MLS GRID #5239555 Report a problem NorthstarMLS as distributed by MLS GRID #5239555 Report a problem | ||
| 5/30/2019 | Listed for sale | $235,000+29.9%$245/sqft |
Source: Counselor Realty, Inc #5239555 Report a problem | ||
| 4/20/2017 | Sold | $180,978+0.6%$189/sqft |
Source: NorthstarMLS as distributed by MLS GRID #4799057 Report a problem | ||
| 3/1/2017 | Listed for sale | $179,900+16.1%$187/sqft |
Source: Simply Sold #4799057 Report a problem | ||
| 5/10/2010 | Sold | $155,000$161/sqft |
Source: Public Record Report a problem | ||
Neighborhood: Southeast Como
Nearby schools
GreatSchools rating
- 2/10Pillsbury Elementary SchoolGrades: PK-5Distance: 0.9 mi
- 2/10Northeast Middle SchoolGrades: 6-8Distance: 1.6 mi
- 4/10Edison Senior High SchoolGrades: 9-12Distance: 1.4 mi
Similar homes for rent




There are 2 available units in this apartment building