Back on the market with newly completed outdoor improvements! We listened to showing feedback, and the sellers temporarily paused showings to focus on beautifying the front and back yards. A substantial additional investment in new concrete, fresh soil and sod, plants, and landscaping brings the same care outdoors that went into the extensive interior renovation. These improvements reflect the sellers’ commitment to delivering a home its next owners can enjoy inside and out.
Classic Northeast Minneapolis character meets modern comfort in this thoughtfully renovated 4-bedroom, 4-bathroom home. The brand-new kitchen features new cabinetry, countertops, and stainless steel appliances, complemented by professionally refinished hardwood floors and fresh paint throughout.
Expanded from one bathroom to four, the home offers flexible living spaces, including a finished lower level with a bedroom and adjoining bathroom—perfect for guests, a home office, or additional room to relax.
Extensive improvements include new windows throughout, new interior and exterior doors, a new central HVAC system with all-new ductwork, a complete electrical rewire and new electrical panel, extensive plumbing updates, and a new water heater. A brand-new washer and dryer, new garage doors, a new front staircase, and new front and rear railings complete the updates.
Enjoy convenient access to Northeast Minneapolis restaurants, breweries, parks, shopping, and downtown.
The sellers welcome offers and are open to discussing terms. Contract for deed financing may be considered, subject to mutually acceptable terms and buyer qualifications. Come see the transformation and explore the possibilities!
Active
Price cut: $10K (10/24)
$514,900
2640 Johnson St NE, Minneapolis, MN 55418
4beds
2,728sqft
Single Family
Built in 1914
4,791 Square Feet Lot
$-- Zestimate®
$189/sqft
$-- HOA
What's special
Professionally refinished hardwood floorsNew windows throughoutBrand-new washer and dryerStainless steel appliancesFresh paint throughoutNew cabinetryBrand-new kitchen
- 14 days
- 1,243
- 118
Zillow last checked:
Listing updated:
Listed by:
Luis P Bolanos 952-491-1958,
Fuze Real Estate
Source: NorthstarMLS as distributed by MLS GRID,MLS#: 7102207
Facts & features
Interior
Bedrooms & bathrooms
- Bedrooms: 4
- Bathrooms: 4
- Full bathrooms: 2
- 3/4 bathrooms: 1
- 1/2 bathrooms: 1
Bedroom
- Level: Upper
- Area: 141 Square Feet
- Dimensions: 9.4x15
Bedroom 2
- Level: Upper
- Area: 146.45 Square Feet
- Dimensions: 14.5x10.10
Bedroom 3
- Level: Upper
- Area: 148.2 Square Feet
- Dimensions: 9.5x15.6
Bedroom 4
- Level: Basement
- Area: 192.03 Square Feet
- Dimensions: 17.3x11.1
Bathroom
- Level: Basement
- Area: 39.05 Square Feet
- Dimensions: 5.5x7.10
Bathroom
- Level: Upper
- Area: 61.48 Square Feet
- Dimensions: 5.3x11.6
Bathroom
- Level: Upper
- Area: 48.36 Square Feet
- Dimensions: 7.8x6.2
Bonus room
- Level: Basement
- Area: 523.28 Square Feet
- Dimensions: 24.8x21.1
Dining room
- Level: Main
- Area: 183.54 Square Feet
- Dimensions: 13.3x13.8
Foyer
- Level: Main
- Area: 22.56 Square Feet
- Dimensions: 4.7x4.8
Kitchen
- Level: Main
- Area: 132 Square Feet
- Dimensions: 12x11
Living room
- Level: Main
- Area: 226.08 Square Feet
- Dimensions: 15.7x14.4
Sun room
- Level: Main
- Area: 121.68 Square Feet
- Dimensions: 15.6x7.8
Utility room
- Level: Basement
- Area: 110.2 Square Feet
- Dimensions: 9.5x11.6
Heating
- Forced Air
Cooling
- Central Air
Appliances
- Laundry: In Basement
Features
- Basement: Egress Window(s),Finished,Full
- Has fireplace: No
Interior area
- Total structure area: 2,884
- Total interior livable area: 2,728 sqft
- Finished area above ground: 1,944
- Finished area below ground: 784
Property
Parking
- Total spaces: 2
- Parking features: Detached Garage
- Garage spaces: 2
- Details: Garage Dimensions (22x22)
Accessibility
- Accessibility features: None
Features
- Levels: Two
- Stories: 2
- Pool features: None
Lot
- Size: 4,791 Square Feet
- Dimensions: 40 x 124
Details
- Foundation area: 1050
- Parcel number: 1202924240122
- Zoning description: Residential-Single Family
Construction
Type & style
- Home type: SingleFamily
- Property subtype: Single Family
Materials
- Roof: Asphalt
Condition
- New construction: No
- Year built: 1914
Utilities & green energy
- Electric: 100 Amp Service
- Gas: Natural Gas
- Sewer: City Sewer/Connected
- Water: City Water/Connected
Community & HOA
Community
- Subdivision: Lincoln Hills Add
HOA
- Has HOA: No
Location
- Region: Minneapolis
Financial & listing details
- Price per square foot: $189/sqft
- Tax assessed value: $379,800
- Annual tax amount: $5,067
- Date on market: 10/11/2026
- Cumulative days on market: 58 days
Estimated market value
Not available
Estimated sales range
Not available
Not available
Price history
| Date | Event | Price |
|---|---|---|
| 10/24/2026 | Price change | $514,900-1.9%$189/sqft |
Source:  NorthstarMLS as distributed by MLS GRID #7102207 Report a problem NorthstarMLS as distributed by MLS GRID #7102207 Report a problem | ||
| 10/11/2026 | Listed for sale | $524,900$192/sqft |
Source: NorthstarMLS as distributed by MLS GRID #7102207 Report a problem | ||
| 9/11/2026 | Listing removed | $524,900$192/sqft |
Source: NorthstarMLS as distributed by MLS GRID #7102207 Report a problem | ||
| 8/27/2026 | Price change | $524,900-1.9%$192/sqft |
Source: NorthstarMLS as distributed by MLS GRID #7102207 Report a problem | ||
| 8/20/2026 | Price change | $534,900-0.9%$196/sqft |
Source: NorthstarMLS as distributed by MLS GRID #7102207 Report a problem | ||
| 8/11/2026 | Price change | $539,900-1.8%$198/sqft |
Source: NorthstarMLS as distributed by MLS GRID #7102207 Report a problem | ||
| 7/17/2026 | Listed for sale | $549,900+292.8%$202/sqft |
Source: NorthstarMLS as distributed by MLS GRID #7102207 Report a problem | ||
| 12/4/2025 | Sold | $140,000$51/sqft |
Source: Public Record Report a problem | ||
Public tax history
| Year | Property taxes | Tax assessment |
|---|---|---|
| 2026 | $5,633 +6.4% | $379,800 +1.1% |
| 2025 | $5,294 +4% | $375,500 +6.1% |
| 2024 | $5,088 +11.8% | $354,000 -5.6% |
| 2023 | $4,552 +10.9% | $375,000 +6.8% |
| 2022 | $4,104 +10.8% | $351,000 +15.1% |
| 2021 | $3,704 -4.6% | $305,000 +6.3% |
| 2020 | $3,881 +4.8% | $287,000 +3.1% |
| 2019 | $3,704 -4.6% | $278,500 +3% |
| 2018 | $3,881 +14.5% | $270,500 +21.8% |
| 2017 | $3,390 +6.4% | $222,000 +12.1% |
| 2016 | $3,187 -26.7% | $198,000 |
| 2015 | $4,348 -0.3% | $198,000 +5% |
| 2014 | $4,361 +0.2% | $188,500 +5% |
| 2013 | $4,352 -3.5% | $179,500 -4.8% |
| 2012 | $4,512 +45% | $188,500 -4.6% |
| 2011 | $3,111 +15.6% | $197,500 |
| 2010 | $2,690 -9.7% | $197,500 -7.5% |
| 2009 | $2,978 +29.8% | $213,500 +21.2% |
| 2006 | $2,295 +11.4% | $176,100 +14.9% |
| 2005 | $2,061 +9% | $153,200 +14.9% |
| 2004 | $1,891 +13% | $133,300 +11.9% |
| 2002 | $1,674 -52.7% | $119,100 |
| 2001 | $3,538 | -- |
Find assessor info on the county website
Monthly payment
Est. payment
Payment breakdown
Explore the cost of this home by adjusting the details. Changes won't be saved.Climate risks
Neighborhood: Audubon Park
- $274,8003 bd1 ba2.1k sqft2644 Johnson St NE, Minneapolis, MN 55418Off Market
- $279,6003 bd1 ba964 sqft2636 Johnson St NE, Minneapolis, MN 55418Off Market
- $292,5001 bd1 ba574 sqft2630 Johnson St NE #1, Minneapolis, MN 55418Off Market
- $281,1001 bd1 ba1.1k sqft2630 Johnson St NE, Minneapolis, MN 55418Off Market
Similar homes
- $549,0005 bd3 ba3.3k sqft1620 23rd Ave NE, Minneapolis, MN 55418For Sale

 MLS ID #7135031, Ryan Luthi, Jason Mitchell Group. NorthstarMLS as distributed by MLS GRID
 - $499,9004 bd2 ba2.5k sqft2748 Ulysses St NE, Minneapolis, MN 55418For Sale
 MLS ID #7142245, Michael James Seebinger, DRG. NorthstarMLS as distributed by MLS GRID
 - $465,0004 bd2 ba1.9k sqft2704 Garfield St NE, Minneapolis, MN 55418For Sale
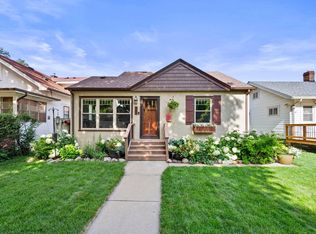 MLS ID #7149680, Reidell Estey & Associates – Marti Estey, RE/MAX Results. NorthstarMLS as distributed by MLS GRID
 - $450,0004 bd2 ba2.1k sqft3346 Cleveland St NE, Minneapolis, MN 55418For Sale
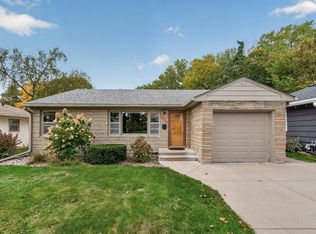 MLS ID #7160058, Colleen Gonzalez, Keller Williams Realty Integrity Lakes. NorthstarMLS as distributed by MLS GRID
 - $529,0005 bd2 ba2.1k sqft2508 27th Ave NE, Saint Anthony, MN 55418For SaleMLS ID #7152186, Lindsey Palin, eXp Realty. NorthstarMLS as distributed by MLS GRID
- $589,9004 bd3 ba2.7k sqft2307 McKinley St NE, Minneapolis, MN 55418For SaleMLS ID #7157969, Lonny L Mossengren, Exit Realty Nexus. NorthstarMLS as distributed by MLS GRID
- $419,9005 bd2 ba2.3k sqft2619 Hayes St NE, Minneapolis, MN 55418For SaleMLS ID #7153487, Bryan M Cox, True Neighbor Realty. NorthstarMLS as distributed by MLS GRID
- $449,9005 bd2 ba2.6k sqft1701 Lowry Ave NE, Minneapolis, MN 55418For SaleMLS ID #7092890, Stephanie Russell, National Realty Guild. NorthstarMLS as distributed by MLS GRID
- $370,0004 bd2 ba1.3k sqft1312 27th Ave NE, Minneapolis, MN 55418For SaleMLS ID #7160999, Kerby & Cristina Real Estate Experts, RE/MAX Results. NorthstarMLS as distributed by MLS GRID
- $400,0004 bd3 ba2k sqft3107 Wilson St NE, Saint Anthony, MN 55418For SaleMLS ID #7147676, Terri Black, Coldwell Banker Realty. NorthstarMLS as distributed by MLS GRID
- $560,0004 bd2 ba2.3k sqft3101 Armour Ter, Saint Anthony, MN 55418For SaleMLS ID #7153289, Van-Ha T Nguyen, Keystone Realty MN. NorthstarMLS as distributed by MLS GRID
- $465,0005 bd2 ba2.5k sqft3010 Tyler St NE, Minneapolis, MN 55418For SaleMLS ID #7144626, Bethany Nelson, Keller Williams Premier Realty Lake Minnetonka. NorthstarMLS as distributed by MLS GRID
- $355,0004 bd2 ba1.6k sqft2518 Buchanan St NE, Minneapolis, MN 55418For SaleMLS ID #7150568, Pamela K Kerber, Keller Williams Realty Integrity. NorthstarMLS as distributed by MLS GRID
- $450,0003 bd2 ba1.7k sqft3111 Cleveland St NE, Minneapolis, MN 55418For SaleMLS ID #7157734, Jordan Skrove, Minneapolis Residential. NorthstarMLS as distributed by MLS GRID
- $400,0004 bd3 ba2.3k sqft3514 3rd St NE, Minneapolis, MN 55418For SaleMLS ID #7160720, Shelby Bosell, eXp Realty. NorthstarMLS as distributed by MLS GRID
- $399,0004 bd2 ba1.5k sqft1016 Lowry Ave NE, Minneapolis, MN 55418For SaleMLS ID #7131936, Andrew Knutson, Housing Hub LLC. NorthstarMLS as distributed by MLS GRID
- $372,9004 bd2 ba1.4k sqft2423 Quincy St NE, Minneapolis, MN 55418For SaleMLS ID #7155123, Patricia A Brekke, GRI, Coldwell Banker Realty. NorthstarMLS as distributed by MLS GRID
- $439,9002 bd1 ba1.4k sqft2820 Cleveland St NE, Minneapolis, MN 55418For SaleMLS ID #7155767, Desrochers Realty Group, eXp Realty. NorthstarMLS as distributed by MLS GRID
- $430,0006 bd2 ba2.5k sqft2533 Polk St NE, Minneapolis, MN 55418For SaleMLS ID #7151708, Steve Smillie, Edina Realty, Inc.. NorthstarMLS as distributed by MLS GRID
