Extremely rare, completely remodeled 5-bedroom, 3-bathroom open-concept home in Northeast, directly facing Windom Park! No surface has been left untouched. Upstairs boasts the coveted 3 bedrooms on one level and the main level offers 2 additional bedrooms that can double as office space. Each floor has at least a 3/4 bath or a full bath with a tub. All-new flooring runs throughout, and the original hardwood has been recently refinished — keeping the home's charm while pairing it with all the modern upgrades and counter space you could want in a kitchen.
In 2025, the owners added a 3-season screened porch off the back door and a maintenance-free privacy fence, perfect for those beautiful Spring, Summer, and Fall nights. The porch's specialty Hercules screen roof (see supplements) lets in natural light and is built to last.
The kitchen wall was removed and quartz counters were installed in 2023, opening up the layout and creating a great breakfast nook. Other updates include a new high-efficiency tankless boiler that doubles as the water heater, a new smart washer/dryer, a new roof, and all-new windows. The 2023 remodel also added a wet bar in the basement — perfect for hosting, with plenty of open space to gather and relax. Add in the 2-car garage, and what more could you want?
Active
$599,900
1620 23rd Ave NE, Minneapolis, MN 55418
5beds
3,336sqft
Single Family
Built in 1924
5,227 Square Feet Lot
$578,700 Zestimate®
$180/sqft
$-- HOA
What's special
- 10 days
- 1,064
- 86
Likely to sell faster than
Zillow last checked:
Listing updated:
Listed by:
Ryan Luthi 612-406-6020,
Jason Mitchell Group,
Barbara Nading 952-905-1020
Source: NorthstarMLS as distributed by MLS GRID,MLS#: 7135031
Facts & features
Interior
Bedrooms & bathrooms
- Bedrooms: 5
- Bathrooms: 3
- Full bathrooms: 2
- 3/4 bathrooms: 1
Bedroom
- Level: Main
- Area: 154.81 Square Feet
- Dimensions: 11.3x13.7
Bedroom 2
- Level: Main
- Area: 102 Square Feet
- Dimensions: 10.2x10
Bedroom 3
- Level: Upper
- Area: 217.6 Square Feet
- Dimensions: 17x12.8
Bedroom 4
- Level: Upper
- Area: 155.01 Square Feet
- Dimensions: 12.11x12.8
Bedroom 5
- Level: Upper
- Area: 102 Square Feet
- Dimensions: 10.2x10
Dining room
- Level: Main
- Area: 246.5 Square Feet
- Dimensions: 17x14.5
Family room
- Level: Lower
- Area: 1135.82 Square Feet
- Dimensions: 42.7x26.6
Foyer
- Level: Main
- Area: 112 Square Feet
- Dimensions: 14x8
Kitchen
- Level: Main
- Area: 119.43 Square Feet
- Dimensions: 13.11x9.11
Laundry
- Level: Lower
- Area: 128.48 Square Feet
- Dimensions: 14.6x8.8
Living room
- Level: Main
- Area: 304.38 Square Feet
- Dimensions: 11.4x26.7
Screened porch
- Level: Main
- Area: 179 Square Feet
- Dimensions: 10x17.9
Sun room
- Level: Main
- Area: 96.8 Square Feet
- Dimensions: 8x12.10
Heating
- Boiler, Radiant
Cooling
- Window Unit(s)
Appliances
- Included: Cooktop, Dishwasher, Dryer, Gas Water Heater, Microwave, Range, Refrigerator, Stainless Steel Appliance(s)
- Laundry: Gas Dryer Hookup, Lower Level, Laundry Room, Sink, Washer Hookup
Features
- Basement: Block,Finished,Full
- Number of fireplaces: 1
- Fireplace features: Brick, Living Room, Wood Burning
Interior area
- Total structure area: 3,720
- Total interior livable area: 3,336 sqft
- Finished area above ground: 2,219
- Finished area below ground: 1,117
Property
Parking
- Total spaces: 2
- Parking features: Detached Garage, Garage Door Opener
- Garage spaces: 2
- Has uncovered spaces: Yes
- Details: Garage Dimensions (20x20)
Accessibility
- Accessibility features: None
Features
- Levels: One and One Half
- Stories: 1.5
- Patio & porch: Patio
- Fencing: Chain Link,Full
Lot
- Size: 5,227 Square Feet
- Dimensions: 40 x 126
- Features: Near Public Transit, Tree Coverage - Medium
Details
- Foundation area: 1373
- Parcel number: 1202924420114
- Zoning description: Residential-Single Family
Construction
Type & style
- Home type: SingleFamily
- Property subtype: Single Family
Materials
- Roof: Asphalt
Condition
- New construction: No
- Year built: 1924
Utilities & green energy
- Electric: Circuit Breakers, 150 Amp Service
- Gas: Natural Gas
- Sewer: City Sewer/Connected
- Water: City Water/Connected
Community & HOA
Community
- Subdivision: Moulton Heights
HOA
- Has HOA: No
Location
- Region: Minneapolis
Financial & listing details
- Price per square foot: $180/sqft
- Tax assessed value: $539,700
- Annual tax amount: $8,493
- Date on market: 8/29/2026
Estimated market value
$578,700
$550,000 - $613,000
$3,030/mo
Price history
| Date | Event | Price |
|---|---|---|
| 9/4/2026 | Listed for sale | $599,900+14.3%$180/sqft |
Source:  NorthstarMLS as distributed by MLS GRID #7135031 Report a problem NorthstarMLS as distributed by MLS GRID #7135031 Report a problem | ||
| 8/1/2023 | Sold | $525,000+5%$157/sqft |
Source: NorthstarMLS as distributed by MLS GRID #6377096 Report a problem | ||
| 6/20/2023 | Pending sale | $500,000$150/sqft |
Source: NorthstarMLS as distributed by MLS GRID #6377096 Report a problem | ||
| 6/9/2023 | Listed for sale | $500,000+78.6%$150/sqft |
Source: NorthstarMLS as distributed by MLS GRID #6377096 Report a problem | ||
| 1/18/2023 | Sold | $280,000+1.9%$84/sqft |
Source: NorthstarMLS as distributed by MLS GRID #6268127 Report a problem | ||
| 11/12/2022 | Pending sale | $274,900$82/sqft |
Source: NorthstarMLS as distributed by MLS GRID #6268127 Report a problem | ||
| 11/9/2022 | Listed for sale | $274,900$82/sqft |
Source: NorthstarMLS as distributed by MLS GRID #6268127 Report a problem | ||
Public tax history
| Year | Property taxes | Tax assessment |
|---|---|---|
| 2025 | $7,528 +29% | $539,700 +6.9% |
| 2024 | $5,835 +4.1% | $505,000 +13% |
| 2023 | $5,605 +7.2% | $447,000 +4.9% |
| 2022 | $5,229 +16.1% | $426,000 +12.1% |
| 2021 | $4,505 -7.7% | $380,000 +10.9% |
| 2020 | $4,883 +8.4% | $342,500 |
| 2019 | $4,505 -7.7% | $342,500 |
| 2018 | $4,883 +5.1% | $342,500 +18.7% |
| 2017 | $4,647 +8.3% | $288,500 +12.9% |
| 2016 | $4,291 +10.9% | $255,500 +12.8% |
| 2015 | $3,868 +9.3% | $226,500 |
| 2014 | $3,539 -2.1% | $226,500 +4.6% |
| 2013 | $3,616 -0.9% | $216,500 -2.9% |
| 2012 | $3,650 +2.5% | $223,000 |
| 2011 | $3,561 +7.6% | $223,000 -6.1% |
| 2010 | $3,310 -5.7% | $237,500 -4% |
| 2009 | $3,511 +27.1% | $247,500 +19.6% |
| 2006 | $2,763 +11.1% | $207,000 +15% |
| 2005 | $2,487 +8.8% | $180,000 +14.9% |
| 2004 | $2,287 +7% | $156,600 +11.9% |
| 2002 | $2,137 -51.2% | $139,900 |
| 2001 | $4,384 | -- |
Find assessor info on the county website
Monthly payment
Est. payment
Payment breakdown
Explore the cost of this home by adjusting the details. Changes won't be saved.Climate risks
Neighborhood: Windom Park

Similar homes
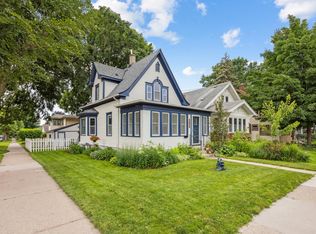
- $575,0004 bd3 ba2.1k sqft1789 Asbury St, Falcon Heights, MN 55113For Sale

 MLS ID #7119737, Tiffany Cary, Edina Realty, Inc.. NorthstarMLS as distributed by MLS GRID
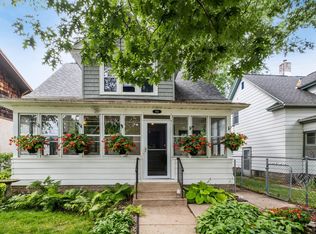
 - $500,0005 bd3 ba3.1k sqft1974 Summer St, Falcon Heights, MN 55113For Sale
 MLS ID #7130643, Martha S Hoover, RE/MAX Preferred. NorthstarMLS as distributed by MLS GRID
 - $625,0005 bd3 ba3.4k sqft14315 Wedgeway Ct, Eden Prairie, MN 55346For Sale
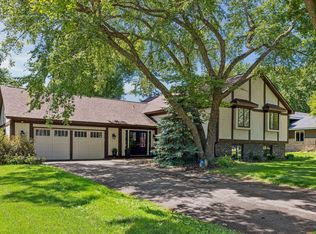 MLS ID #7094263, Richard G McDonough, Lakes Sotheby's International Realty. NorthstarMLS as distributed by MLS GRID
 - $579,9006 bd3 ba3.1k sqft4054 Quail Ave N, Robbinsdale, MN 55422For Sale
 MLS ID #7100736, John L Richard, eXp Realty. NorthstarMLS as distributed by MLS GRID
 - $574,9004 bd4 ba3.3k sqft1861 Stinson Blvd, New Brighton, MN 55112For SaleMLS ID #7122526, Jeanne Vint Frischman, Edina Realty, Inc.. NorthstarMLS as distributed by MLS GRID
- $420,0005 bd3 ba2.6k sqft3301 Edgemere Ave, Saint Anthony, MN 55418For SaleMLS ID #6819853, Kelly M. Johnson, Edina Realty, Inc.. NorthstarMLS as distributed by MLS GRID
- $665,0006 bd4 ba3.7k sqft1525 Saint Croix Cir, Golden Valley, MN 55422For SaleMLS ID #7120062, The Leonhardt Team, Coldwell Banker Realty. NorthstarMLS as distributed by MLS GRID
- $735,0004 bd2 ba2.3k sqft2911 W 54th St, Minneapolis, MN 55410For SaleMLS ID #7134789, Ellyn Sternberg, Edina Realty, Inc.. NorthstarMLS as distributed by MLS GRID
- $599,9005 bd4 ba3.8k sqft10538 Scott Ave N, Brooklyn Park, MN 55443For SaleMLS ID #7076965, Paah Wlakerwon Zeah, Keller Williams Realty Integrity Lakes. NorthstarMLS as distributed by MLS GRID
- $549,0004 bd3 ba3k sqft2720 Silver Fox Rd, White Bear Township, MN 55110For SaleMLS ID #7130348, Joe Walsh, POP Realty MN. NorthstarMLS as distributed by MLS GRID
- $430,0004 bd3 ba2.2k sqft2325 Argonne Dr NE, Columbia Heights, MN 55421For SaleMLS ID #7128394, Katey Bellville O'Hern, Edina Realty, Inc.. NorthstarMLS as distributed by MLS GRID
- $575,0004 bd3 ba2.3k sqft1260 Saint Clair Ave, Saint Paul, MN 55105For SaleMLS ID #7101278, Sara Anderson, Keller Williams Preferred Rlty. NorthstarMLS as distributed by MLS GRID
- $549,0004 bd3 ba2.9k sqft12020 Mayflower Cir, Minnetonka, MN 55305For SaleMLS ID #7129229, John M Powers, Coldwell Banker Realty - Lakes. NorthstarMLS as distributed by MLS GRID
- $599,0004 bd3 ba3k sqft10500 Utah Rd, Bloomington, MN 55438For SaleMLS ID #7126469, Leslie M Dahlen, Realty Exchange. NorthstarMLS as distributed by MLS GRID
- $650,0006 bd4 ba3.7k sqft5945 Xerxes Ave S, Minneapolis, MN 55410For SaleMLS ID #7117226, Kathryn G Buckley, Coldwell Banker Realty - Lakes. NorthstarMLS as distributed by MLS GRID
- $550,0005 bd3 ba3k sqft9400 Toledo Ave S, Bloomington, MN 55437For SaleMLS ID #7077459, Daniel C Winters, Coldwell Banker Realty - Lakes. NorthstarMLS as distributed by MLS GRID
- $569,9005 bd3 ba3.3k sqft1332 126th Ave NW, Coon Rapids, MN 55448For SaleMLS ID #7119642, Myra R Jensen, BRIX Real Estate. NorthstarMLS as distributed by MLS GRID
- $575,0004 bd4 ba3.5k sqft877 New Century Blvd S, Maplewood, MN 55119For SaleMLS ID #7130123, Aundrea M. Paskett, RE/MAX Professionals. NorthstarMLS as distributed by MLS GRID
- $470,0004 bd2 ba2.5k sqft4048 17th Ave S, Minneapolis, MN 55407For SaleMLS ID #7109112, MacGregor Smith, eXp Realty. NorthstarMLS as distributed by MLS GRID
- $389,9003 bd2 ba1.9k sqft2966 Simpson St, Roseville, MN 55113For SaleMLS ID #7138191, Jaymes Bezdicek, Coldwell Banker Realty. NorthstarMLS as distributed by MLS GRID
