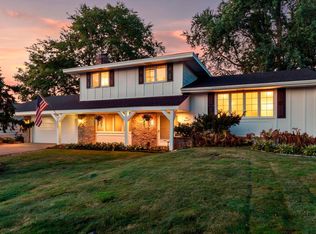
Welcome to this spacious 5-bedroom home in the highly desirable St. Anthony community, offering the perfect combination of comfort, convenience, and location. Situated within walking distance of Wilshire Park Elementary School, Central Park, local trails, shopping, dining, and everyday amenities at Village Shopping Center, this home provides an exceptional lifestyle in one of the Twin Cities' most sought-after suburbs.
The bright and inviting main level features an open-concept kitchen, dining, and living area with beautiful hardwood floors and abundant natural light from oversized windows. Upstairs, you'll find four generously sized bedrooms with newer carpeting, including a spacious primary suite complete with an updated private ¾ bathroom.
The finished lower level expands your living space with a large family room featuring new flooring, a fifth bedroom ideal for guests or a home office, and a full bathroom with a relaxing jacuzzi tub. The driveway entrance on Edgemere Avenue leads to a deep two-car garage, offering excellent storage and functionality.
Enjoy outdoor living in the backyard, complete with a storage shed, built-in basketball hoop, raised garden bed, established raspberry patch, mature apple tree, and plenty of space to relax, garden, or entertain. This move-in-ready St. Anthony home offers flexible living spaces, modern updates, and a prime location near parks, schools, shopping, and major commuting routes.
Active
Price cut: $21K (9/23)
$399,000
3301 Edgemere Ave, Saint Anthony, MN 55418
5beds
2,697sqft
Single Family
Built in 1974
0.27 Acres Lot
$-- Zestimate®
$148/sqft
$-- HOA
What's special
Modern updatesStorage shedBeautiful hardwood floorsDeep two-car garageSpacious primary suiteNew flooringBuilt-in basketball hoop
- 207 days
- 2,020
- 201
Zillow last checked:
Listing updated:
Listed by:
Kelly M. Johnson 612-387-2222,
Edina Realty, Inc.
Source: NorthstarMLS as distributed by MLS GRID,MLS#: 6819853
Facts & features
Interior
Bedrooms & bathrooms
- Bedrooms: 5
- Bathrooms: 3
- Full bathrooms: 2
- 3/4 bathrooms: 1
Bedroom
- Level: Upper
- Area: 224 Square Feet
- Dimensions: 14x16
Bedroom 2
- Level: Upper
- Area: 165 Square Feet
- Dimensions: 15x11
Bedroom 3
- Level: Upper
- Area: 143 Square Feet
- Dimensions: 13x11
Bedroom 4
- Level: Upper
- Area: 132 Square Feet
- Dimensions: 11x12
Bedroom 5
- Level: Lower
- Area: 144 Square Feet
- Dimensions: 12x12
Dining room
- Level: Upper
- Area: 180 Square Feet
- Dimensions: 15x12
Family room
- Level: Lower
- Area: 322 Square Feet
- Dimensions: 23x14
Game room
- Level: Lower
- Area: 132 Square Feet
- Dimensions: 12x11
Kitchen
- Level: Upper
- Area: 216 Square Feet
- Dimensions: 18x12
Living room
- Level: Upper
- Area: 273 Square Feet
- Dimensions: 21x13
Utility room
- Level: Lower
- Area: 192 Square Feet
- Dimensions: 16x12
Heating
- Forced Air
Cooling
- Central Air
Appliances
- Included: Dishwasher, Dryer, Electric Water Heater, Microwave, Range, Refrigerator, Stainless Steel Appliance(s), Washer, Water Softener Owned
Features
- Basement: Block,Daylight,Finished,Full,Walk-Out Access
- Number of fireplaces: 2
- Fireplace features: Wood Burning
Interior area
- Total structure area: 3,380
- Total interior livable area: 2,697 sqft
- Finished area above ground: 1,690
- Finished area below ground: 1,007
Property
Parking
- Total spaces: 2
- Parking features: Attached
- Attached garage spaces: 2
- Details: Garage Dimensions (20x24)
Accessibility
- Accessibility features: None
Features
- Levels: Multi/Split
- Patio & porch: Deck
Lot
- Size: 0.27 Acres
- Dimensions: 84 x 138.5
Details
- Additional structures: Storage Shed
- Foundation area: 1690
- Parcel number: 0602923120085
- Zoning description: Residential-Single Family
Construction
Type & style
- Home type: SingleFamily
- Property subtype: Single Family
Materials
- Roof: Age Over 8 Years
Condition
- New construction: No
- Year built: 1974
Utilities & green energy
- Gas: Natural Gas
- Sewer: City Sewer/Connected
- Water: City Water/Connected
Community & HOA
Community
- Subdivision: Wilshire Park 3rd Add
HOA
- Has HOA: No
Location
- Region: Saint Anthony
Financial & listing details
- Price per square foot: $148/sqft
- Tax assessed value: $532,300
- Annual tax amount: $9,052
- Date on market: 3/20/2026
- Cumulative days on market: 48 days
Estimated market value
Not available
Estimated sales range
Not available
Not available
Price history
| Date | Event | Price |
|---|---|---|
| 9/23/2026 | Price change | $399,000-5%$148/sqft |
Source:  NorthstarMLS as distributed by MLS GRID #6819853 Report a problem NorthstarMLS as distributed by MLS GRID #6819853 Report a problem | ||
| 8/19/2026 | Price change | $420,000-3.4%$156/sqft |
Source: NorthstarMLS as distributed by MLS GRID #6819853 Report a problem | ||
| 7/8/2026 | Price change | $435,000-3.3%$161/sqft |
Source: NorthstarMLS as distributed by MLS GRID #6819853 Report a problem | ||
| 6/6/2026 | Price change | $450,000-3%$167/sqft |
Source: NorthstarMLS as distributed by MLS GRID #6819853 Report a problem | ||
| 5/15/2026 | Price change | $464,000-2.1%$172/sqft |
Source: NorthstarMLS as distributed by MLS GRID #6819853 Report a problem | ||
| 5/2/2026 | Price change | $474,000-2.3%$176/sqft |
Source: NorthstarMLS as distributed by MLS GRID #6819853 Report a problem | ||
| 4/23/2026 | Price change | $485,000-2%$180/sqft |
Source: NorthstarMLS as distributed by MLS GRID #6819853 Report a problem | ||
| 4/8/2026 | Price change | $495,000-0.8%$184/sqft |
Source: NorthstarMLS as distributed by MLS GRID #6819853 Report a problem | ||
| 3/20/2026 | Listed for sale | $499,000+117.4%$185/sqft |
Source: NorthstarMLS as distributed by MLS GRID #6819853 Report a problem | ||
| 5/30/2013 | Sold | $229,500$85/sqft |
Source: NorthstarMLS as distributed by MLS GRID #4326975 Report a problem | ||
Public tax history
| Year | Property taxes | Tax assessment |
|---|---|---|
| 2026 | $9,554 -1.1% | $532,300 +3.8% |
| 2025 | $9,657 +6.5% | $513,000 -3% |
| 2024 | $9,065 +12.9% | $528,800 +2.4% |
| 2023 | $8,027 +6% | $516,300 +7.6% |
| 2022 | $7,576 +11.8% | $480,000 +14.6% |
| 2021 | $6,779 -1.5% | $419,000 +12.6% |
| 2020 | $6,882 +1.5% | $372,000 +3.6% |
| 2019 | $6,779 -1.5% | $359,000 +4.7% |
| 2018 | $6,882 +1.9% | $343,000 +10.6% |
| 2017 | $6,752 +6.6% | $310,000 |
| 2016 | $6,337 -0.2% | $310,000 +14.4% |
| 2015 | $6,347 +9.3% | $271,000 +17.8% |
| 2014 | $5,809 +27.1% | $230,000 -4.6% |
| 2013 | $4,572 +1.4% | $241,000 -4.4% |
| 2012 | $4,508 +5.4% | $252,000 |
| 2011 | $4,279 -2.8% | $252,000 -10.3% |
| 2010 | $4,400 -3.7% | $281,000 -7.9% |
| 2009 | $4,569 +20.5% | $305,000 +10% |
| 2006 | $3,791 +15.2% | $277,200 +15% |
| 2005 | $3,289 +8.3% | $241,100 +15% |
| 2004 | $3,037 +21.9% | $209,700 +12% |
| 2002 | $2,492 -53% | $187,300 |
| 2001 | $5,306 | -- |
Find assessor info on the county website
Monthly payment
Est. payment
Payment breakdown
Explore the cost of this home by adjusting the details. Changes won't be saved.Climate risks
Neighborhood: 55418
- $407,5004 bd2 ba2k sqft3221 Edgemere Ave, Saint Anthony, MN 55418Off Market
- $404,2004 bd2 ba2.1k sqft3305 Edgemere Ave N, Minneapolis, MN 55418Off Market
- $428,6004 bd2 ba2.1k sqft3305 Edgemere Ave, Saint Anthony, MN 55418Off Market
- $345,1003 bd1 ba1.1k sqft3217 Edgemere Ave, Saint Anthony, MN 55418Off Market
Similar homes
- $399,9004 bd3 ba2.4k sqft810 Oakwood Dr, New Brighton, MN 55112For Sale

 MLS ID #7117008, BROWN & Co Residential, eXp Realty. NorthstarMLS as distributed by MLS GRID
 - $389,9004 bd2 ba1.8k sqft756 97th Ln NE, Blaine, MN 55434For Sale
 MLS ID #7156362, Dale Ervin Anderson, RE/MAX Results. NorthstarMLS as distributed by MLS GRID
 - $374,9004 bd2 ba2.2k sqft11547 Flintwood St NW, Coon Rapids, MN 55448For Sale
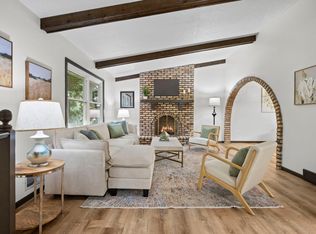 MLS ID #7157647, Niki H Moeller, RE/MAX Results. NorthstarMLS as distributed by MLS GRID
 - $449,9004 bd2 ba2.1k sqft1000 Tiller Ln, Shoreview, MN 55126For Sale
 MLS ID #7138539, Tara M Robertson, RE/MAX Results. NorthstarMLS as distributed by MLS GRID
 - $419,9004 bd3 ba2.1k sqft767 Eldridge Ave E, Maplewood, MN 55117For SaleMLS ID #7142154, The Leonhardt Team, Coldwell Banker Realty. NorthstarMLS as distributed by MLS GRID
- $449,0003 bd3 ba2.5k sqft1527 E Windemere Cir NE, Fridley, MN 55421For SaleMLS ID #7104755, Peter T. Heryla, GRI, RE/MAX Synergy. NorthstarMLS as distributed by MLS GRID
- $425,0006 bd4 ba3.7k sqft1525 Saint Croix Cir, Golden Valley, MN 55422For SaleMLS ID #7150556, Randi Dahl, Keller Williams Premier Realty. NorthstarMLS as distributed by MLS GRID
- $375,0004 bd2 ba2.4k sqft7008 35th Ave N, Crystal, MN 55427For SaleMLS ID #7146065, Katrin Anne Gilbertson, eXp Realty. NorthstarMLS as distributed by MLS GRID
- $490,0005 bd3 ba3.1k sqft1974 Summer St, Falcon Heights, MN 55113For SaleMLS ID #7130643, Martha S Hoover, RE/MAX Preferred. NorthstarMLS as distributed by MLS GRID
- $399,9003 bd3 ba2k sqft6624 Edgemont Blvd, Brooklyn Park, MN 55428For SaleMLS ID #7155745, Lee J Arntz, RE/MAX Results. NorthstarMLS as distributed by MLS GRID
- $400,0004 bd2 ba1.7k sqft5700 Deer Trl E, Shoreview, MN 55126For SaleMLS ID #7134005, Desrochers Realty Group, eXp Realty. NorthstarMLS as distributed by MLS GRID
- $409,9004 bd3 ba2k sqft11901 River Hills Cir, Burnsville, MN 55337For SaleMLS ID #7139336, Tony Fontaine, RE/MAX Results. NorthstarMLS as distributed by MLS GRID
- $439,9003 bd3 ba2.3k sqft4517 Orchard Ave N, Robbinsdale, MN 55422For SaleMLS ID #7114215, Lauren H Novak, RE/MAX Results. NorthstarMLS as distributed by MLS GRID
- $365,0004 bd2 ba1.8k sqft11213 River Hills Dr, Burnsville, MN 55337For SaleMLS ID #7156152, Ben Johnson, Keller Williams Classic Rlty NW. NorthstarMLS as distributed by MLS GRID
- $425,0003 bd2 ba1.8k sqft1530 Lois Dr, Shoreview, MN 55126For SaleMLS ID #7135399, Daniel Galvin, Keller Williams Premier Realty. NorthstarMLS as distributed by MLS GRID
- $399,9003 bd2 ba2.2k sqft1725 129th Ln NW, Coon Rapids, MN 55448For SaleMLS ID #7096819, Shaun Ahmad, Buy & Sell Realty. NorthstarMLS as distributed by MLS GRID
- $434,9004 bd2 ba2.2k sqft6008 114th Ln N, Champlin, MN 55316For SaleMLS ID #7150692, Josh A Pomerleau, JPW Realty. NorthstarMLS as distributed by MLS GRID
- $379,9003 bd2 ba1.5k sqft650 Birch Ln S, Shoreview, MN 55126For SaleMLS ID #7137040, David B Hitchcock, Pro Flat Fee Realty LLC. NorthstarMLS as distributed by MLS GRID
- $424,9003 bd2 ba1.9k sqft6242 Whispering Oaks Dr, Eden Prairie, MN 55346For SaleMLS ID #7159173, Laurence Michael Cruz, Bridge Realty, LLC. NorthstarMLS as distributed by MLS GRID
