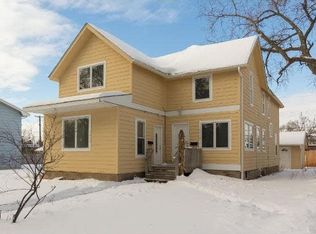
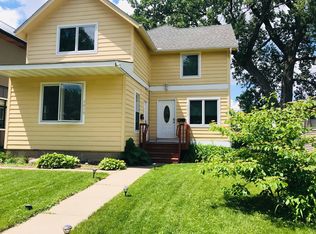
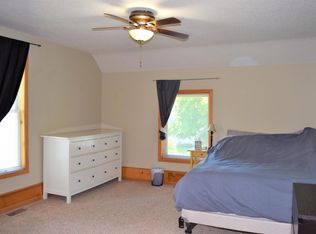
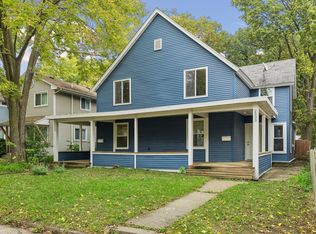
Opportunity knocks in Audubon Park! This classic Northeast Minneapolis side-by-side duplex offers two inviting units, each with its own private entrance, separate electric meters, and individual central air. Move in with piece of mind knowing a brand new roof will be installed in October! The 3-bedroom, 1-bath unit pairs a welcoming main-level kitchen, dining, and living area with three generous bedrooms upstairs, and has been thoughtfully refreshed with plush new carpeting, refinished hardwood floors, and original wide millwork that honors the home's timeless character, from the leaded-glass front door to the charming built-in corner cabinet. Its kitchen features oak cabinetry, a full stainless appliance suite with gas range, and a roomy pantry, while the renovated full bath shines with a new vanity and flooring. The 2-bedroom, 1-bath unit offers an easy main-level layout with a bright living room and a kitchen pairing rich dark cabinetry, a crisp subway tile backsplash, and stainless appliances - plus a bonus reading room at the top of the stairs, perfect for a quiet retreat or home office. Each unit enjoys its own private lower level with its own washer and dryer set and abundant storage, and the oversized detached garage has room for vehicles, hobbies, and more. All this just steps from Audubon Park's playgrounds, ball fields, and splash pad, moments from Central Avenue's restaurants and coffee shops, and a quick trip to downtown Minneapolis.
Active
Price cut: $5K (10/28)
$460,000
3010 Tyler St NE, Minneapolis, MN 55418
5beds
2baths
2,510sqft
Duplex Side by Side
Built in 1900
-- sqft lot
$453,500 Zestimate®
$183/sqft
$-- HOA
What's special
- 39 days
- 322
- 8
Zillow last checked:
Listing updated:
Listed by:
Bethany Nelson 763-888-8311,
Keller Williams Premier Realty Lake Minnetonka,
Jordan D Hinman 303-518-2764
Source: NorthstarMLS as distributed by MLS GRID,MLS#: 7144626
Facts & features
Interior
Bedrooms & bathrooms
- Bedrooms: 5
- Bathrooms: 2
Heating
- Forced Air
Appliances
- Laundry: In Basement, Sink
Features
- Basement: Full
Interior area
- Total structure area: 3,469
- Total interior livable area: 2,510 sqft
- Finished area above ground: 2,510
- Finished area below ground: 0
Property
Parking
- Total spaces: 2
- Parking features: Detached Garage
- Garage spaces: 2
Accessibility
- Accessibility features: None
Features
- Levels: Two
- Patio & porch: Porch
Lot
- Size: 5,227 Square Feet
- Dimensions: 46 x 116
Details
- Foundation area: 1284
- Parcel number: 0102924330222
- Zoning description: Residential-Multi-Family
Construction
Type & style
- Home type: MultiFamily
- Property subtype: Duplex Side by Side
Materials
- Roof: Asphalt
Condition
- New construction: No
- Year built: 1900
Utilities & green energy
- Gas: Natural Gas
- Sewer: City Sewer/Connected
- Water: City Water/Connected
Community & HOA
Community
- Subdivision: Chute Bros 1st Add To City Of
Location
- Region: Minneapolis
Financial & listing details
- Price per square foot: $183/sqft
- Tax assessed value: $403,700
- Annual tax amount: $7,627
- Date on market: 9/30/2026
- Tenant pays: Electricity, Gas
Estimated market value
$453,500
$431,000 - $476,000
$1,985/mo
Price history
| Date | Event | Price |
|---|---|---|
| 10/28/2026 | Price change | $460,000-1.1%$183/sqft |
Source:  NorthstarMLS as distributed by MLS GRID #7144626 Report a problem | ||
| 10/1/2026 | Listed for sale | $465,000+80.2%$185/sqft |
Source: NorthstarMLS as distributed by MLS GRID #7144626 Report a problem | ||
| 3/28/2014 | Sold | $258,000-0.7%$103/sqft |
Source: NorthstarMLS as distributed by MLS GRID #4442144 Report a problem | ||
| 1/24/2014 | Listed for sale | $259,900+66.7%$104/sqft |
Source: TheMLSonline.com #4442144 Report a problem | ||
| 4/26/2010 | Sold | $155,900$62/sqft |
Source: Public Record Report a problem | ||
| 10/23/2009 | Sold | $155,900+5.4%$62/sqft |
Source:  Lake Superior Area Realtors as distributed by MLS GRID #1691235 Report a problem | ||
| 9/2/2009 | Listed for sale | $147,900-49%$59/sqft |
Source: RE/MAX Results Inc #3829074 Report a problem | ||
| 5/10/2004 | Sold | $289,900+427.1%$115/sqft |
Source: Public Record Report a problem | ||
| 8/29/2001 | Sold | $55,000$22/sqft |
Source: Public Record Report a problem | ||
Public tax history
| Year | Property taxes | Tax assessment |
|---|---|---|
| 2026 | $7,627 -8.3% | $403,700 +0.5% |
| 2025 | $8,316 +19% | $401,600 -11.9% |
| 2024 | $6,991 +12.2% | $456,000 +4.3% |
| 2023 | $6,231 -2.7% | $437,000 +12.9% |
| 2022 | $6,405 +19.5% | $387,000 +2.7% |
| 2021 | $5,358 +5.4% | $377,000 +14.9% |
| 2020 | $5,082 -5.2% | $328,000 +14.1% |
| 2019 | $5,358 +5.4% | $287,500 +9.9% |
| 2018 | $5,082 +52.8% | $261,500 +14.4% |
| 2017 | $3,326 +0.9% | $228,500 +17.2% |
| 2016 | $3,295 +16.4% | $195,000 +15% |
| 2015 | $2,831 +12.6% | $169,500 +5% |
| 2014 | $2,514 -1.4% | $161,500 |
| 2013 | $2,549 -9.8% | $161,500 -10% |
| 2012 | $2,827 -4.6% | $179,500 -5% |
| 2011 | $2,962 -10.1% | $189,000 -20.1% |
| 2010 | $3,295 -26.5% | $236,500 -5% |
| 2009 | $4,481 +12.2% | $249,000 +8.8% |
| 2006 | $3,993 +9% | $228,900 +15% |
| 2005 | $3,663 +116.6% | $199,100 +132.9% |
| 2004 | $1,691 +2.9% | $85,500 +8% |
| 2002 | $1,643 -49% | $79,200 |
| 2001 | $3,224 | -- |
Find assessor info on the county website
Monthly payment
Est. payment
Payment breakdown
Explore the cost of this home by adjusting the details. Changes won't be saved.Climate risks
Neighborhood: Audubon Park

Similar homes
- $--4 bd2 ba2.3k sqft959 28th Ave NE, Minneapolis, MN 55418Auction
 Auction.com 1
- $430,0006 bd2 ba2.5k sqft2533 Polk St NE, Minneapolis, MN 55418For Sale
 MLS ID #7151708, Steve Smillie, Edina Realty, Inc.. NorthstarMLS as distributed by MLS GRID
- $499,0004 bd2 ba2.1k sqft2319 4th St NE, Minneapolis, MN 55418For Sale
 MLS ID #7166659, Aaron J Beauchaine, Meta Realty. NorthstarMLS as distributed by MLS GRID
- $439,9005 bd2 ba2.2k sqft2515 Fillmore St NE, Minneapolis, MN 55418For Sale
 MLS ID #7126770, Brian S. Carion, RE/MAX Advantage Plus. NorthstarMLS as distributed by MLS GRID
- $389,9006 bd2 ba2.3k sqft2313 Polk St NE, Minneapolis, MN 55418For SaleMLS ID #7155184, Aaron Neuman, Real Broker, LLC. NorthstarMLS as distributed by MLS GRID
- $450,0004 bd2 ba2.1k sqft3346 Cleveland St NE, Minneapolis, MN 55418For SaleMLS ID #7160058, Colleen Gonzalez, Keller Williams Realty Integrity Lakes. NorthstarMLS as distributed by MLS GRID
- $484,9004 bd4 ba2.7k sqft2640 Johnson St NE, Minneapolis, MN 55418For SaleMLS ID #7102207, Luis P Bolanos, Pemberton RE. NorthstarMLS as distributed by MLS GRID
- $424,0006 bd2 ba1.8k sqft1007 19th Ave NE, Minneapolis, MN 55418For SaleMLS ID #7118308, Richard Ochoa, Coldwell Banker Realty. NorthstarMLS as distributed by MLS GRID
- $449,9005 bd2 ba2.6k sqft1701 Lowry Ave NE, Minneapolis, MN 55418For SaleMLS ID #7092890, Stephanie Russell, National Realty Guild. NorthstarMLS as distributed by MLS GRID
- $399,9003 bd2 ba2k sqft2623 Polk St NE, Minneapolis, MN 55418For SaleMLS ID #7120776, Katheryn E Congdon, HOMESTEAD ROAD. NorthstarMLS as distributed by MLS GRID
- $450,0004 bd2 ba1.9k sqft2704 Garfield St NE, Minneapolis, MN 55418For SaleMLS ID #7149680, Reidell Estey & Associates – Marti Estey, RE/MAX Results. NorthstarMLS as distributed by MLS GRID
- $475,0005 bd3 ba3.3k sqft1300 Grand St NE, Minneapolis, MN 55413For SaleMLS ID #7165293, Al Anderson, Compass. NorthstarMLS as distributed by MLS GRID
- $419,9005 bd2 ba2.3k sqft2619 Hayes St NE, Minneapolis, MN 55418For SaleMLS ID #7153487, Bryan M Cox, True Neighbor Realty. NorthstarMLS as distributed by MLS GRID
- $375,0004 bd2 ba1.8k sqft1014 18 1/2 Ave NE, Minneapolis, MN 55418For SaleMLS ID #7125979, Nicole Goltz, Realty ONE Group Choice. NorthstarMLS as distributed by MLS GRID
- $499,9004 bd2 ba2.5k sqft2748 Ulysses St NE, Minneapolis, MN 55418For SaleMLS ID #7142245, Michael James Seebinger, DRG. NorthstarMLS as distributed by MLS GRID
- $564,9004 bd4 ba2.5k sqft2731 Cleveland St NE, Minneapolis, MN 55418For SaleMLS ID #7169542, Derwayne Isaac Moore, Keller Williams Realty Integrity Lakes. NorthstarMLS as distributed by MLS GRID
- $385,0005 bd4 ba2.4k sqft3647 Johnson St NE, Minneapolis, MN 55418For SaleMLS ID #7163135, Sandra Espe Sorenson, Coldwell Banker Realty. NorthstarMLS as distributed by MLS GRID
- $350,0004 bd2 ba1.9k sqft824 Lowry Ave NE, Minneapolis, MN 55418For SaleMLS ID #7159834, Adam Tafel, Real Broker, LLC. NorthstarMLS as distributed by MLS GRID
- $524,9004 bd2 ba2.3k sqft2751 Arthur St NE, Minneapolis, MN 55418For SaleMLS ID #7132229, Aaron M Eisenberg, Keller Williams Realty Integrity Lakes. NorthstarMLS as distributed by MLS GRID
- $385,0003 bd2 ba1.9k sqft3239 Lincoln St NE, Minneapolis, MN 55418For SaleMLS ID #7166520, Christopher C Gernentz, Coldwell Banker Realty. NorthstarMLS as distributed by MLS GRID
