Skip main navigation
Closed
  • $392,500

    2916 32nd Ave S, Minneapolis, MN 55406

    4beds
    2,153sqft
    Single Family
    Built in 1921
    6,534 Square Feet Lot
    $392,500 Zestimate®
    $182/sqft
    $3,228 Estimated rent

    Home value

    $392,500

    $365,000 - $420,000

    $3,228/mo

    Zestimate® history
    Loading
    Loading...

    Owner options

    List your home for rent

    $3,228/mo

    Rent Zestimate®

    Find your next renter with Zillow Rental Manager. Plus, with online applications, you can quickly screen prospective tenants – for free.

    Learn more

    $3,228/mo

    Rent Zestimate®

    Refinance and save

    $2,482/mo

    Est. payment

    Refinancing to a lower rate could help reduce your monthly payments and save thousands over the life of the loan.

    See today's rates

    $2,482/mo

    Est. payment

    Explore your selling options

    Work with a Zillow partner agent

    Leverage their expertise and Zillow's premium Showcase listings to get your home seen by more buyers.

    Get started

    List with your own agent

    Get your home in front of millions of buyers by listing it on Zillow.

    Learn how to do it

    Sell it yourself

    Take full control of how buyers see your home on Zillow by listing For Sale by Owner (FSBO).

    List your home

    What's special

    Fenced in yardGleaming hardwood floorsClassic built-in buffetRich natural woodworkSun roomNewer windows
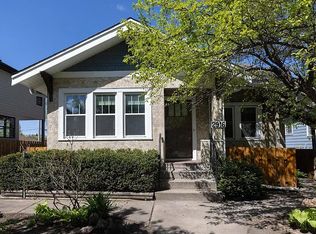
    Welcome to this charming Minneapolis home filled with character, flexibility, and an unbeatable location just minutes from restaurants, shopping, and the scenic Mississippi River. With newer windows and other improvements, the Energy Disclosure Report is rated at 98 which is in the upper 10% of all homes in the Longfellow area. Rich natural woodwork, gleaming hardwood floors, and a classic built-in buffet create timeless appeal throughout the main level. Enjoy relaxing mornings in the sun room or unwind in the 2 decks overlooking the backyard. The upper level offers incredible versatility with its own private entrance, full kitchen, and spacious deck-making it ideal for multi-generational living, rental income potential, or an easy conversion to a duplex. The finished basement provides additional living space perfect for a family room, home office, workout area, or guest space. A rare opportunity to own a home with vintage charm, modern functionality, and endless possibilities in one of Minneapolis' more desirable locations. Currently a single-family home but can be a duplex. Fenced in yard and 2 car garage.

    Zillow last checked:

    Listing updated:

    Listed by:

    Michael B. Wasem Jr. 612-964-4679,

    Edina Realty, Inc.,

    Michael B Wasem 612-386-4988

    Bought with:

    Ben Desbois

    Pemberton RE

    Source: NorthstarMLS as distributed by MLS GRID,MLS#: 7063766MLS Logo

    Facts & features

    Interior

    Bedrooms & bathrooms
    • Bedrooms: 4
    • Bathrooms: 3
    • Full bathrooms: 3
    Bedroom
    • Level: Main
    • Area: 110 Square Feet
    • Dimensions: 11x10
    Bedroom 2
    • Level: Main
    • Area: 110 Square Feet
    • Dimensions: 11x10
    Bedroom 3
    • Level: Upper
    • Area: 132 Square Feet
    • Dimensions: 12x11
    Bedroom 4
    • Level: Upper
    • Area: 110 Square Feet
    • Dimensions: 11x10
    Deck
    • Level: Upper
    • Area: 156 Square Feet
    • Dimensions: 13x12
    Dining room
    • Level: Main
    • Area: 132 Square Feet
    • Dimensions: 12x11
    Family room
    • Level: Lower
    • Area: 210 Square Feet
    • Dimensions: 21x10
    Kitchen
    • Level: Main
    • Area: 110 Square Feet
    • Dimensions: 11x10
    Kitchen
    • Level: Upper
    • Area: 63 Square Feet
    • Dimensions: 09x07
    Living room
    • Level: Main
    • Area: 192 Square Feet
    • Dimensions: 12x16
    Screened porch
    • Level: Main
    • Area: 156 Square Feet
    • Dimensions: 13x12
    Sun room
    • Level: Main
    • Area: 80 Square Feet
    • Dimensions: 10x08
    Heating
    • Forced Air
    Cooling
    • Central Air, Wall Unit(s)
    Appliances
    • Included: Cooktop, Dishwasher, Dryer, Range, Refrigerator, Washer
    • Laundry: Lower Level
    Features
    • Basement: Daylight,Drain Tiled,Finished,Full,Sump Pump
    • Has fireplace: No
    Interior area
    • Total structure area: 2,614
    • Total interior livable area: 2,153 sqft
    • Finished area above ground: 1,489
    • Finished area below ground: 664

    Property

    Parking
    • Total spaces: 1
    • Parking features: Detached Garage
    • Garage spaces: 1
    • Details: Garage Dimensions (16x20), Garage Door Height (7)
    Accessibility
    • Accessibility features: None
    Features
    • Levels: Two
    • Stories: 2
    • Patio & porch: Covered, Deck
    • Pool features: None
    • Fencing: Chain Link
    Lot
    • Size: 6,534 Square Feet
    • Dimensions: 48 x 142
    • Features: Near Public Transit, Tree Coverage - Medium
    Details
    • Additional structures: Other
    • Foundation area: 1125
    • Parcel number: 3102923330071
    • Zoning description: Residential-Single Family

    Construction

    Type & style
    • Home type: SingleFamily
    • Property subtype: Single Family
    Materials
    • Stone
    • Roof: Asphalt,Pitched
    Condition
    • New construction: No
    • Year built: 1921

    Utilities & green energy

    • Electric: Circuit Breakers
    • Gas: Natural Gas
    • Sewer: City Sewer/Connected
    • Water: City Water/Connected

    Community & HOA

    HOA
    • Has HOA: No
    Location
    • Region: Minneapolis

    Financial & listing details

    • Price per square foot: $182/sqft
    • Tax assessed value: $352,800
    • Annual tax amount: $5,253
    • Date on market: 5/8/2026
    • Cumulative days on market: 33 days
    • Road surface type: Paved

    Price history

    DateEventPrice
    7/2/2026Sold$392,500-1.9%$182/sqft
    Source: NorthstarMLS as distributed by MLS GRID #7063766 Report a problem
    6/10/2026Pending sale$400,000$186/sqft
    Source: NorthstarMLS as distributed by MLS GRID #7063766 Report a problem
    5/28/2026Price change$400,000-4.8%$186/sqft
    Source: NorthstarMLS as distributed by MLS GRID #7063766 Report a problem
    5/8/2026Listed for sale$420,000+95.3%$195/sqft
    Source: NorthstarMLS as distributed by MLS GRID #7063766 Report a problem
    3/24/2021Listing removed--
    Source: Owner Report a problem
    9/29/2015Sold$215,000$100/sqft
    Source: NorthstarMLS as distributed by MLS GRID #4628295 Report a problem
    7/23/2015Listed for sale$215,000$100/sqft
    Source: Owner Report a problem

    Public tax history

    YearProperty taxesTax assessment
    2025$5,164 +10.9%$352,800 -2%
    2024$4,657 +1.7%$360,000 -0.3%
    2023$4,580 +16.3%$361,000 +2.3%
    2022$3,940 +4.5%$353,000 +20.1%
    2021$3,769 -1.5%$294,000 +0.9%
    2020$3,827 +1.5%$291,500 +6%
    2019$3,769 -1.5%$275,000 +10%
    2018$3,827 +21.3%$250,000 +11.1%
    2017$3,155 -2.5%$225,000
    2016$3,237 -3.2%$225,000 +12.5%
    2015$3,345 +9.2%$200,000 +12.4%
    2014$3,064 +13.3%$178,000 +5%
    2013$2,704 -13.6%$169,500 -13.3%
    2012$3,131 -5%$195,500 -6%
    2011$3,297 +12.2%$208,000 -2.6%
    2010$2,939 -1.3%$213,500
    2009$2,978 +37.8%$213,500 +27.6%
    2006$2,161 +13.9%$167,300 +17.1%
    2005$1,897 +16.8%$142,900 +21.5%
    2004$1,624 +22.2%$117,600 +18.8%
    2002$1,329 -50.5%$99,000
    2001$2,684 --
    Find assessor info on the county website

    Neighborhood: Longfellow

    Nearby schools

    GreatSchools rating
    Get a cash offer in 3 minutes
    Find out how much your home could sell for in as little as 3 minutes with a no-obligation cash offer.
    Estimated market value
    $392,500
    Get a cash offer in 3 minutes
    Find out how much your home could sell for in as little as 3 minutes with a no-obligation cash offer.
    Estimated market value
    $392,500